323 Winnifred Drive Enquire
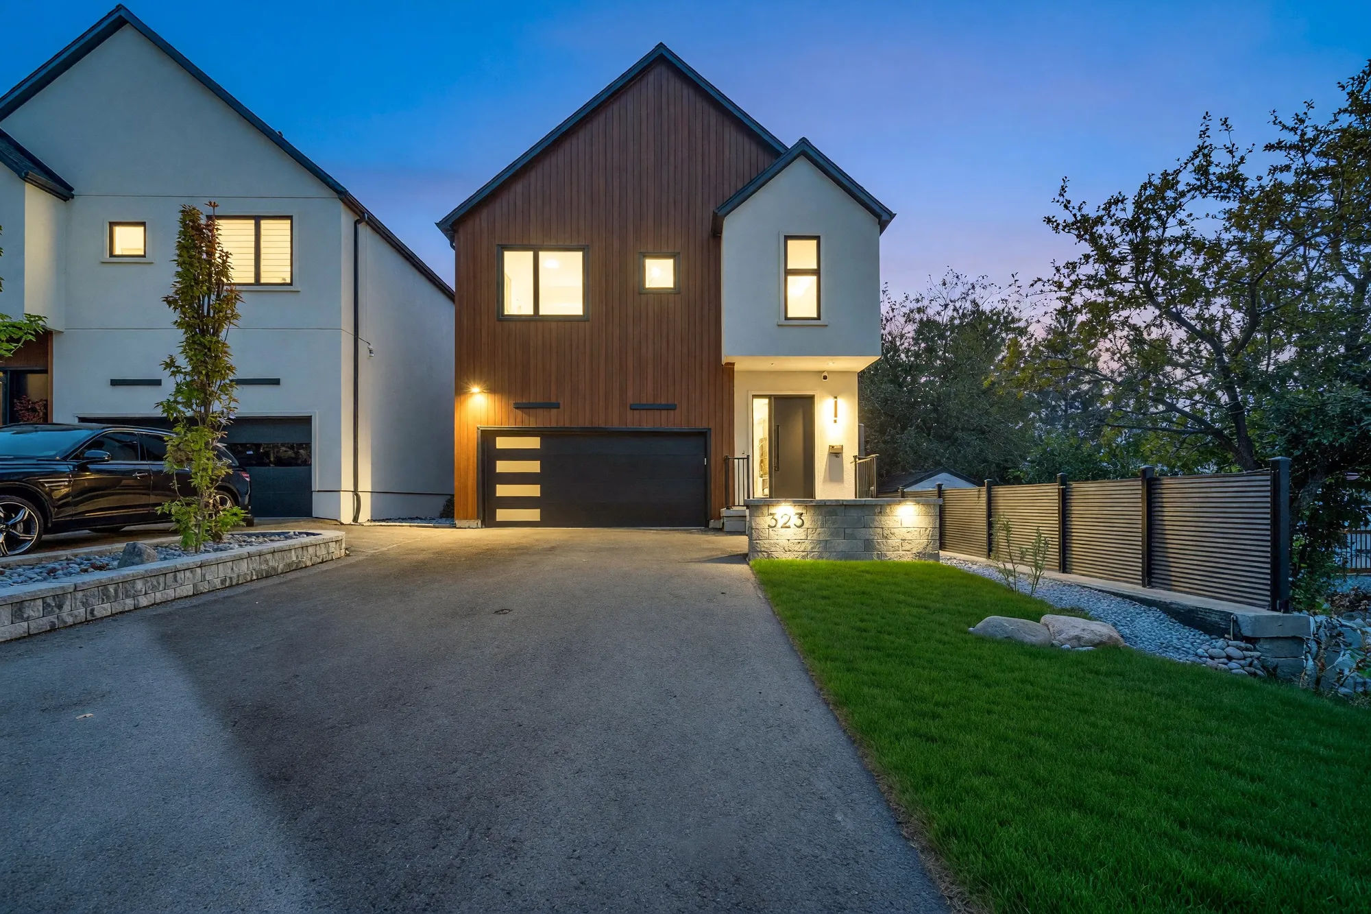
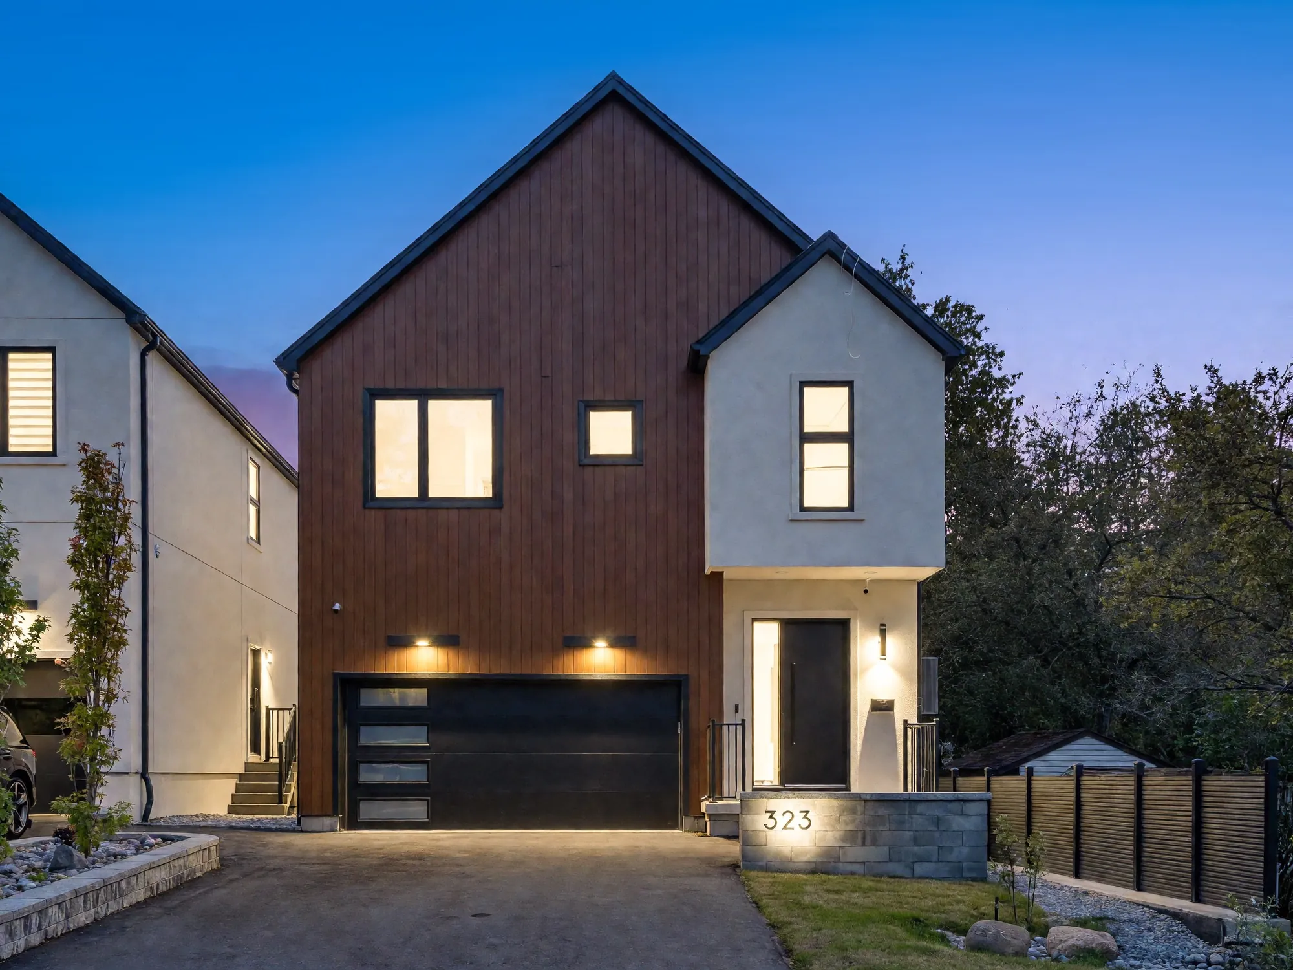
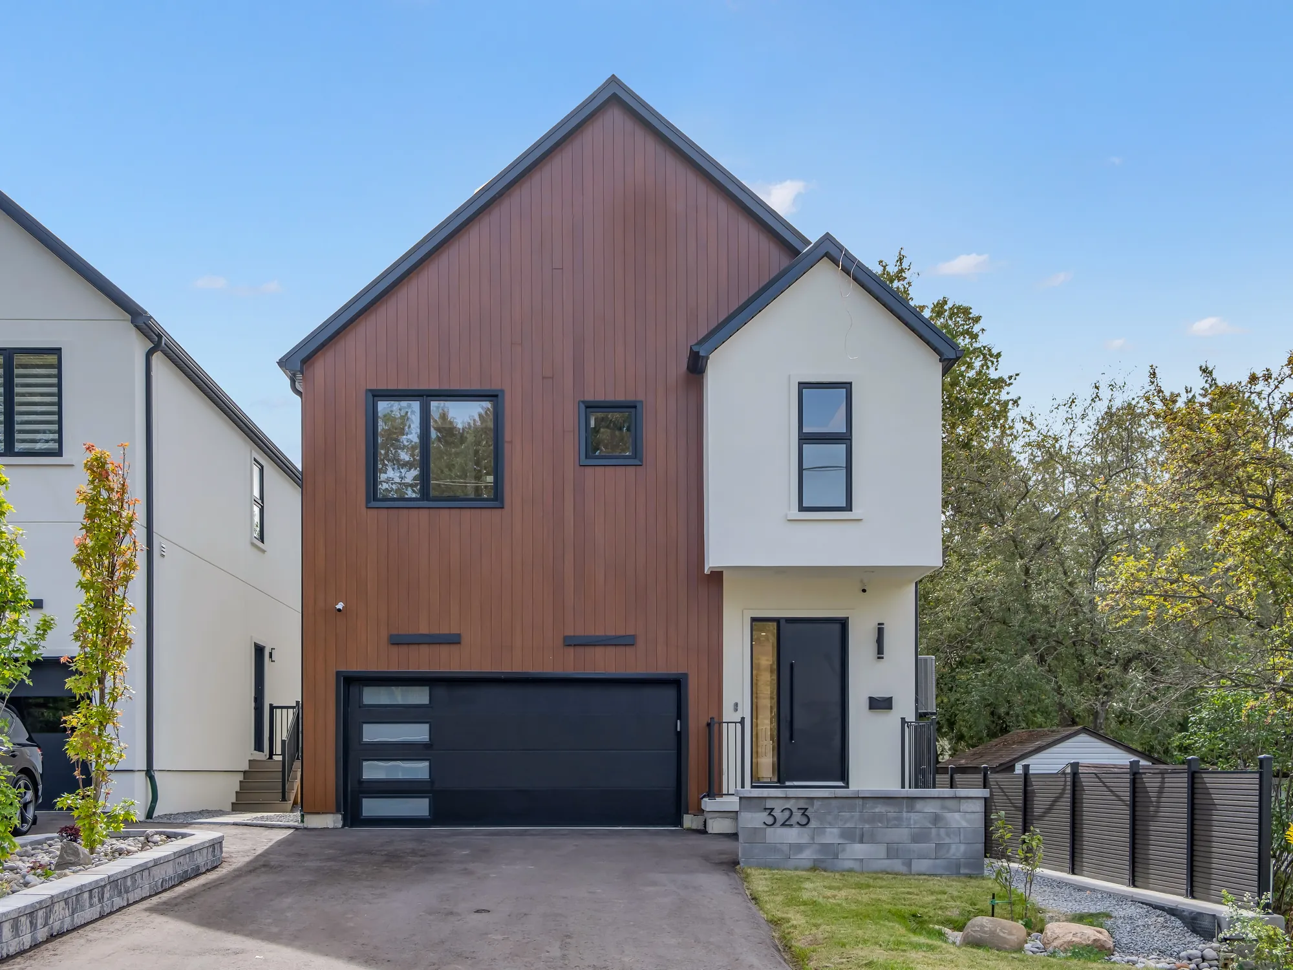
The front of 323 Winnifred Drive at dusk: a steep gable in vertical wood-toned siding over a black garage door, a white stucco wing with the front door beside it, the windows lit against a deep blue sky

Keswick South · Georgina, Ontario

323 Winnifred Drive

A new two-storey house in south Keswick, on a 37.5 by 100 foot lot a short way in from Lake Simcoe: 2,360 square feet above grade by the builder’s count, four bedrooms and three bathrooms upstairs under a skylight, a stone-countered kitchen open to the living room and the deck, an attached two-car garage, and a finished lower level with its own kitchen, two more bedrooms and its own entrance, which the listing describes as a legal suite.

$1,338,000 For sale · MLS® number to follow · Listed by Nu Stream Realty (Toronto) Inc., Brokerage · Noah Zhang, Broker
Ask about this home See inside

The home

A barn-roofed new build in south Keswick, with a second kitchen and two more bedrooms below

Winnifred Drive is a residential street in the south of Keswick, the largest community of the Town of Georgina in York Region, on the west shore of Lake Simcoe’s Cook’s Bay. The listing gives Leslie Street and The Queensway South as the cross streets; the north end of Highway 404 is 2.5 kilometres away, and Union Station in Toronto is 62 kilometres in a straight line. The lot is 37.5 by 100 feet, fronting south, per MPAC as published in the listing. The lake shows on the horizon in the aerial photographs, and West Park and a marina on the water are under a kilometre away.

The house was finished in 2026 — the year built is MPAC’s, per the listing, which calls the home a custom build in a barn-inspired contemporary style: stucco over a concrete foundation under a metal roof, with the front gable clad in vertical wood-toned siding. The builder’s figure for the two floors above grade is 2,360 square feet, and the listing puts the living space at about 3,500 square feet with the lower level counted in. The main floor has ten-foot ceilings and the second floor nine, per the listing, with engineered hardwood throughout, recessed lighting, and no carpet anywhere.

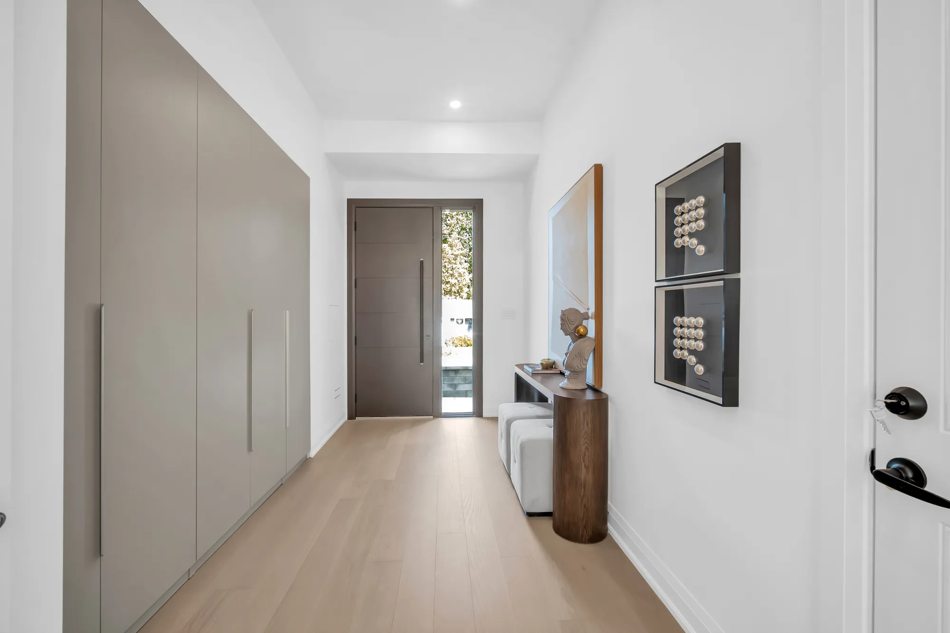
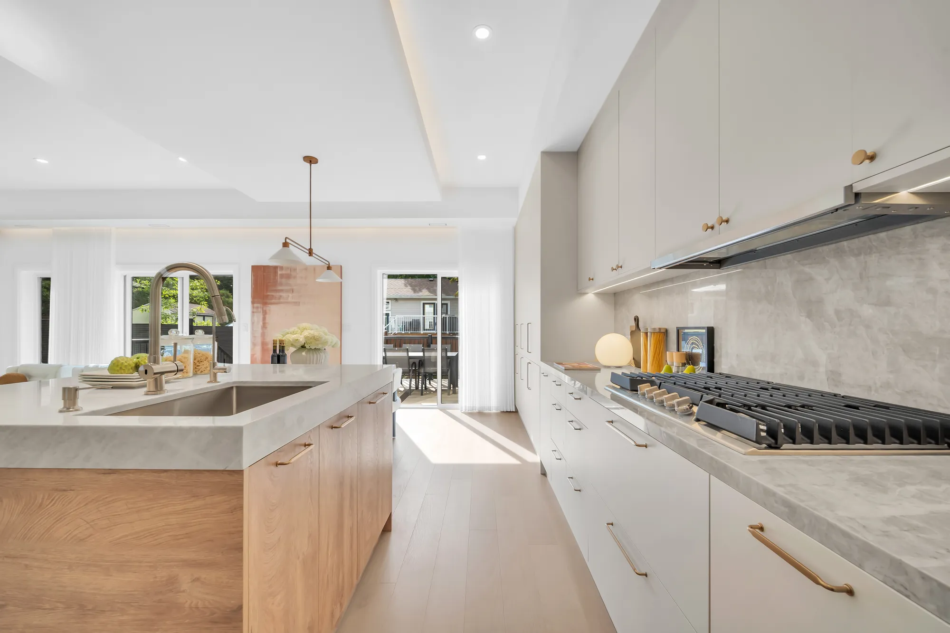
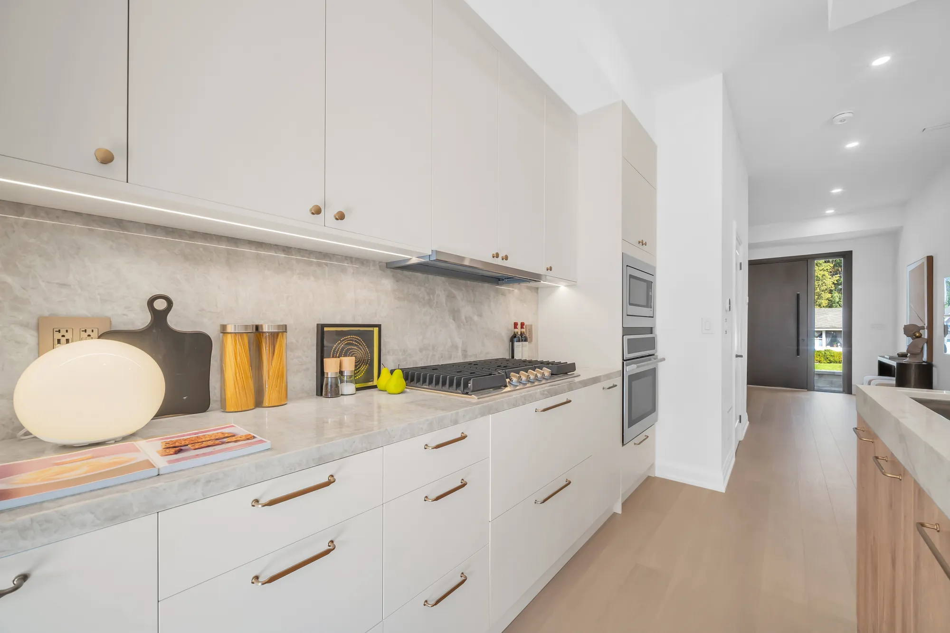
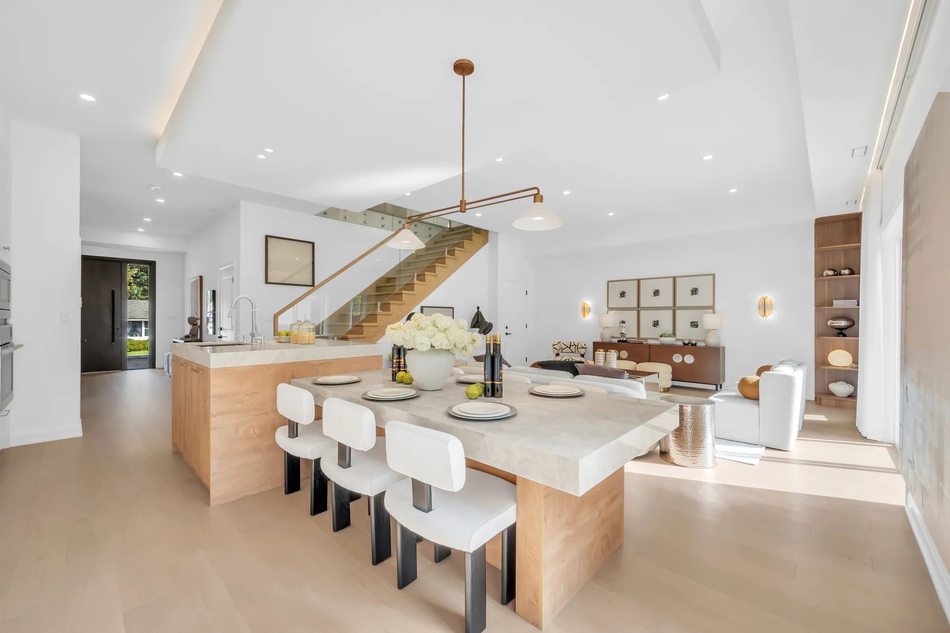
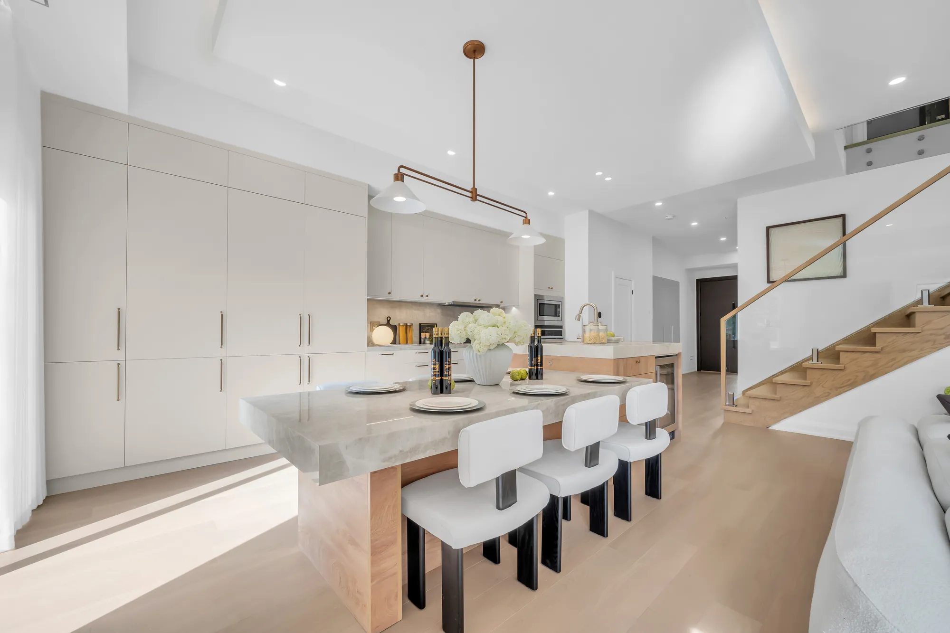
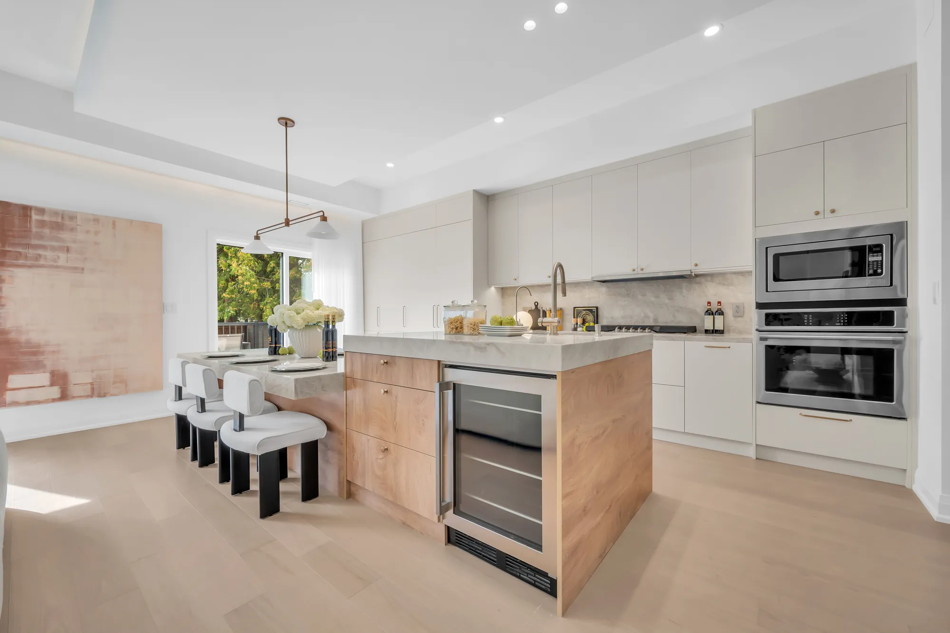
The front door opens to a hall lined with a wall of cabinets, with a powder room off it. The kitchen and the living room share one open space at the back: an oak island with a stone counter, a run of white cabinets with a gas cooktop, and a wall oven, a microwave and a wine cooler built in, all listed among the inclusions along with the refrigerator and the dishwasher. The living room’s sliding doors open onto a composite deck with a black railing and steps down to a fenced lawn; the fencing is composite too, per the listing. There is no fireplace.

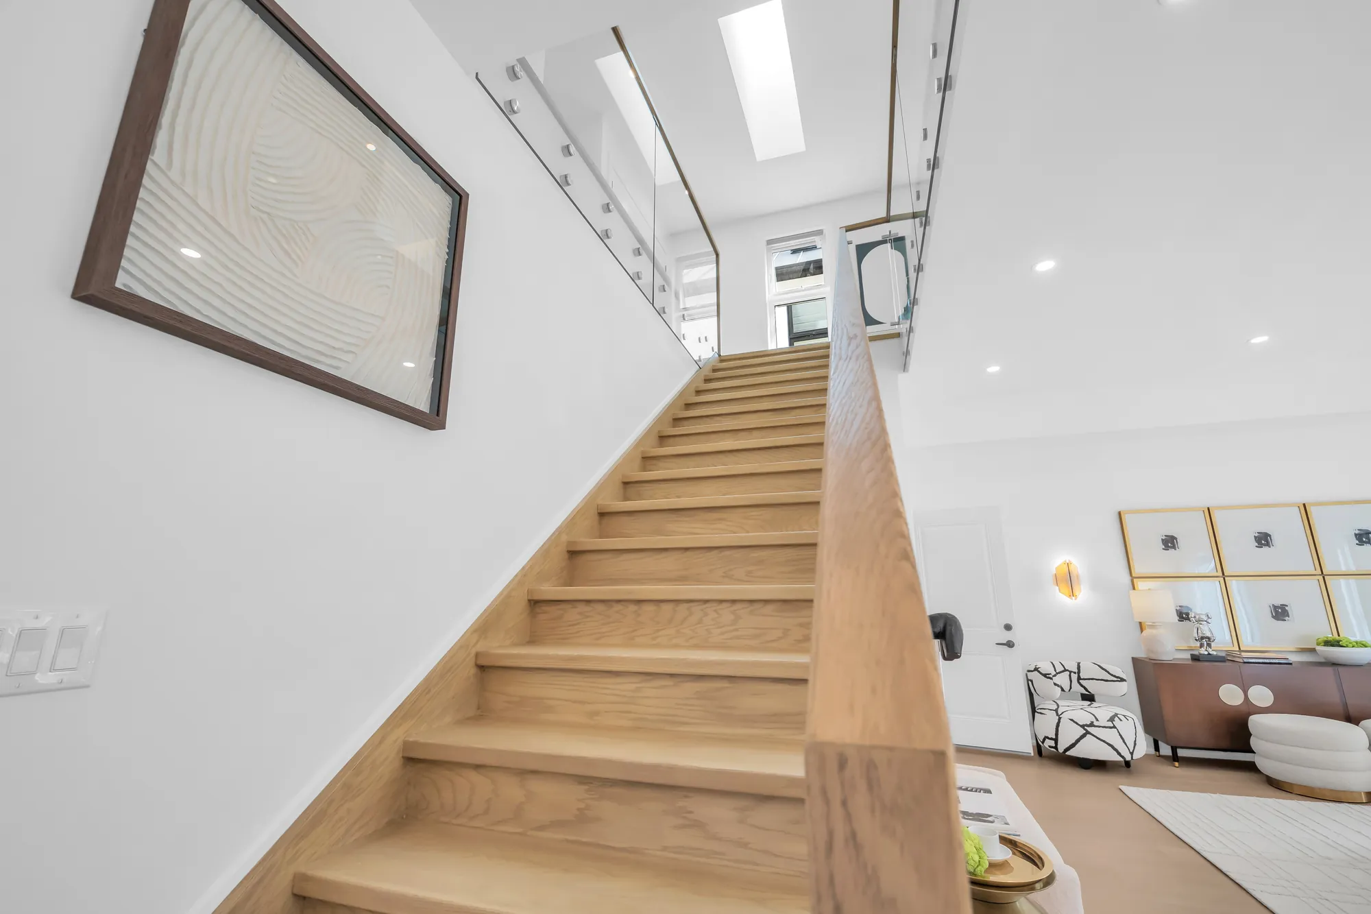
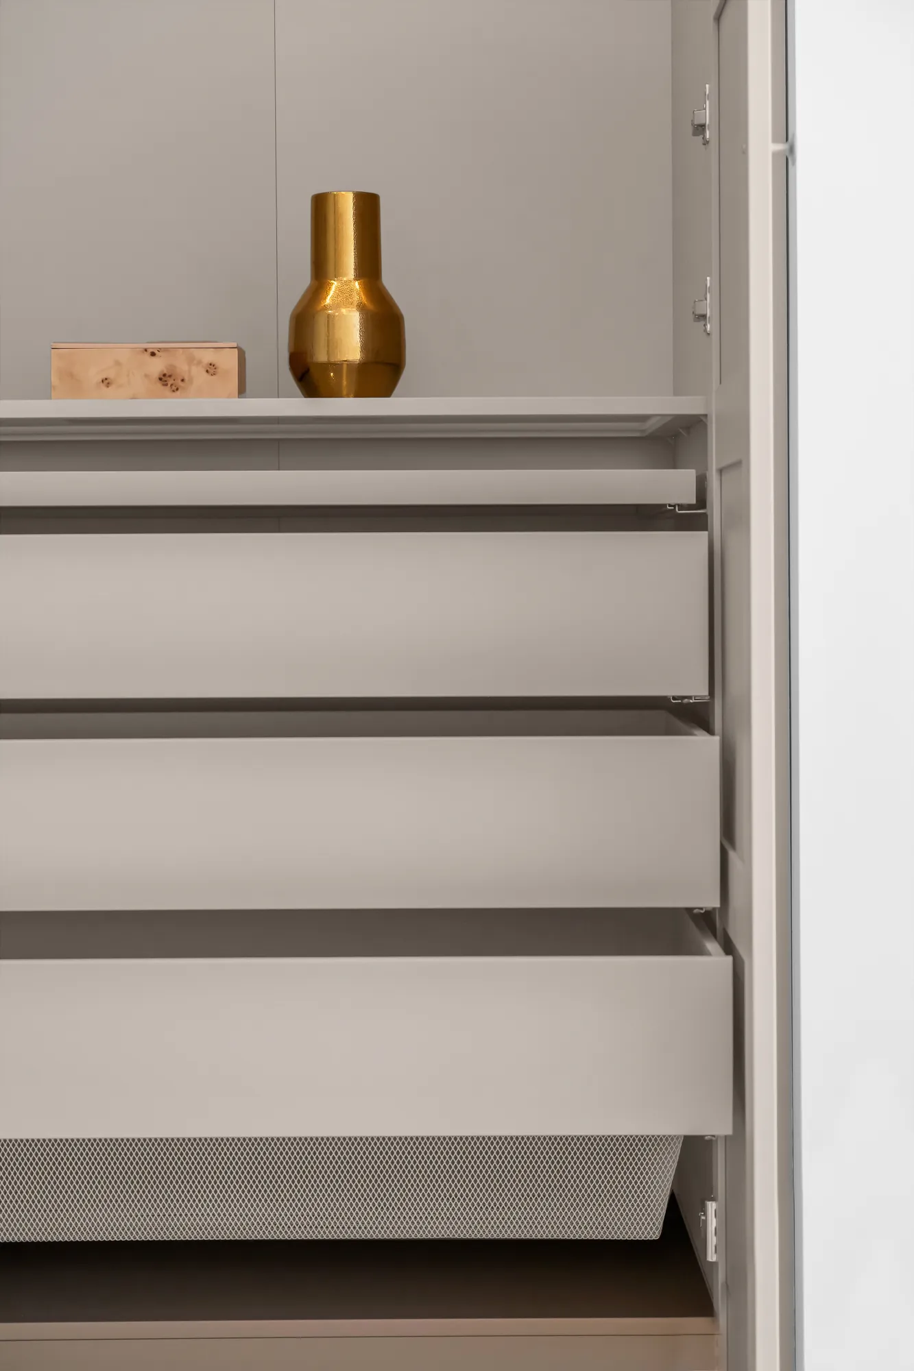
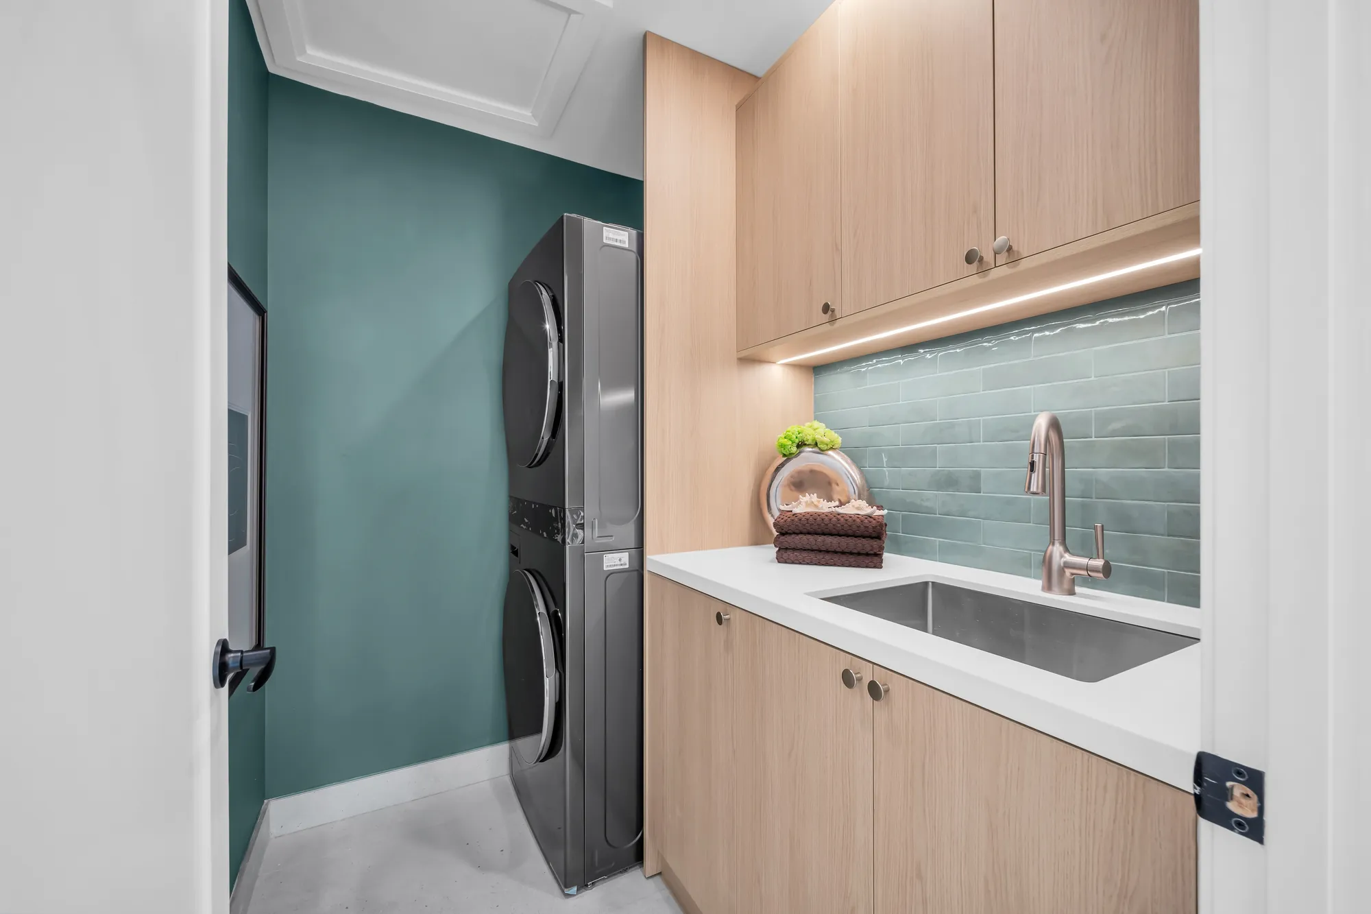
The stair rises behind a glass railing to a landing under a skylight. The primary bedroom has a wall of wardrobes, a walk-in closet and an ensuite with a freestanding tub, a long oak double vanity and a glass shower. The second bedroom has a bathroom of its own with an oak-slat wall; a third bathroom, with a green-tiled shower, opens to both the third and the fourth bedroom. The laundry is on this floor, in a closet with a sink and a green tile backsplash.

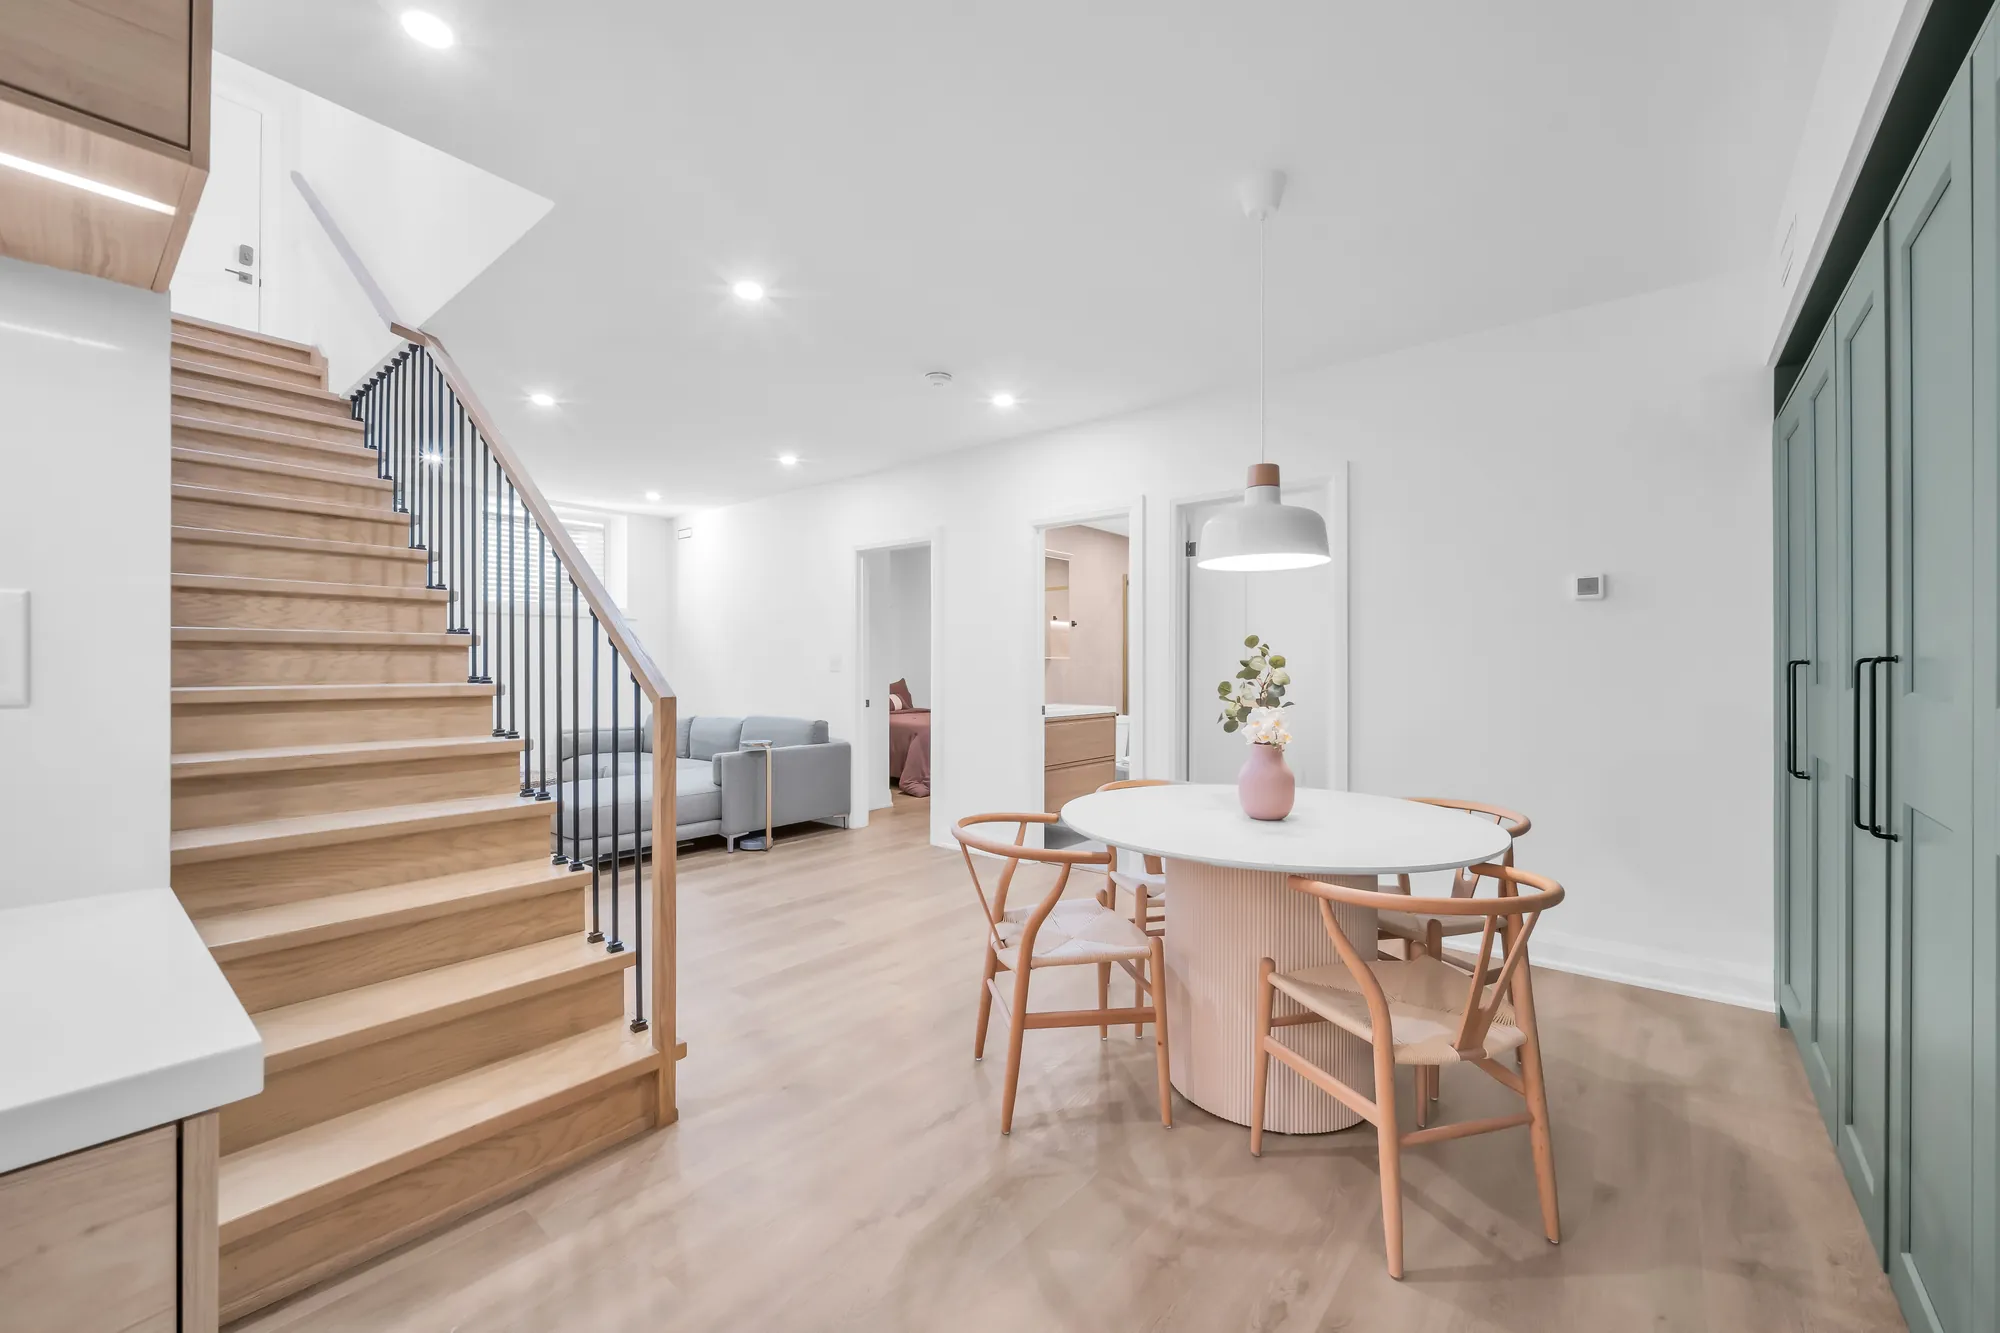
The lower level, per the listing, is a legal two-bedroom suite with a separate entrance, its own kitchen, a three-piece bathroom, its own laundry and radiant in-floor heating, built with enhanced sound and fire separation, separate HVAC controls and a security system. As photographed it has a kitchen in sage green, a living area under the stair, two bedrooms with sliding-door closets, a bathroom with a glass shower, and a stacked washer and dryer in the mechanical room. The lower level’s refrigerator, stove, dishwasher, washer and dryer are included, per the listing.

For sale at $1,338,000, listed by Nu Stream Realty (Toronto) Inc., Brokerage — Noah Zhang, Broker, with Wendy Chen and Yoanna Jiang, Salespersons — current at 22 September 2026, with the MLS® number to follow; HST is included in the price, per the listing. Seven of the photographs below are edited and labelled on the image: three dusk conversions, two lawn restorations and two virtually staged frames, each beside the frame it was made from. The aerial photographs and the walkthrough video were supplied by the seller. We did not draw a floor plan for this home; the sizes are the listing’s.
Address
323 Winnifred DriveKeswick, Georgina, ON L4P 3B4
Type
Detached, two storeysFreehold, per the listing
Built
2026MPAC, per the listing
Lot
37.5 × 100 ftMPAC, per the listing; fronting south
Above grade
2,360 sq ftBuilder’s figure, per the listing; we did not draw a plan
Living space
About 3,500 sq ftWith the lower level, per the listing’s remarks
Bedrooms
4 + 2Four upstairs, two on the lower level
Bathrooms
5A two-piece on the main floor, three upstairs, one below
Kitchens
2One on each of the main and lower floors
Ceilings
10 ft and 9 ftMain floor and second floor, per the listing
Exterior
Stucco, metal roofConcrete foundation, per the listing
Parking
6Attached two-car garage and four on the drive, per the listing
Heating and cooling
Forced air, gasCentral air; radiant floors on the lower level, per the listing
Lower level
FinishedSeparate entrance, per the listing; kitchen, two bedrooms, bathroom and laundry as photographed
Water and sewer
MunicipalPer the listing; sump pump
Taxes
$1,6532025, per the listing
Inclusions
Appliances on both floorsRefrigerator, gas cooktop, built-in oven and microwave, dishwasher, wine cooler, washer and dryer; the lower level’s refrigerator, stove, dishwasher, washer and dryer; light fixtures and window coverings, per the listing
Listing
$1,338,000MLS® number to follow; listed by Nu Stream Realty (Toronto) Inc., Brokerage; current at 22 September 2026. Price and availability subject to change.

Outside

A wood-clad gable over the garage, a stucco wing with the door, a deck and a lawn behind

12 photographs

The front by day and at dusk, the door and the drive, the street, and the back with its composite deck and fenced lawn. Three frames are dusk conversions and two have the lawn regrown; each is labelled on the image and sits beside the frame it was made from.

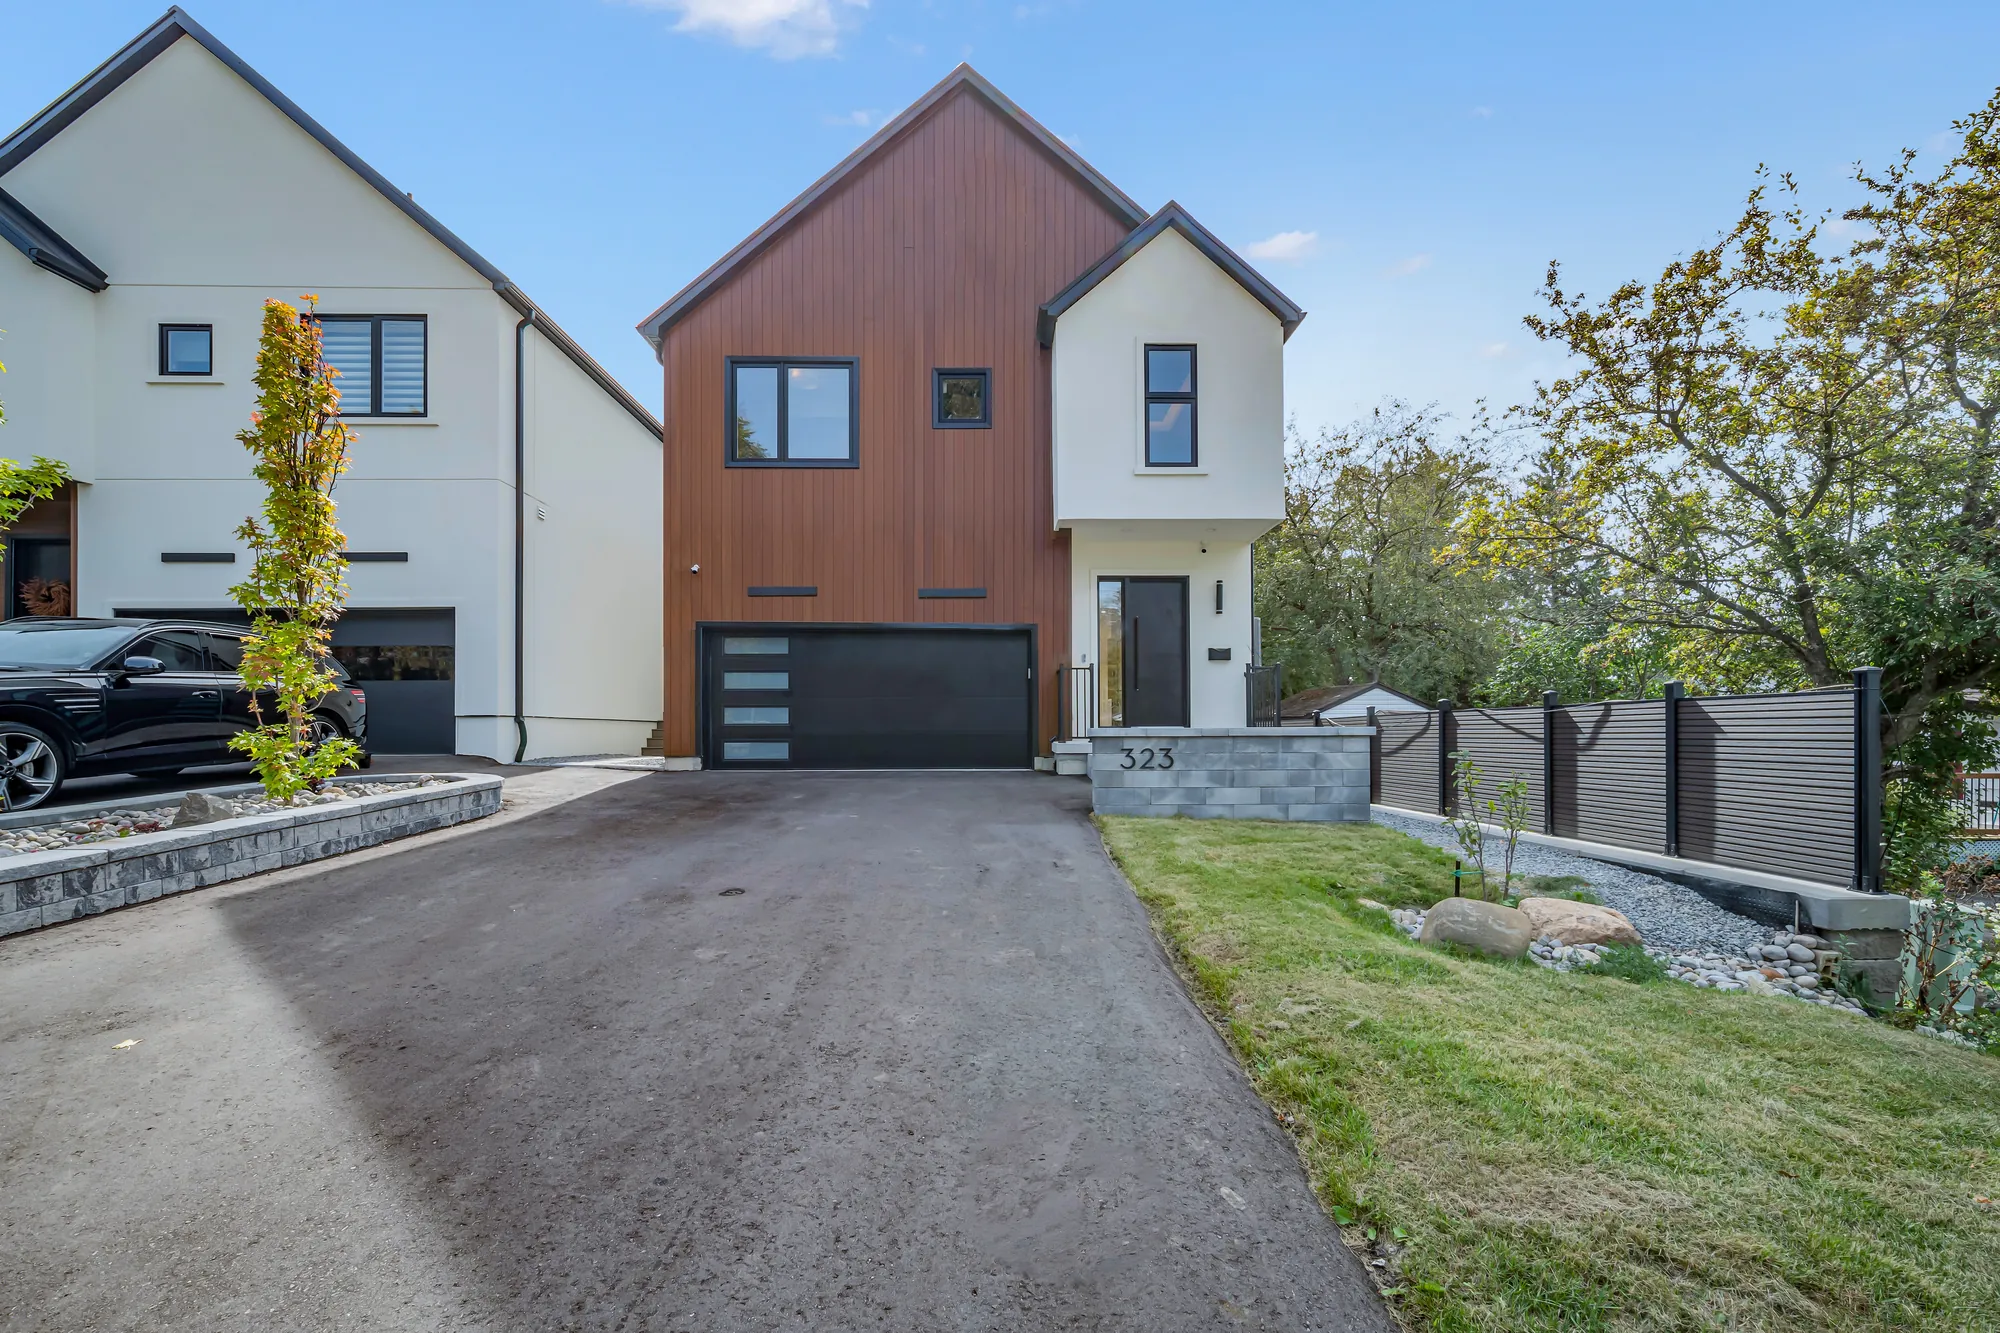
The front of the house by day: a steep gable clad in vertical wood-toned siding over a black garage door with three slit windows, a white stucco wing with a black front door beside it, the number 323 on a stone pier, a blue sky
The front from the drive: the wood-clad gable over the garage, the stucco wing with the door. The photograph the page opens on is this frame at dusk, next.
Edited photograph · dusk conversion The same view of the front at dusk: the windows lit, lights under the eave over the garage, the sky deep blue
The same frame converted from daylight to dusk in the edit; the lights and the lit windows are the edit’s.
The house from the foot of the driveway: the asphalt drive to the garage, a strip of lawn and a stone wall at the right, the neighbouring house at the left, trees behind
From the foot of the drive, as photographed.
Edited photograph · dusk conversion The same view from the foot of the driveway at dusk, the windows lit and the lawn shown green
The same frame converted from daylight to dusk, with the lawn regrown, in the edit.
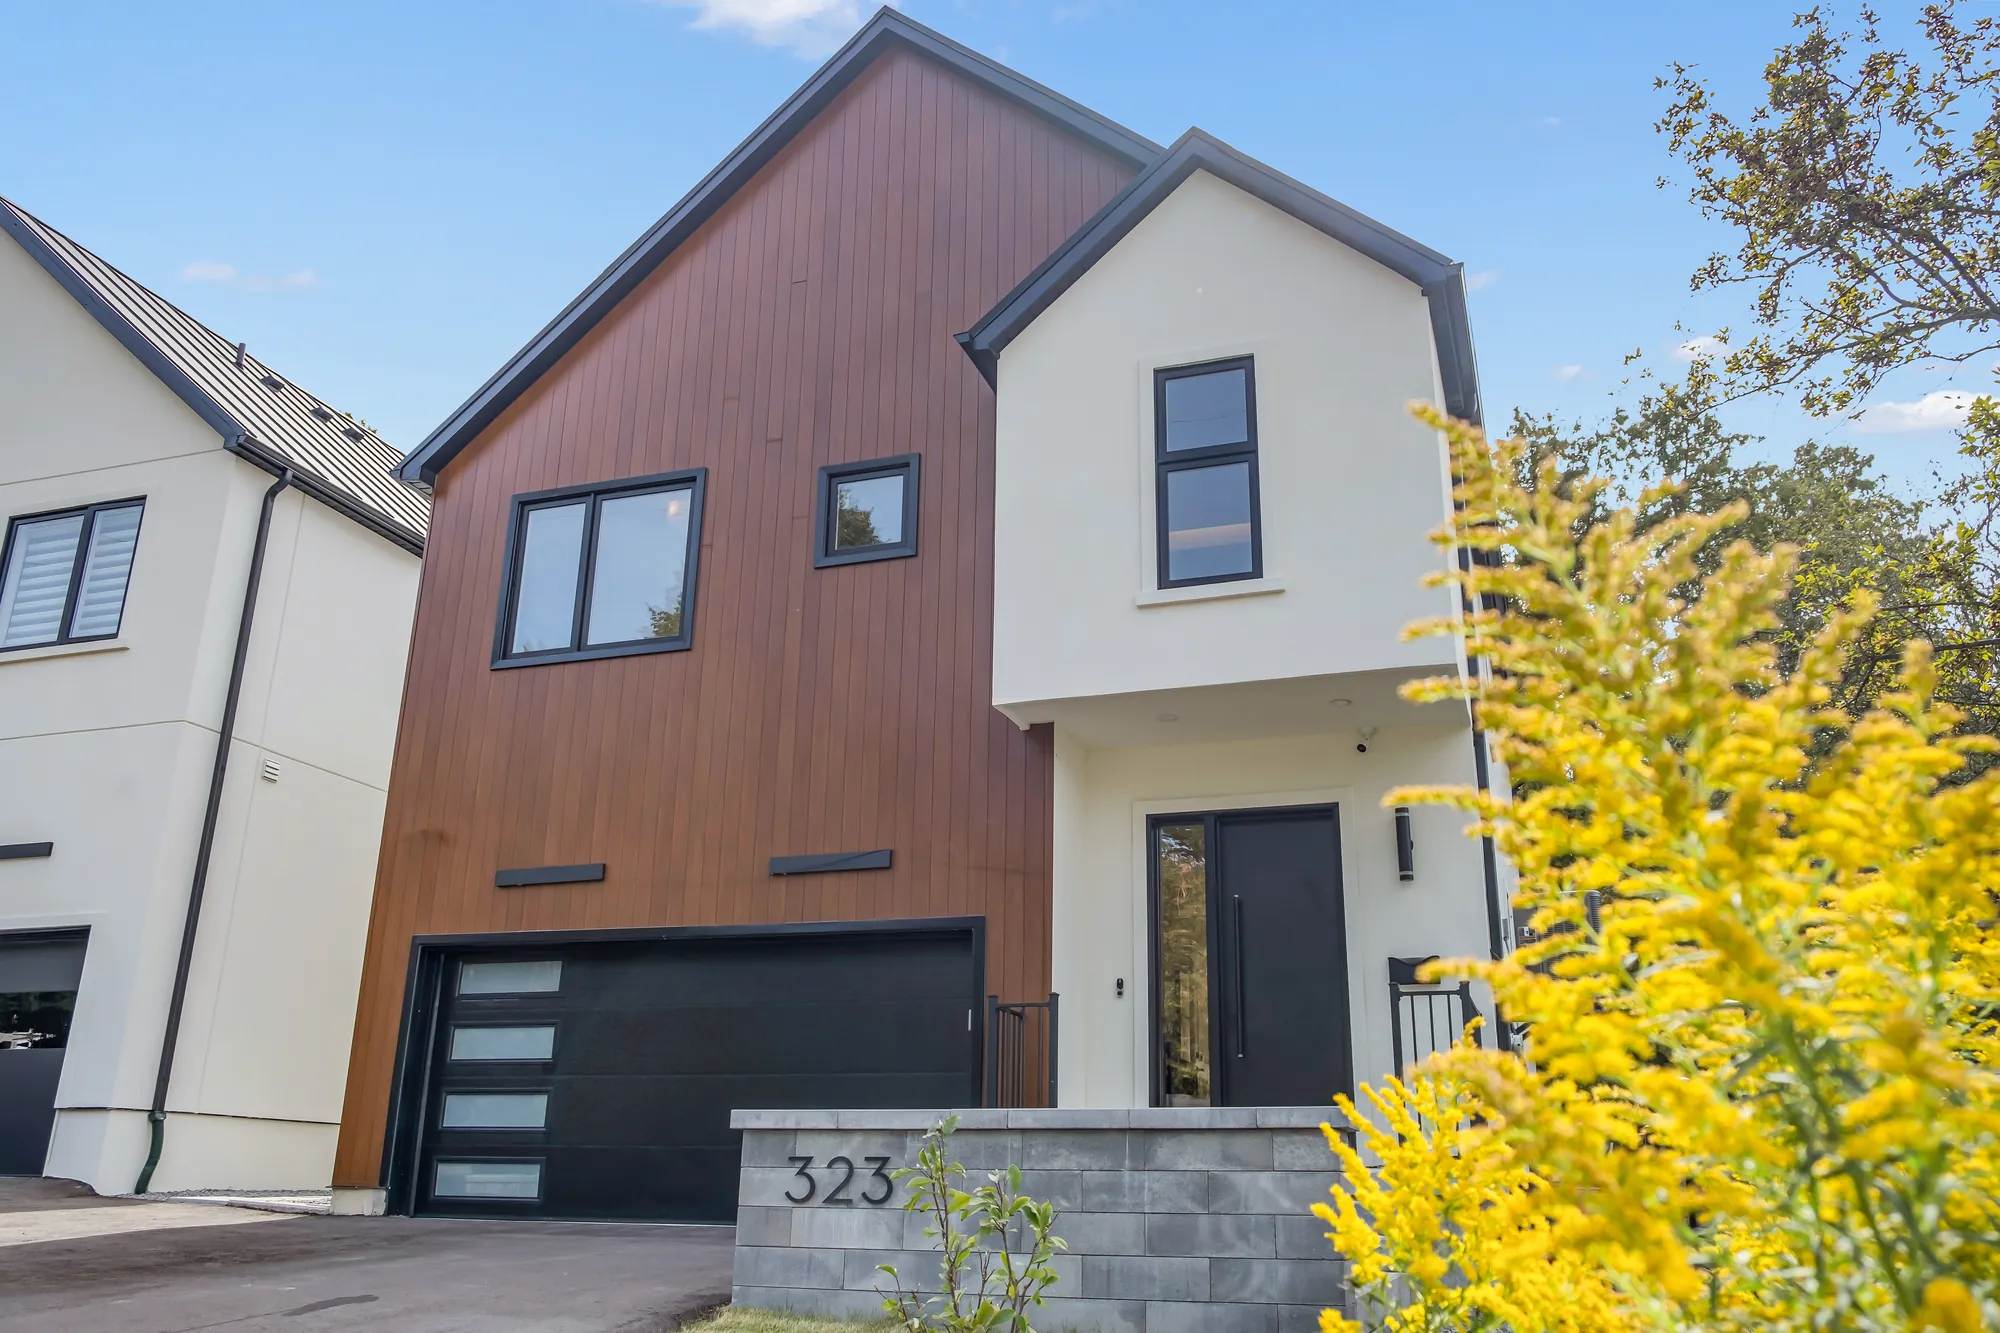
The front from the south-east corner of the lot: the wood-clad gable and the stucco wing from an angle, goldenrod in flower in the foreground
From the corner of the lot, past the goldenrod.
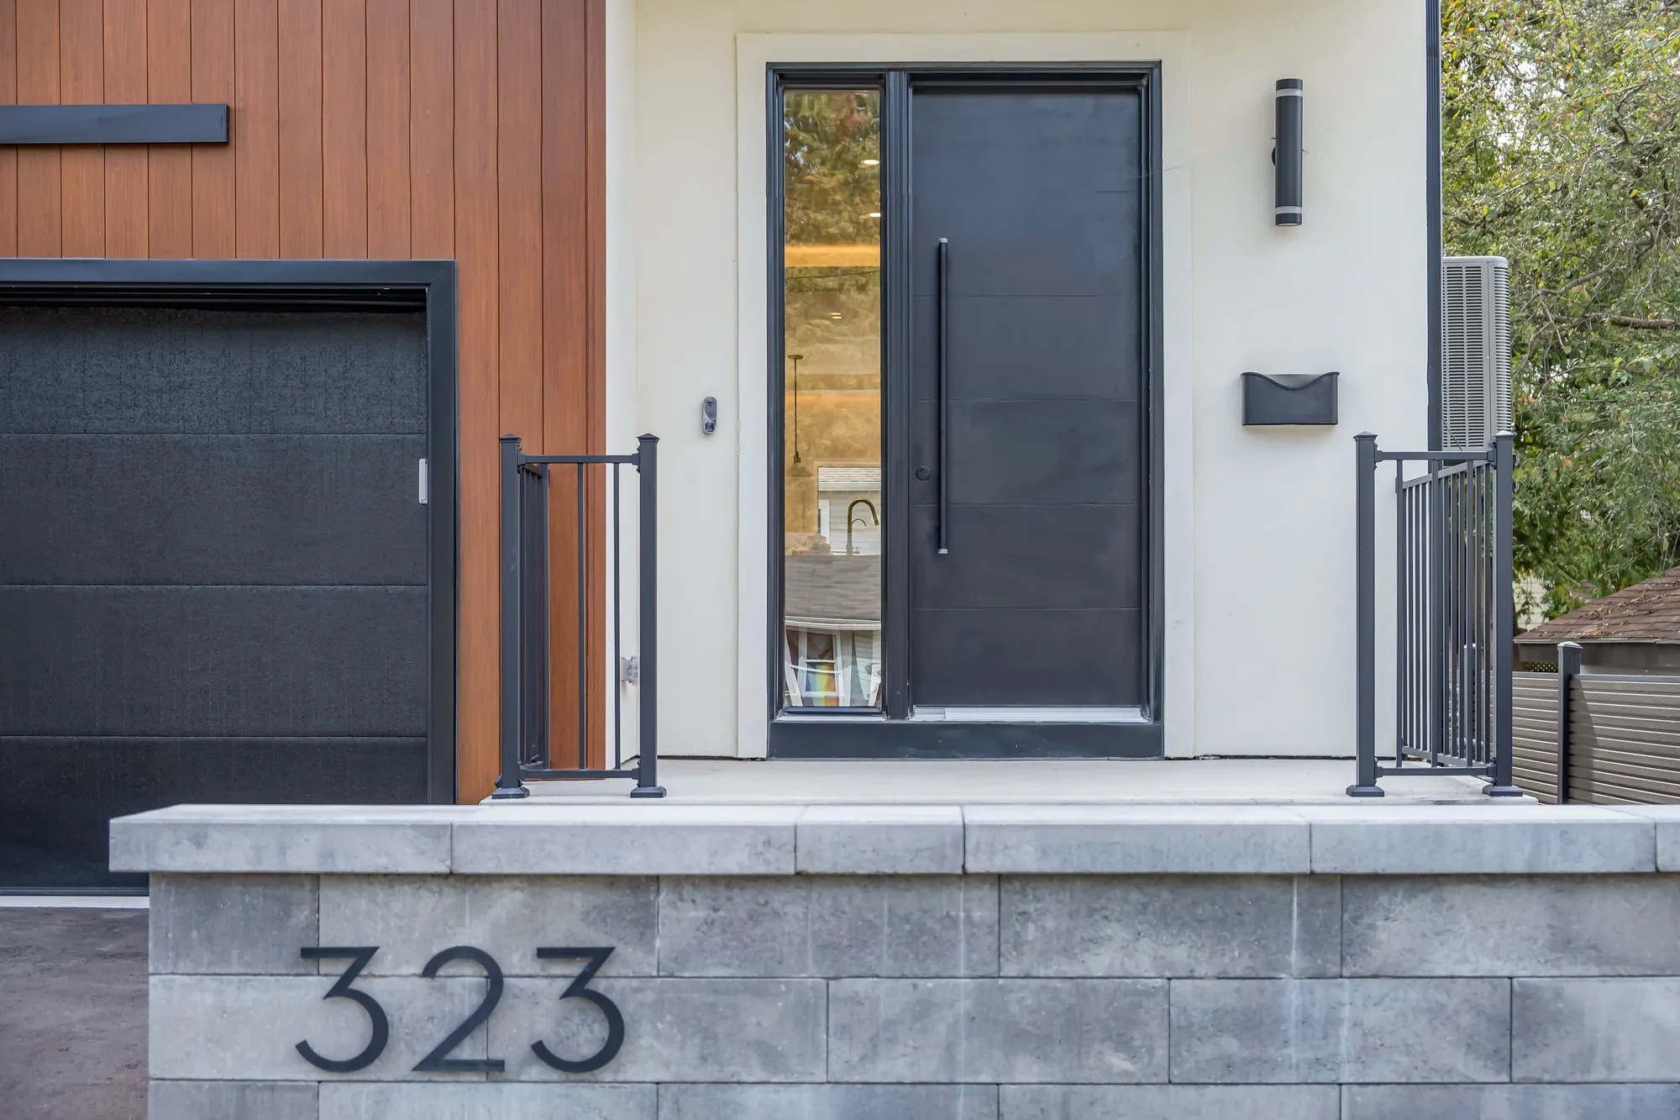
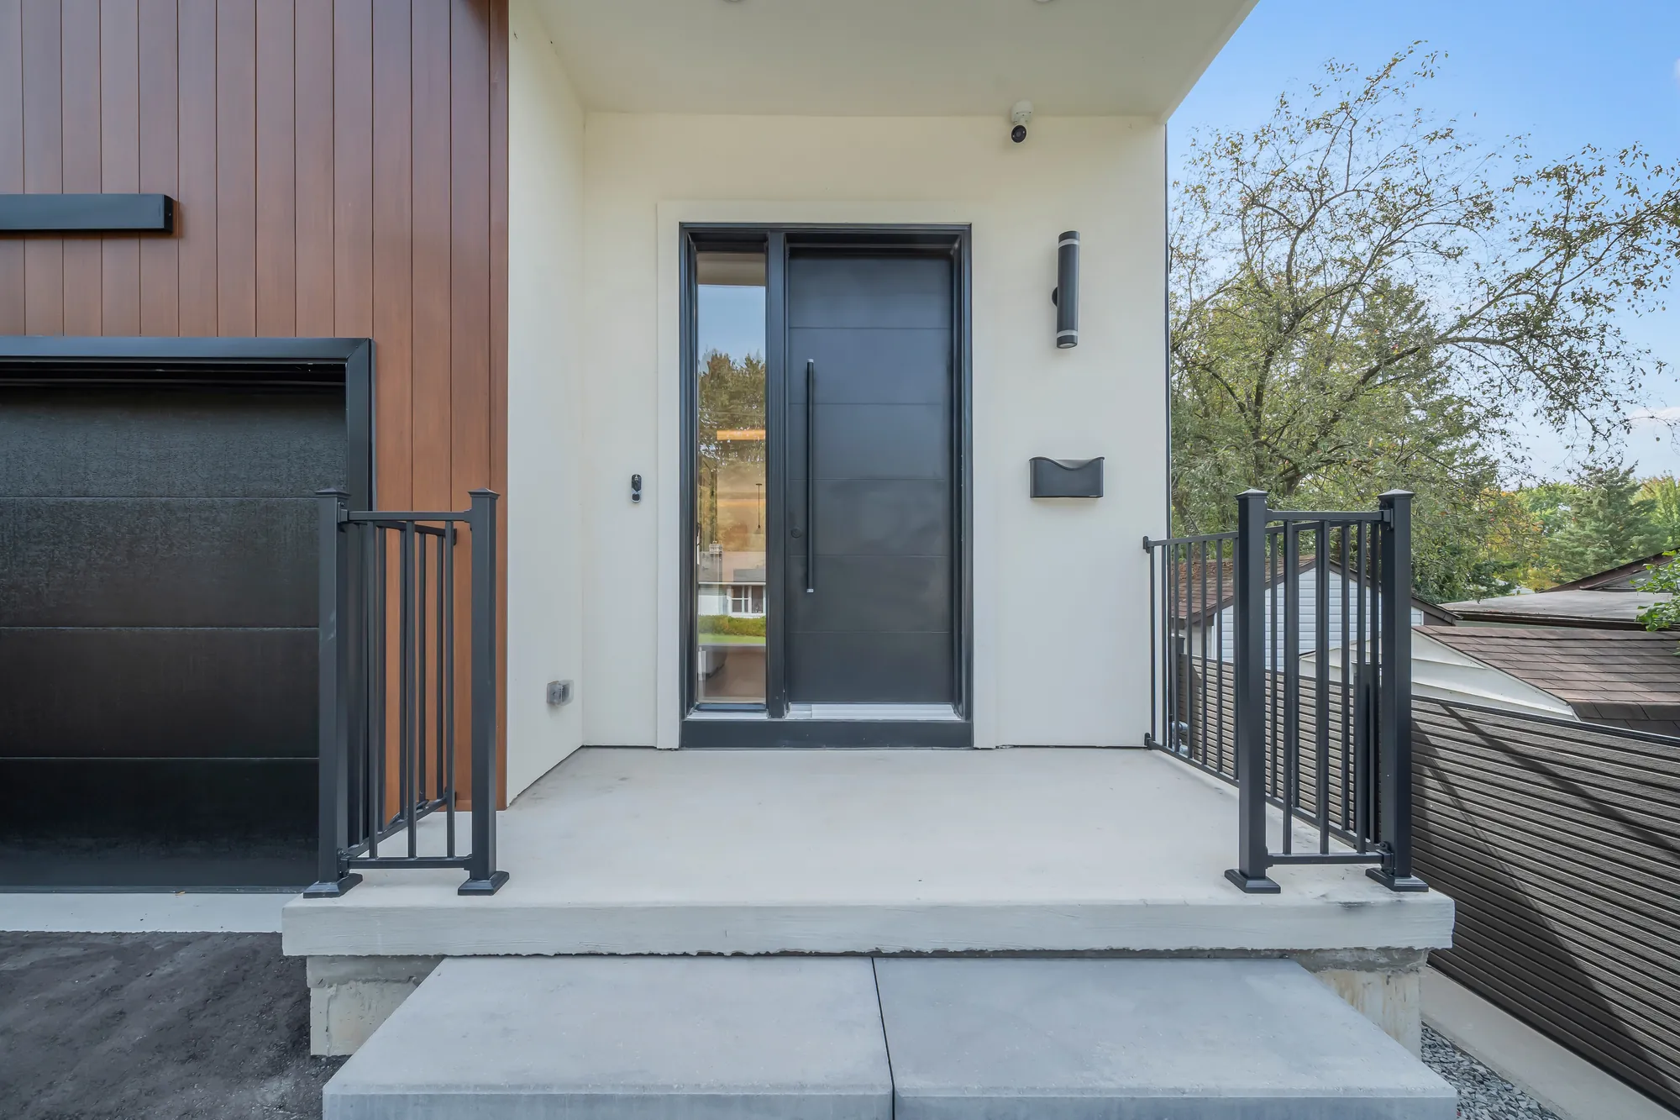
The front door: a black door in a white stucco recess, wood-toned siding beside it, a black railing, the number 323 on the grey block pier below
The front door and the number on the pier.
The front step from beside the garage: the black door with its glass sidelight, the concrete landing, black railings, the wood-clad wall
The front step from beside the garage.
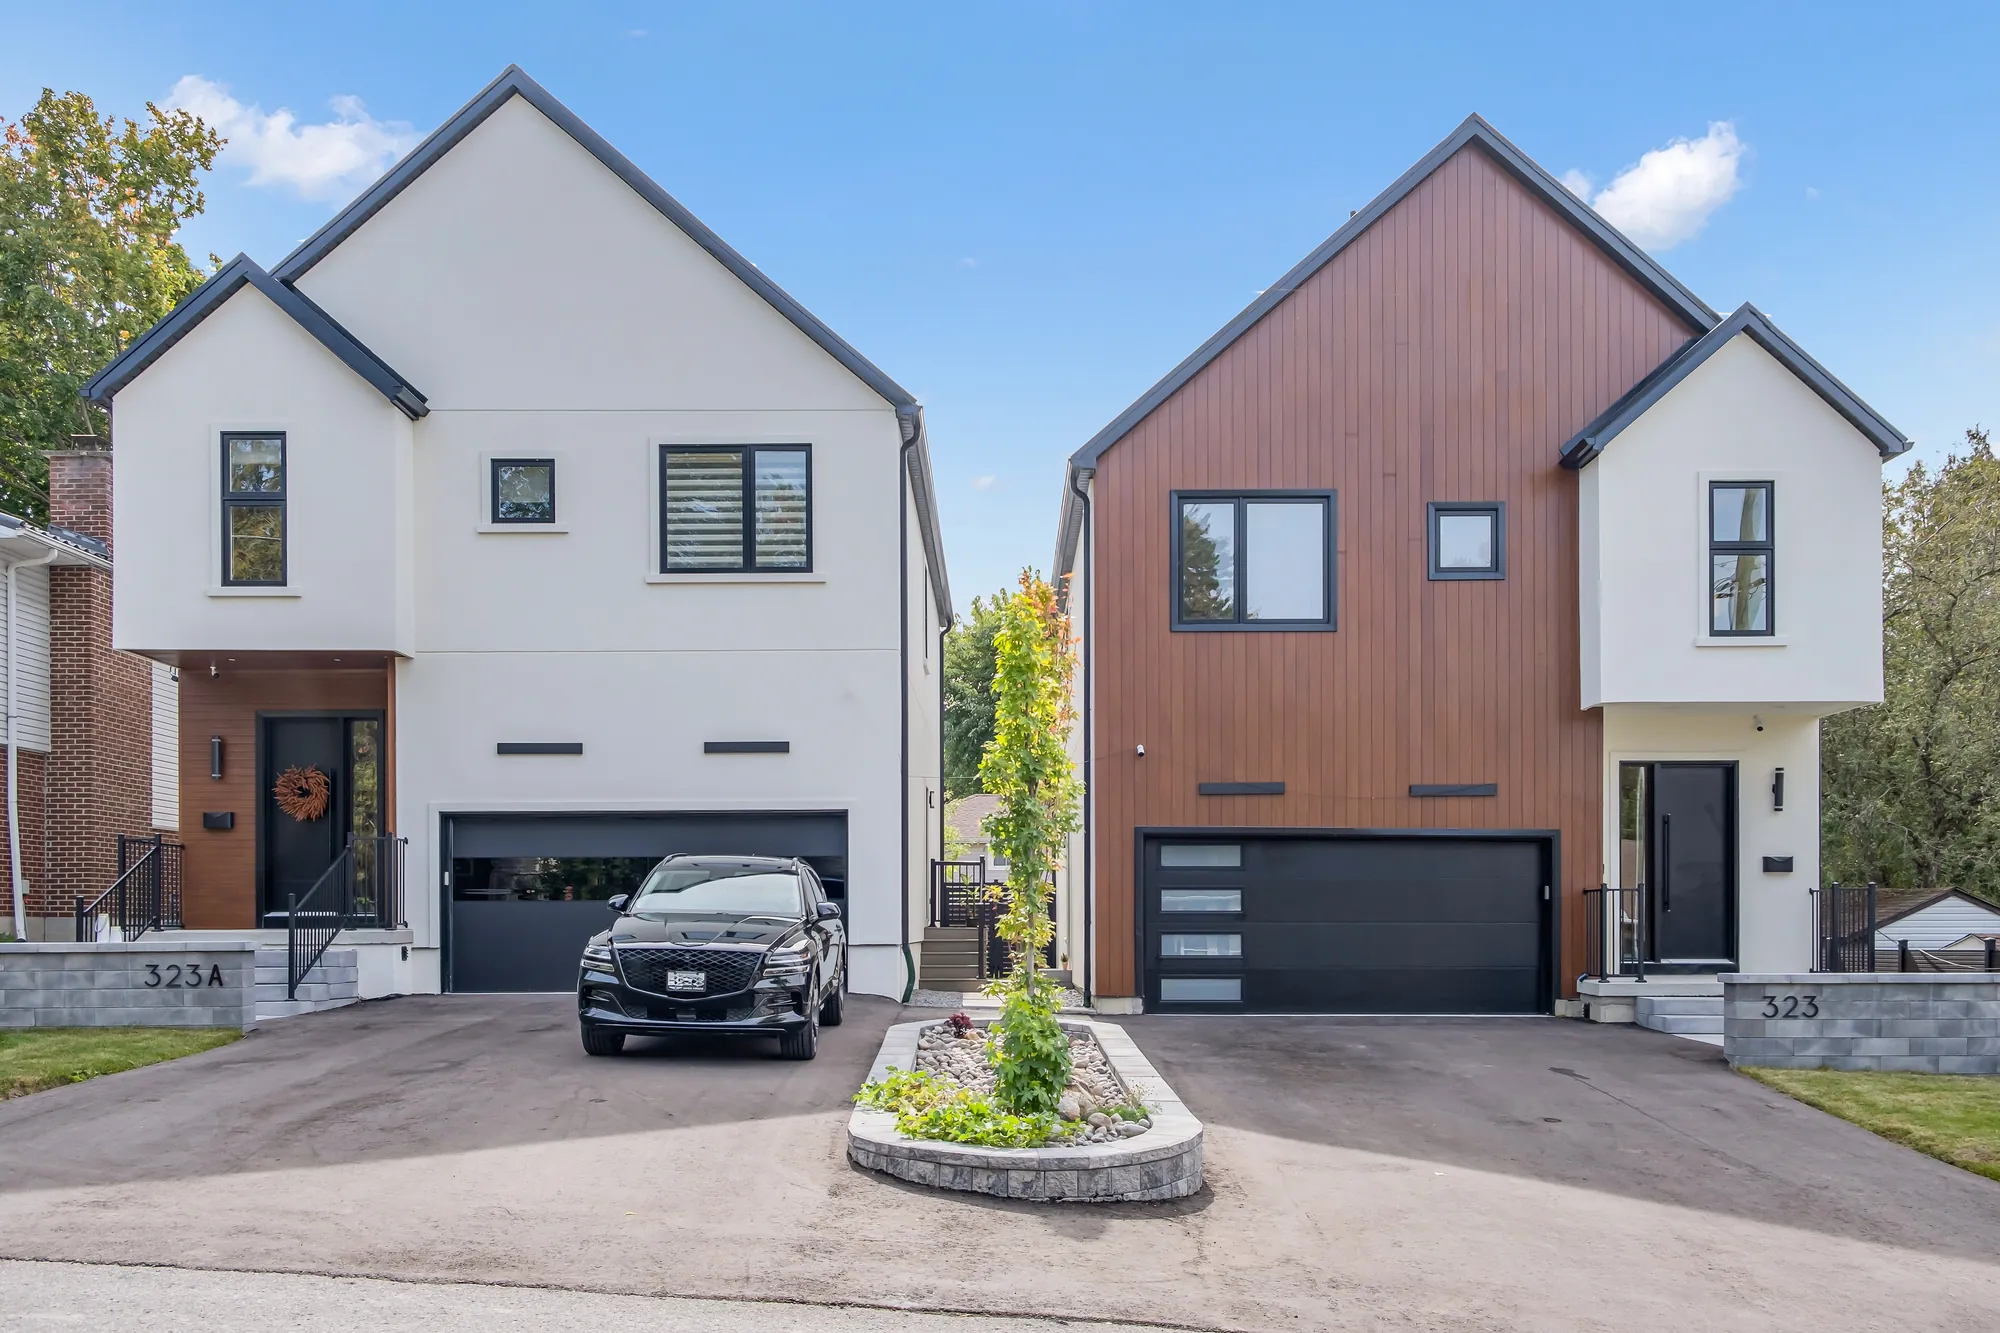
From the street: the house with its wood-clad gable at the right, the house next door at the left, the two driveways between them, a planted island at the curb
From the street: the house at the right, and its neighbour.
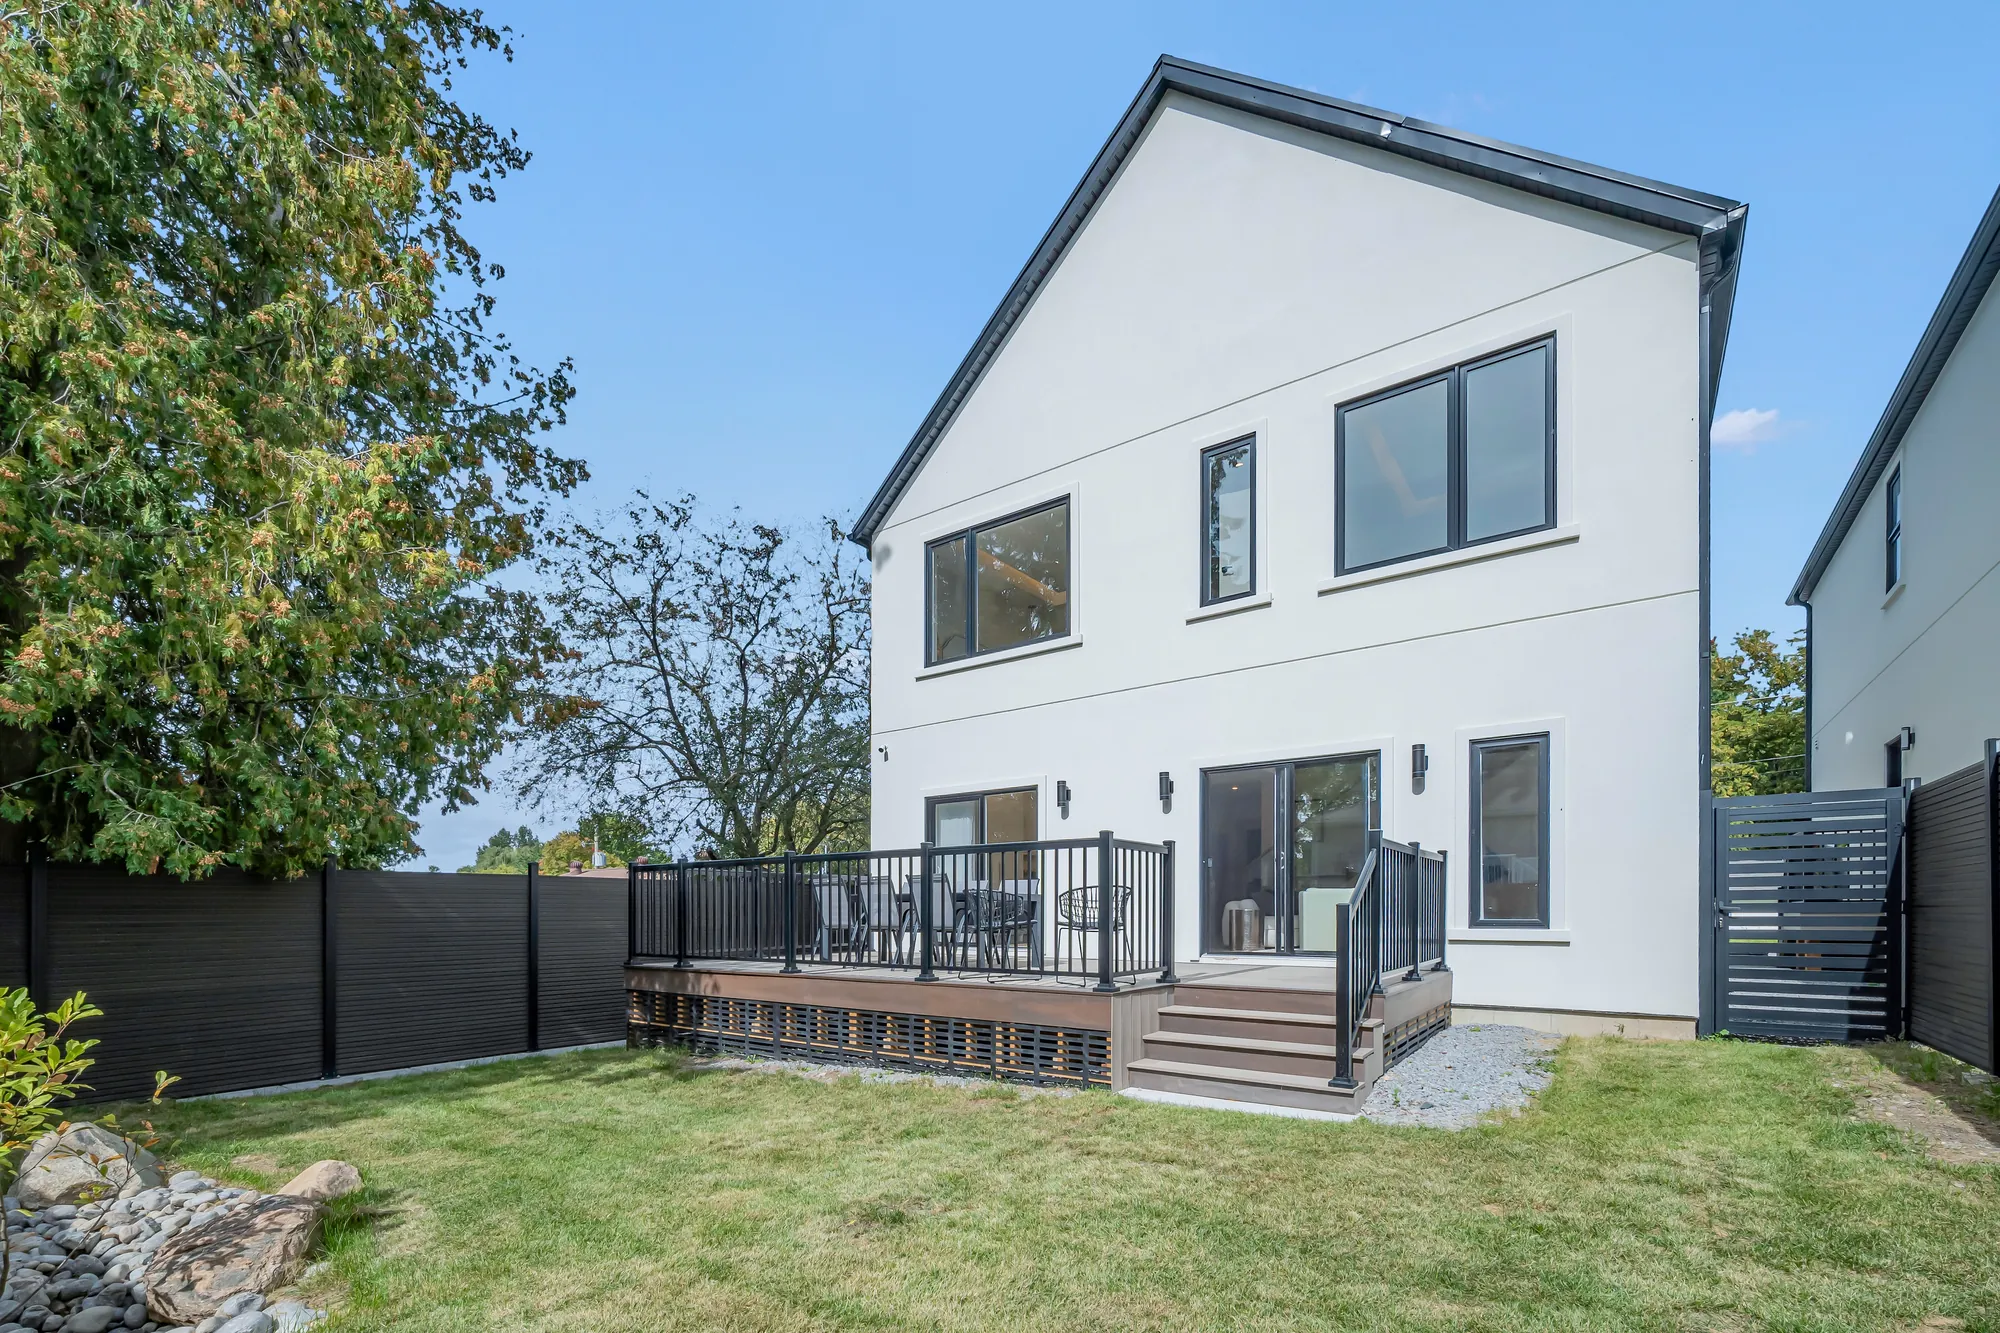
The back of the house from the lawn: a white stucco gable with a black metal roof, sliding doors from the living room onto a composite deck with a black railing, steps down to the lawn, a black fence
The back from the lawn, as photographed: the deck off the living room, the steps down.
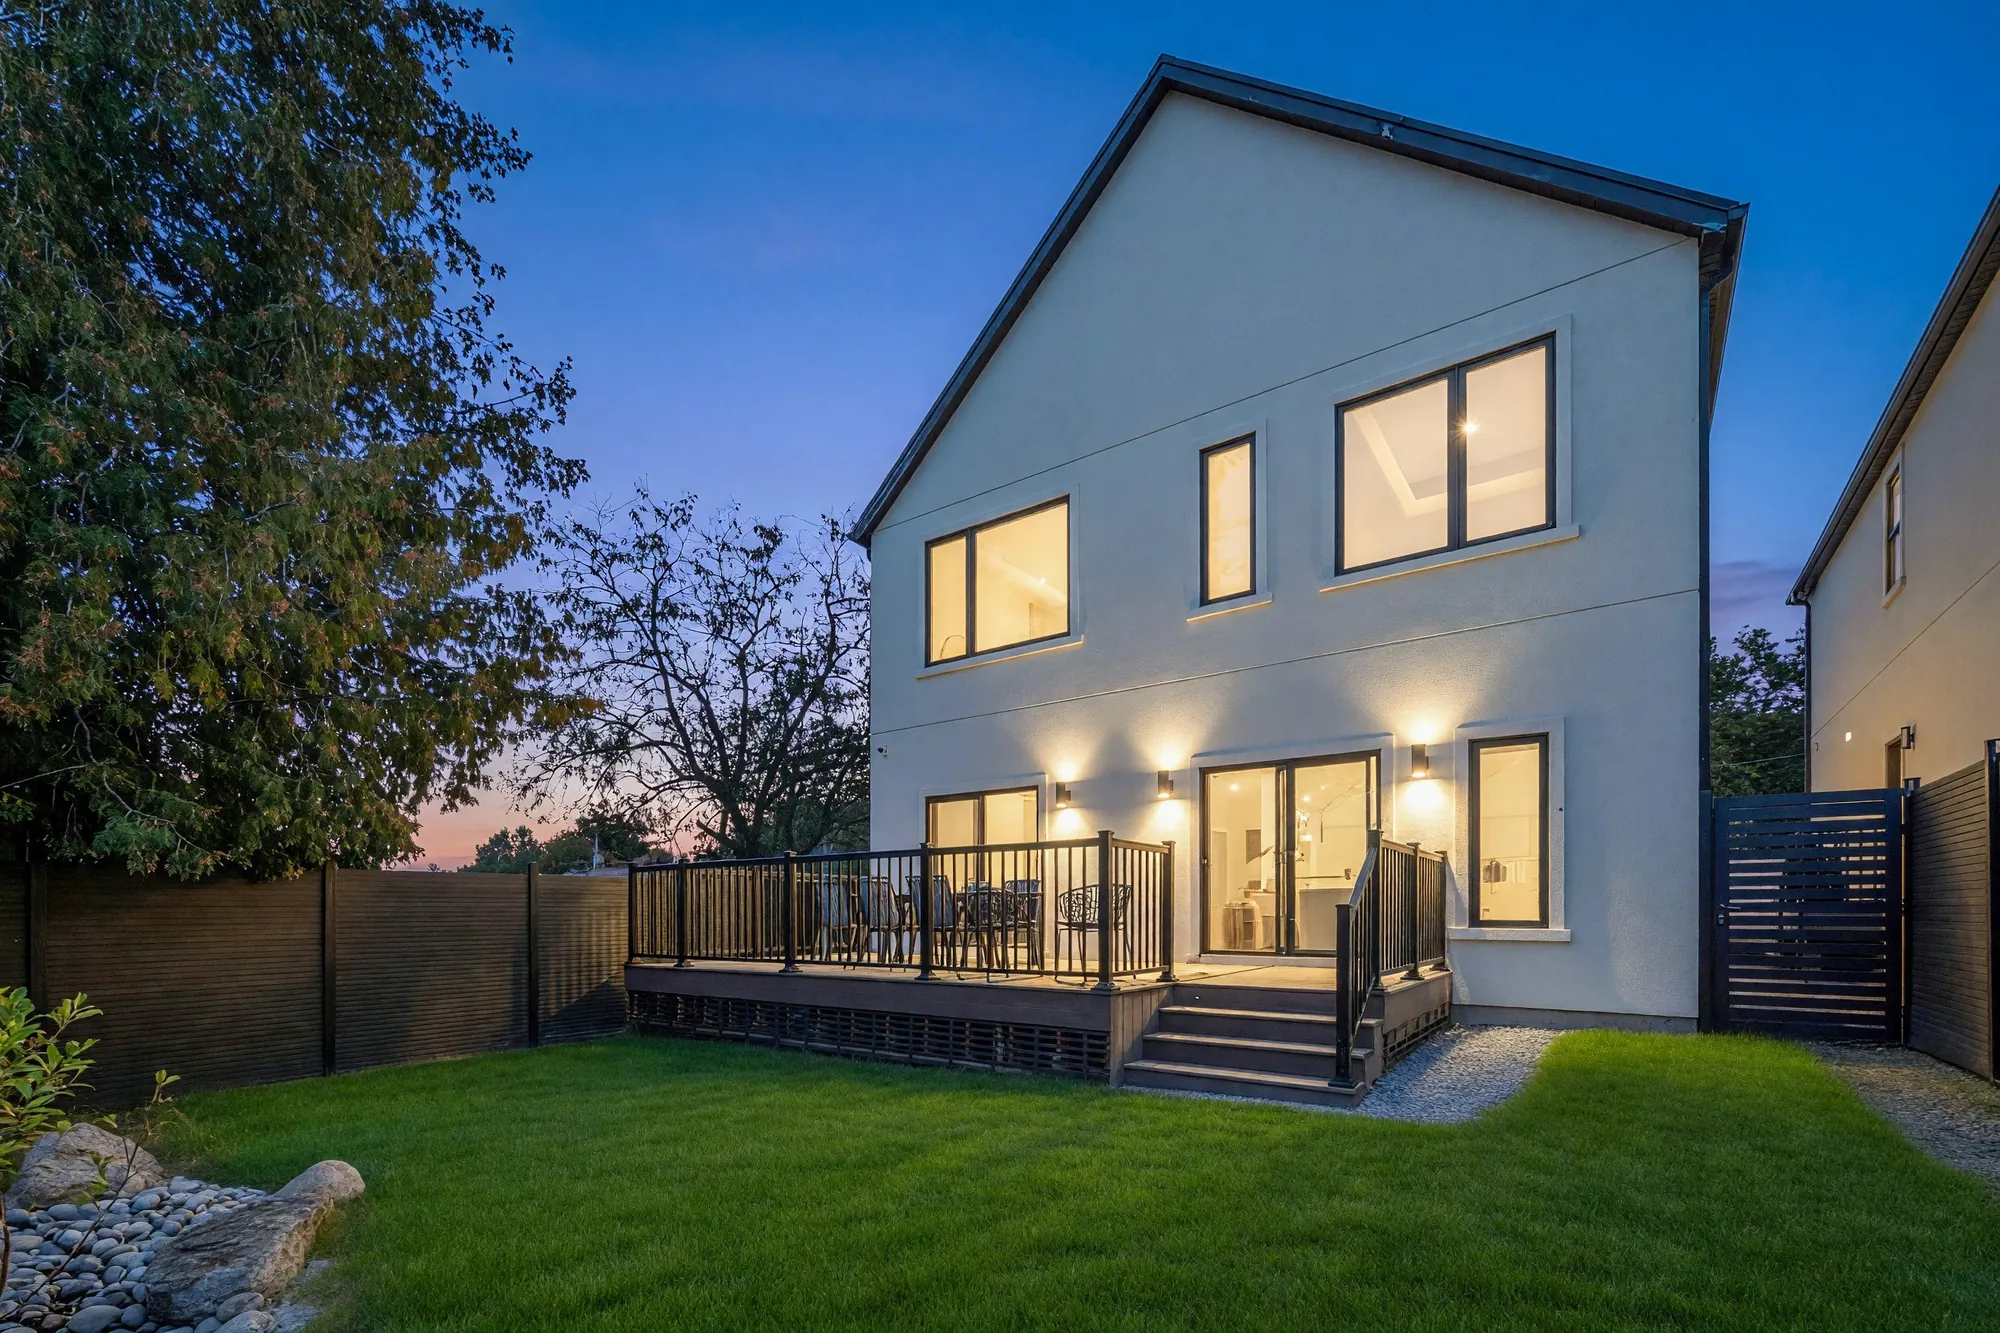
Edited photograph · dusk conversion The same view of the back at dusk, the windows and the wall lights lit, the lawn shown green
The same frame converted from daylight to dusk, with the lawn regrown, in the edit.
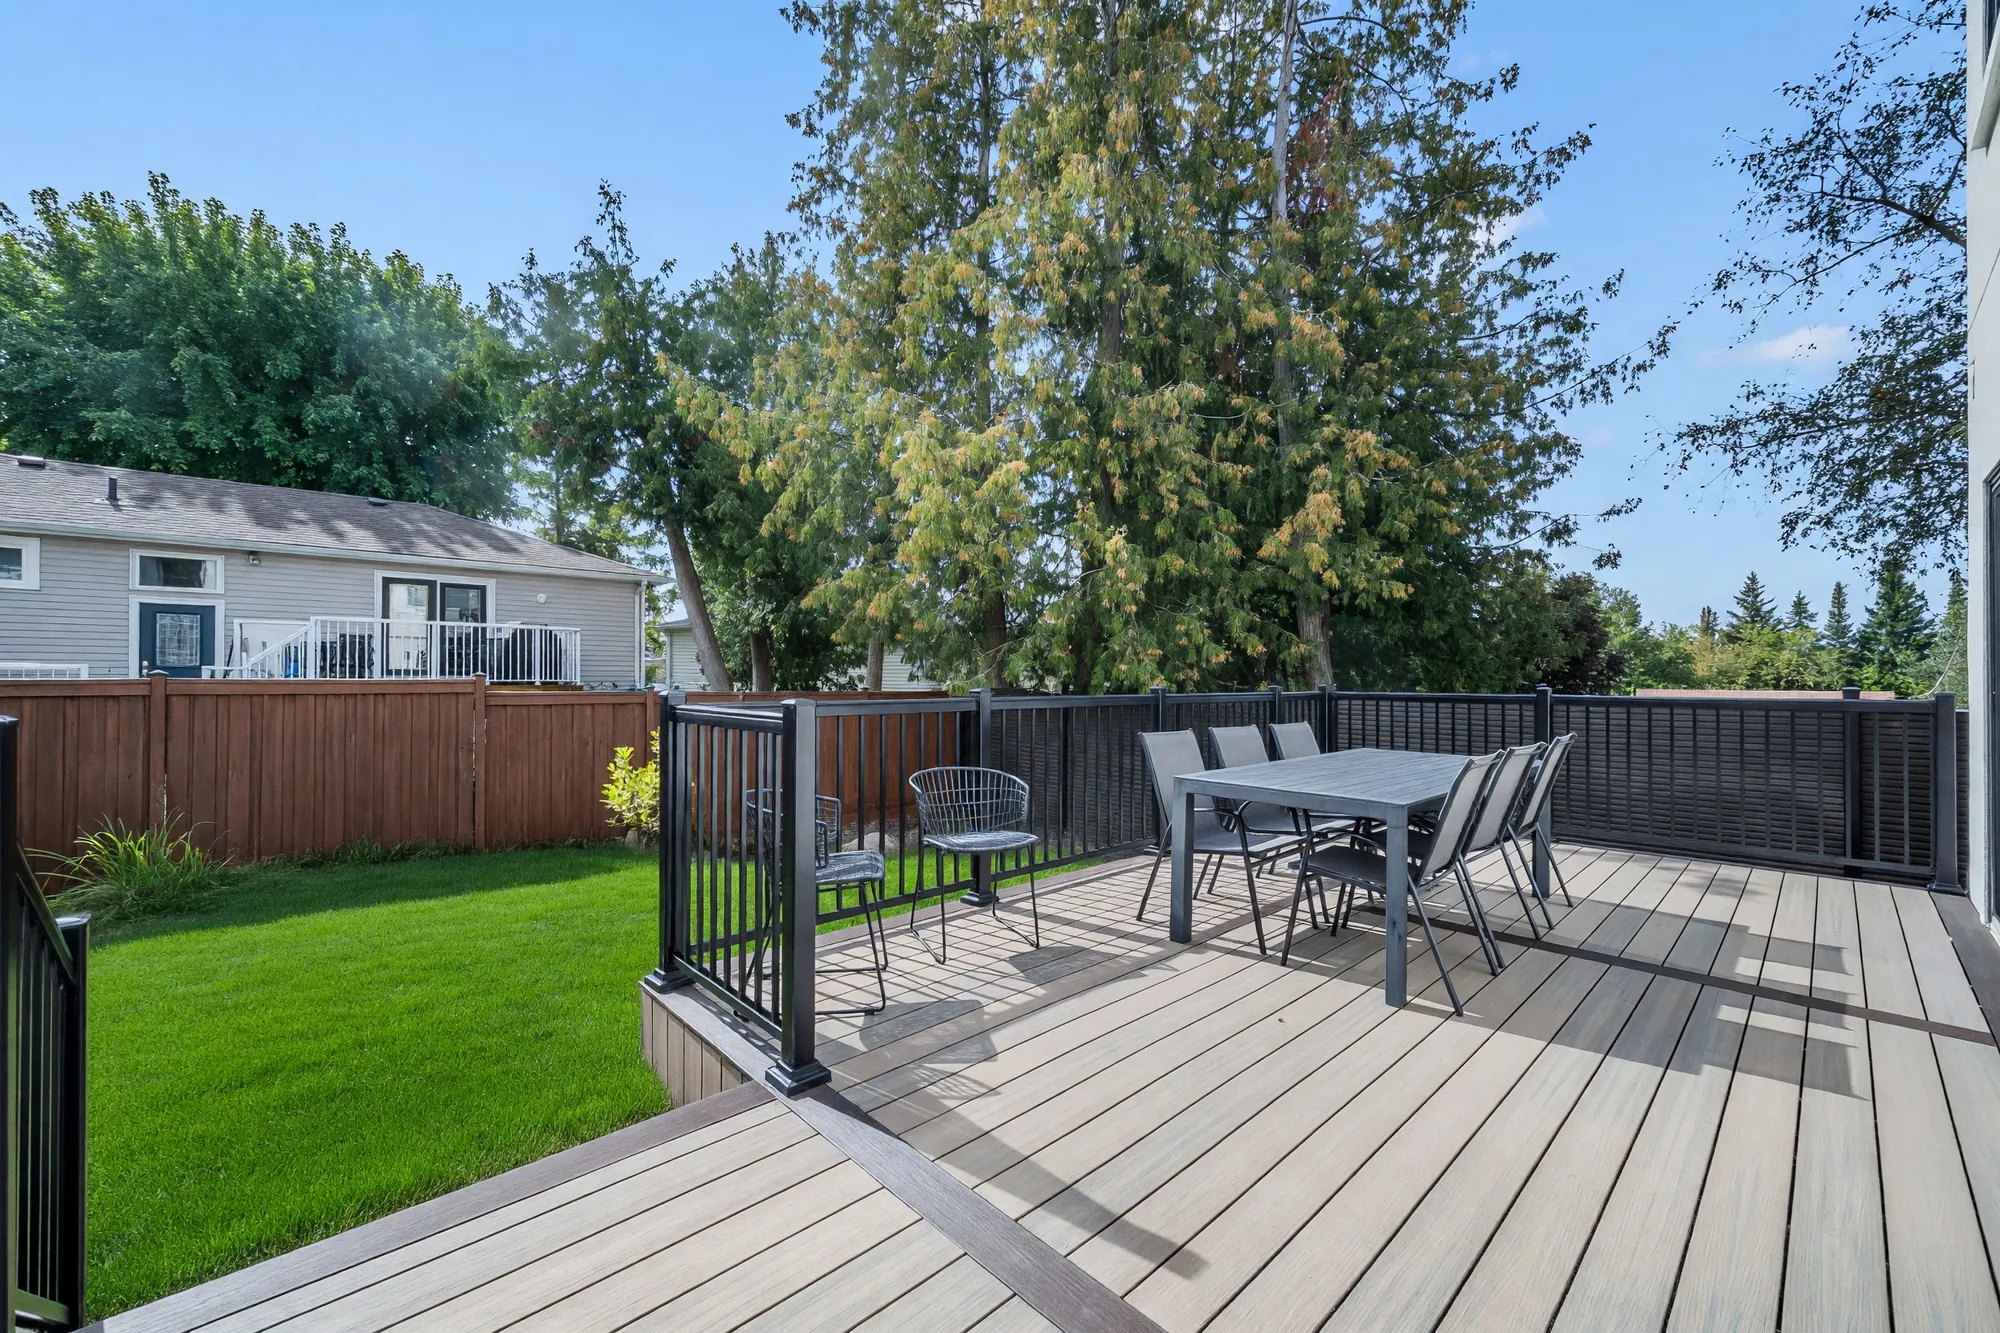
Edited photograph · lawn restored The composite deck: a black railing, a dining table and chairs, the lawn shown green below, a wood fence and the neighbours' trees beyond
The deck and the table. The lawn was regrown in the edit.
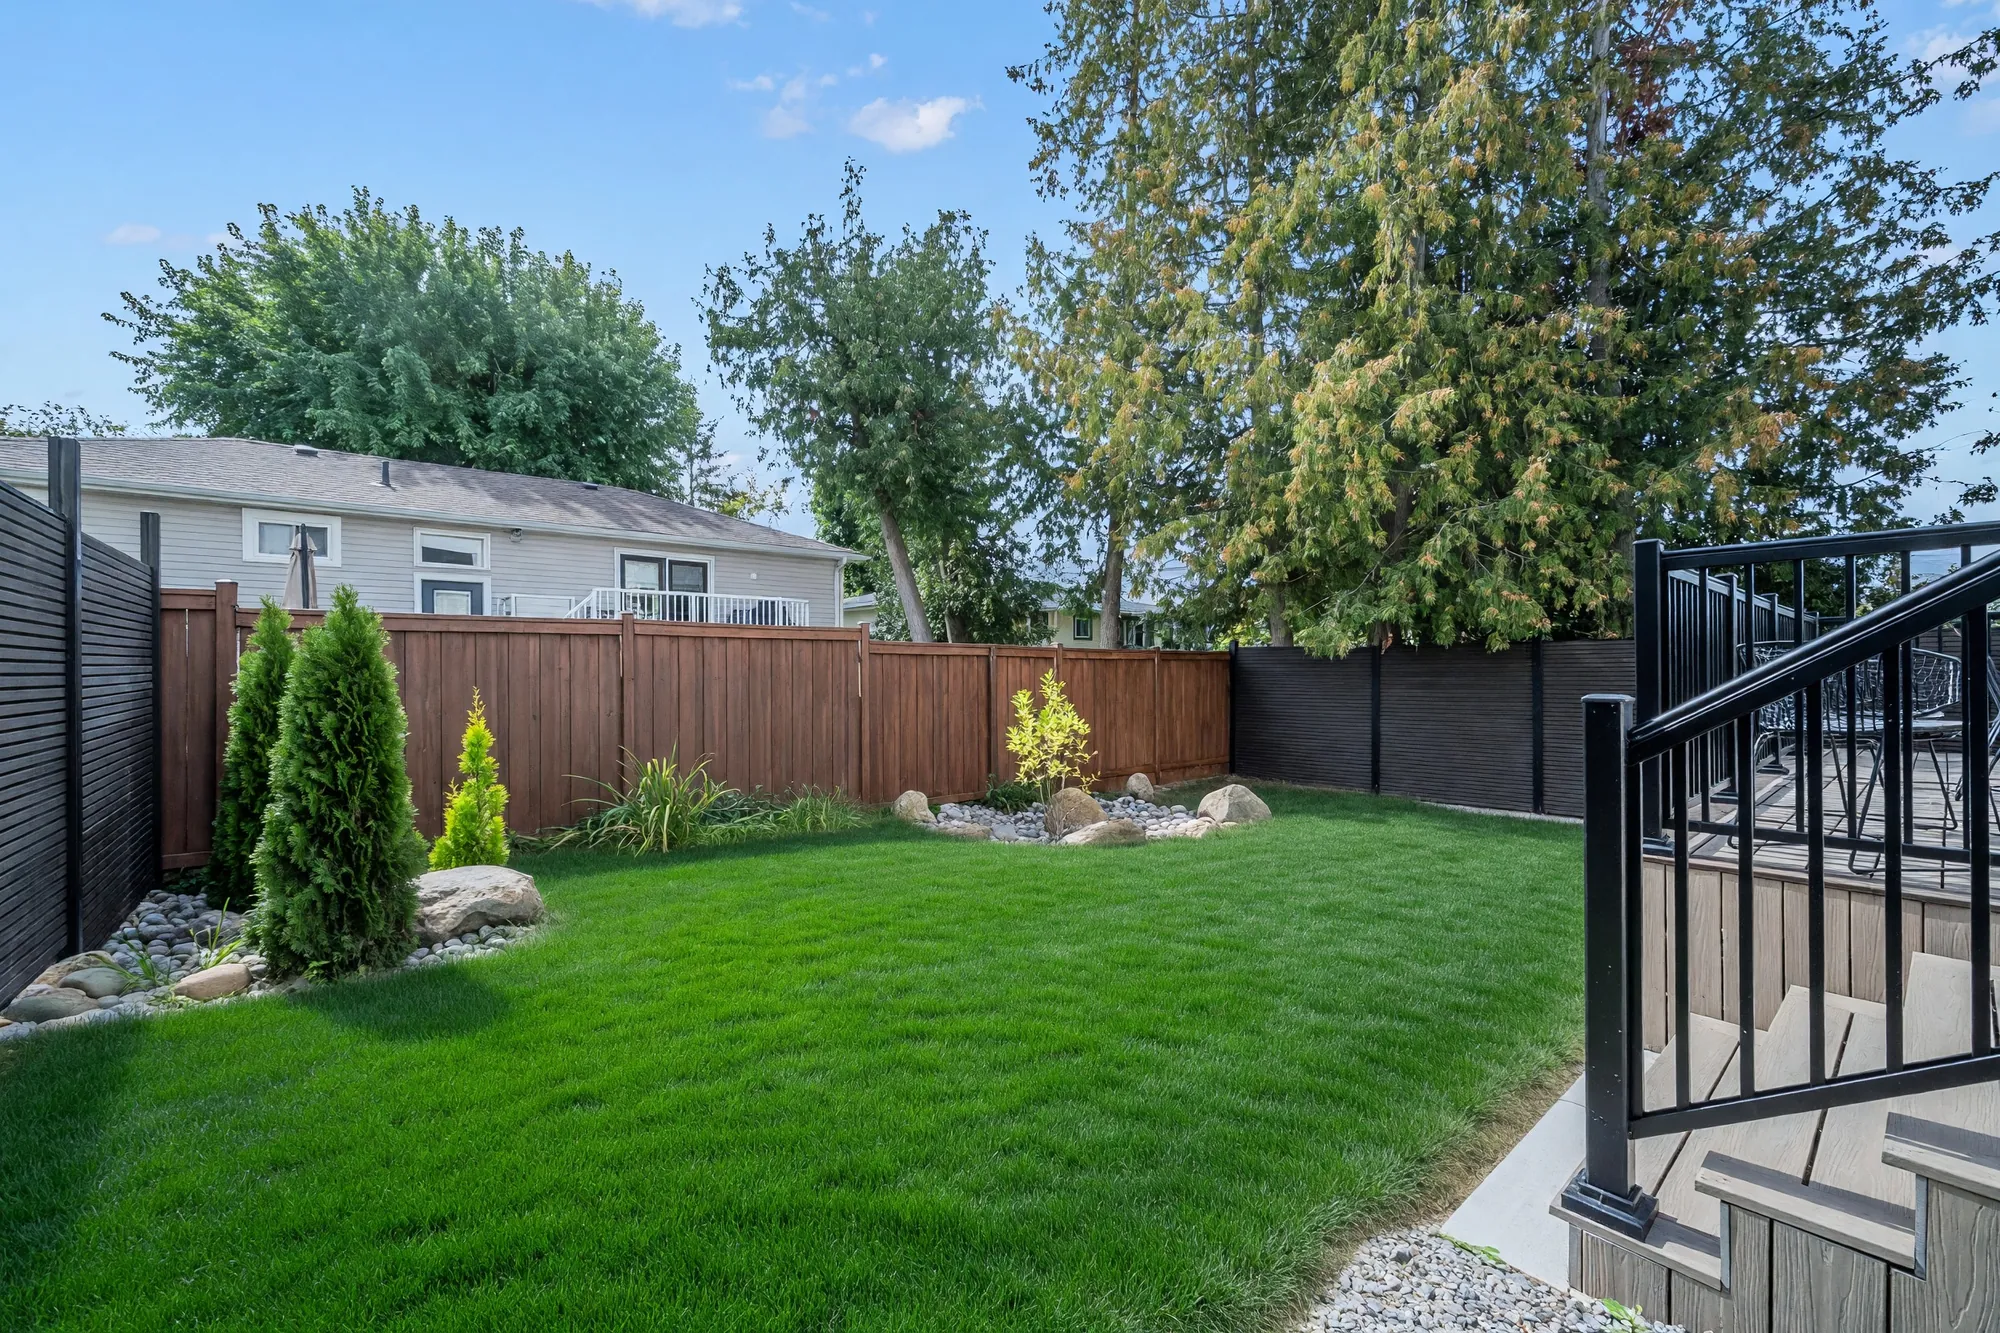
Edited photograph · lawn restored The back lawn shown green, with three cedars and a stone bed along the fence, the deck's stair at the right
The yard along the fence, from the deck stair. The lawn was regrown in the edit.

From the air

The black roof among the trees, and the lake on the horizon

8 photographs

Aerial photographs supplied by the seller and shown as supplied: the house and its street from above, the neighbourhood running east to Cook’s Bay on Lake Simcoe, and the roof, the deck and the yard straight down.

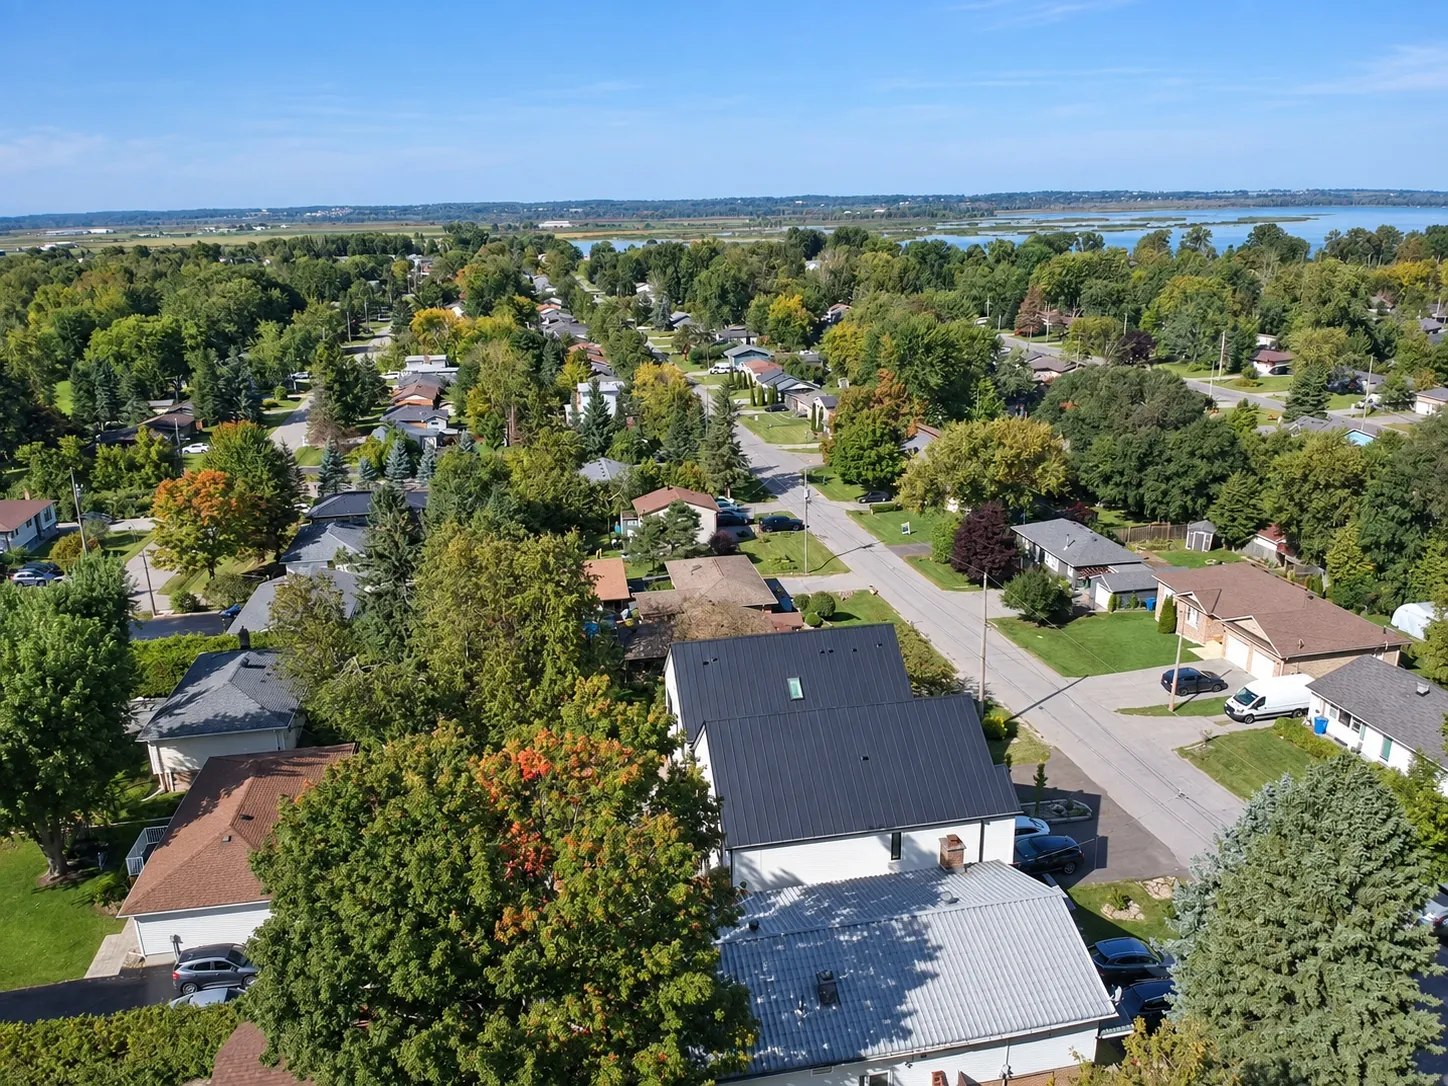
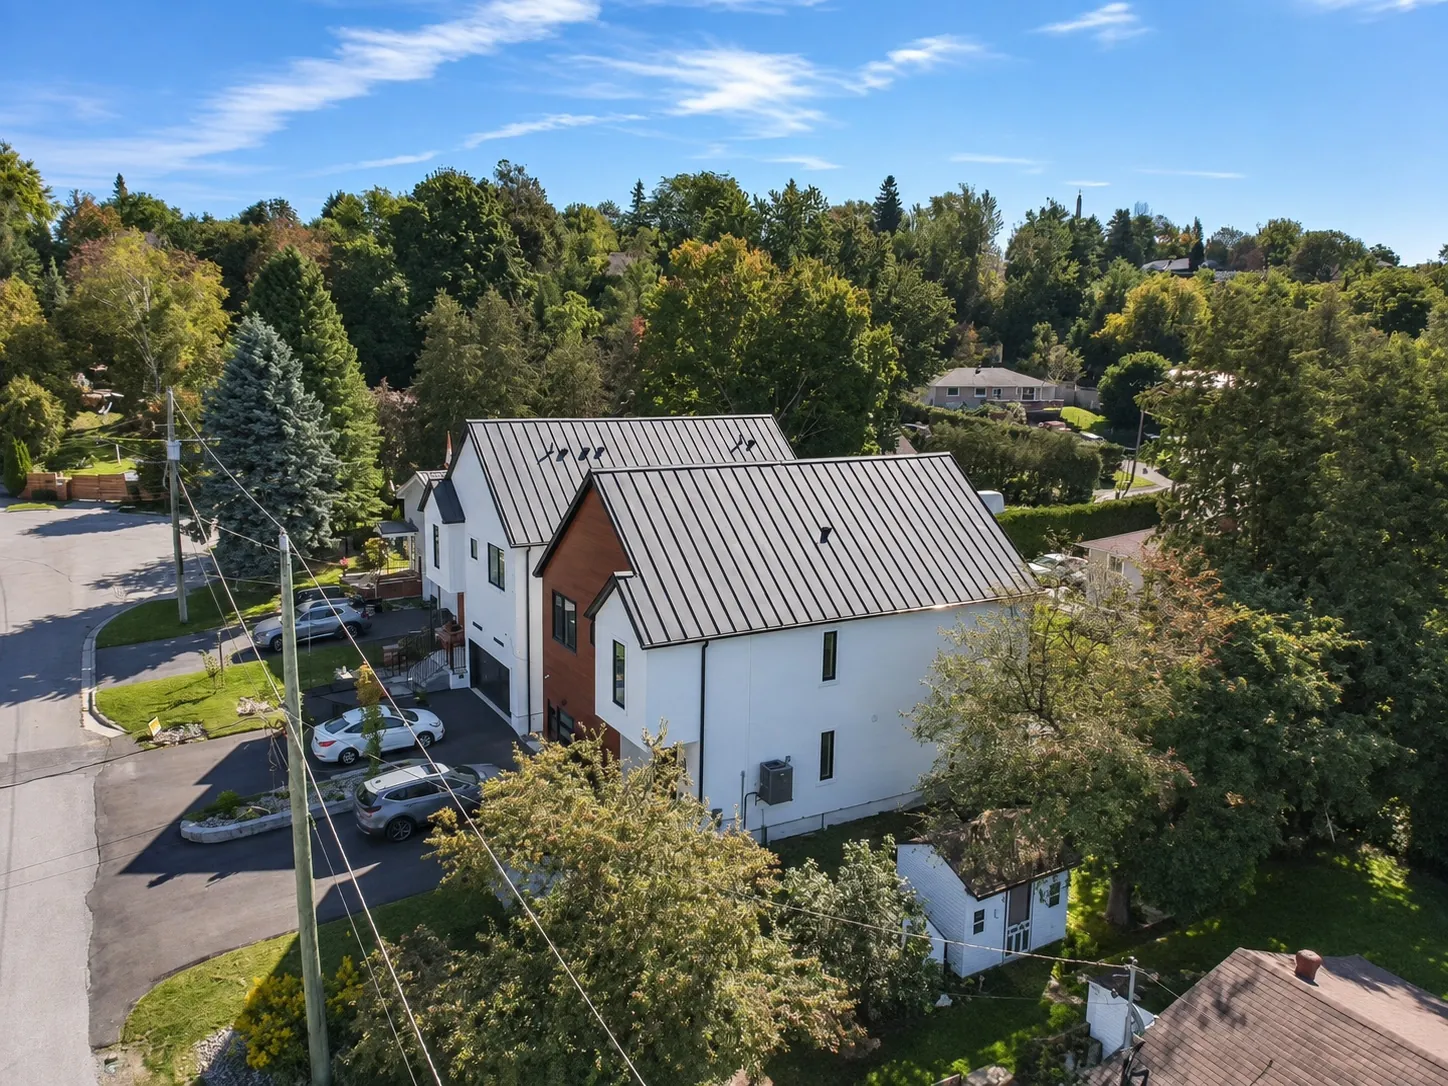
From the air: the house and its street below, the rooftops and trees of Keswick, and the water of Lake Simcoe on the horizon at the right
Over the roof to the lake on the horizon.
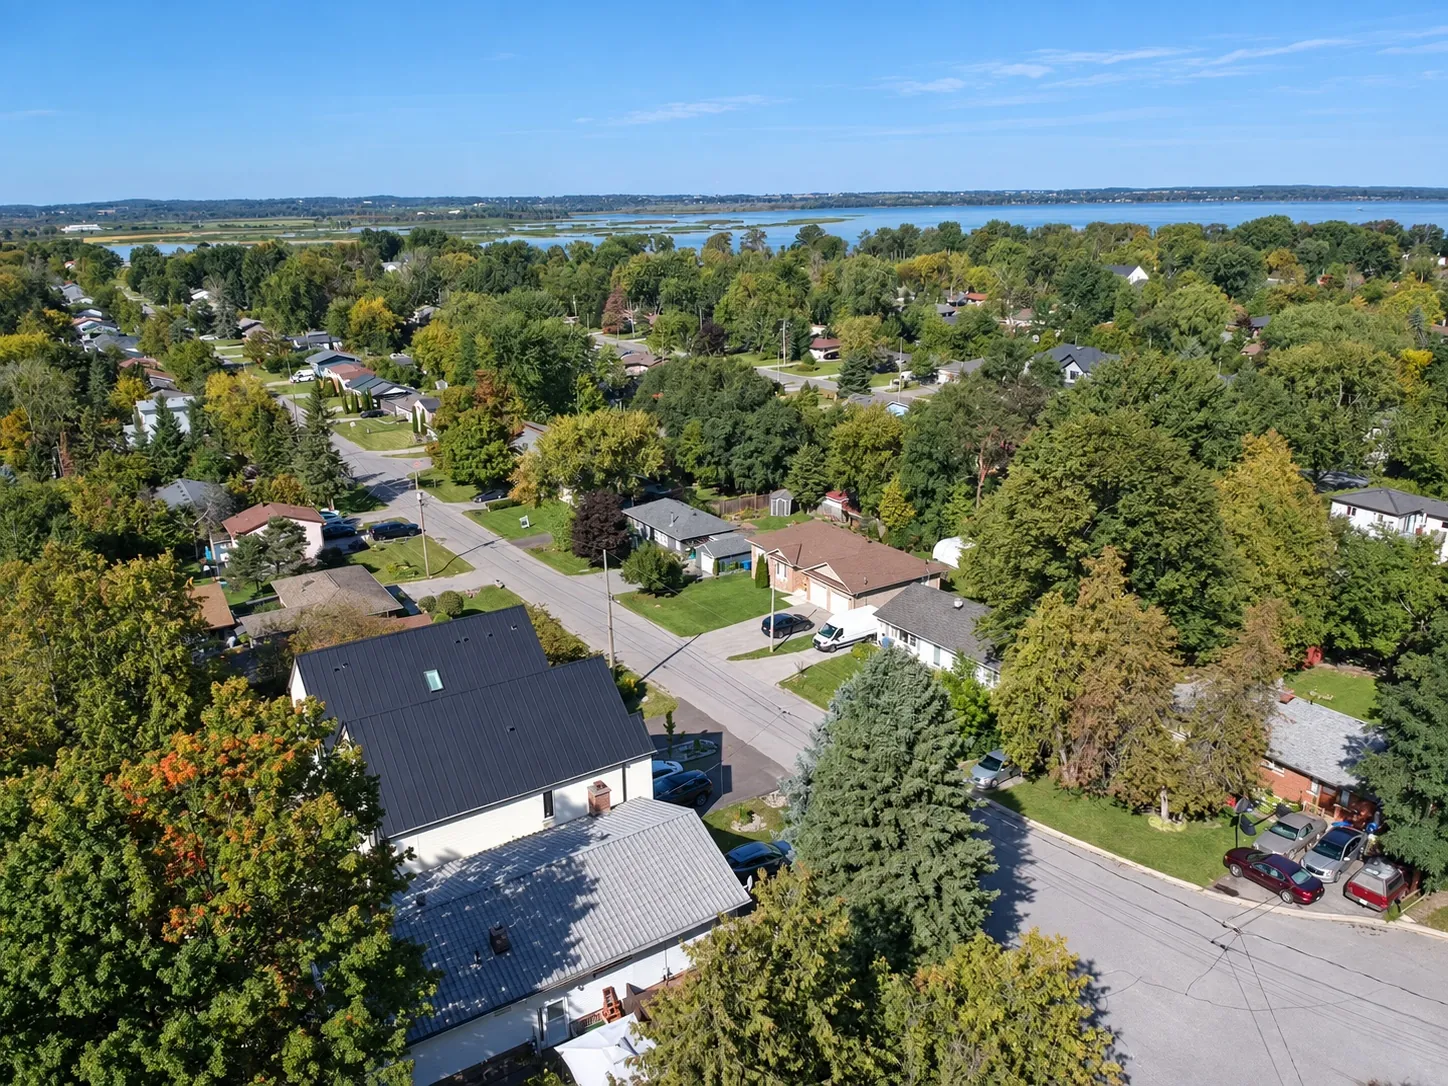
From the air, higher: the neighbourhood's roofs and trees running toward Lake Simcoe, the house at the lower left
Higher, toward the lake; the house is at the lower left.
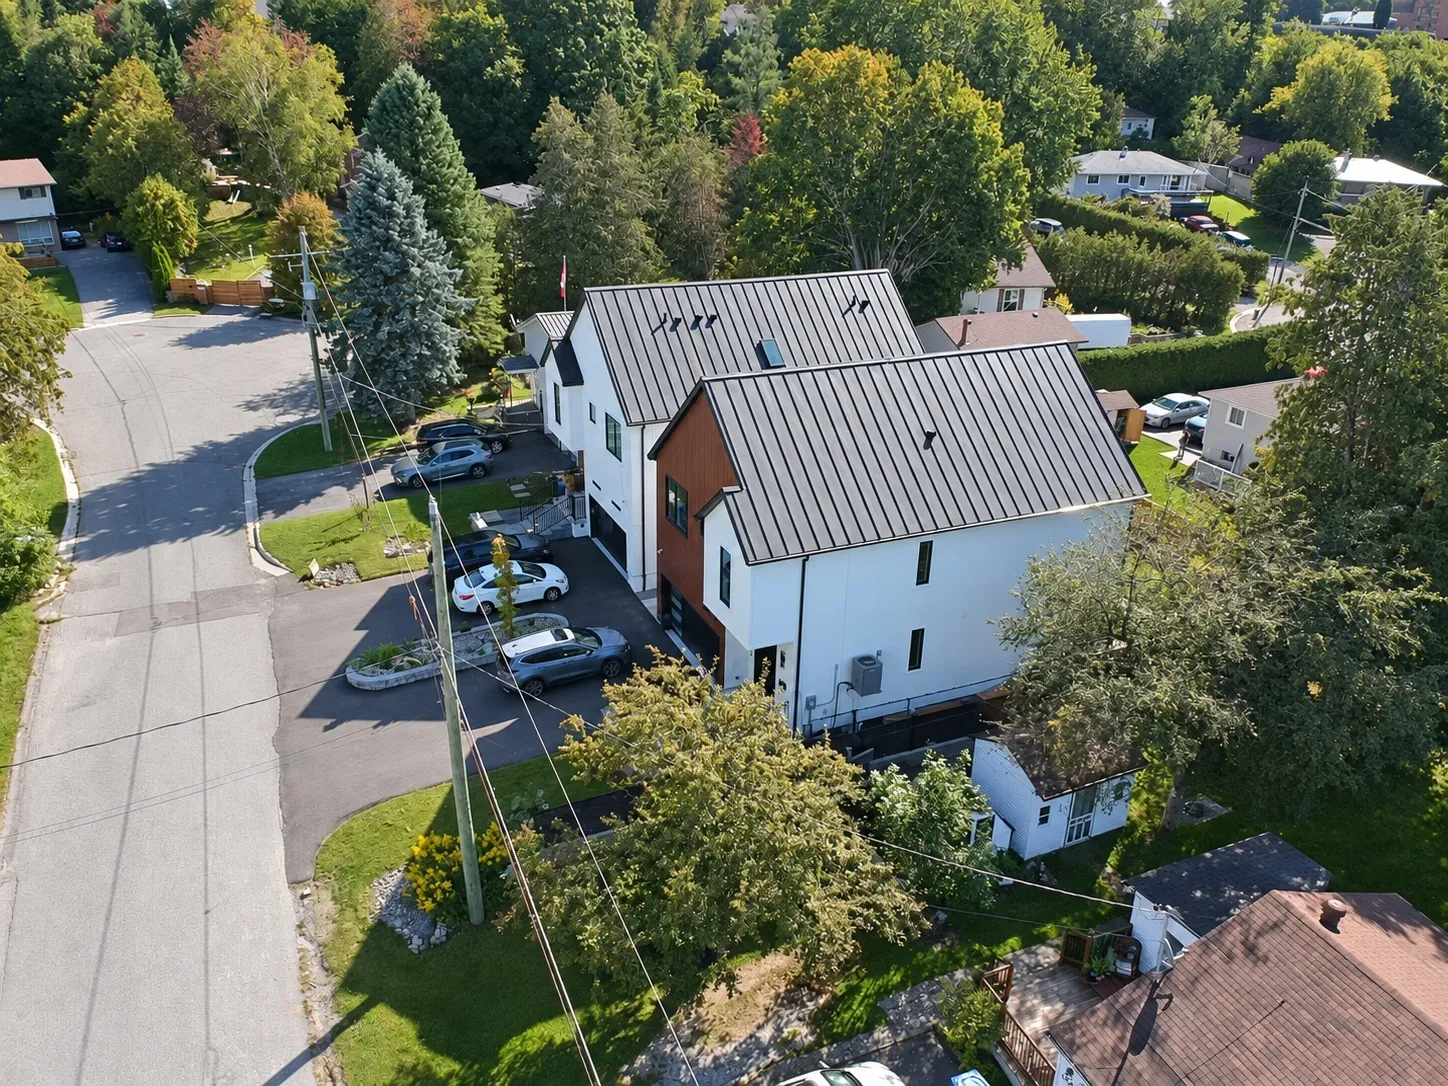
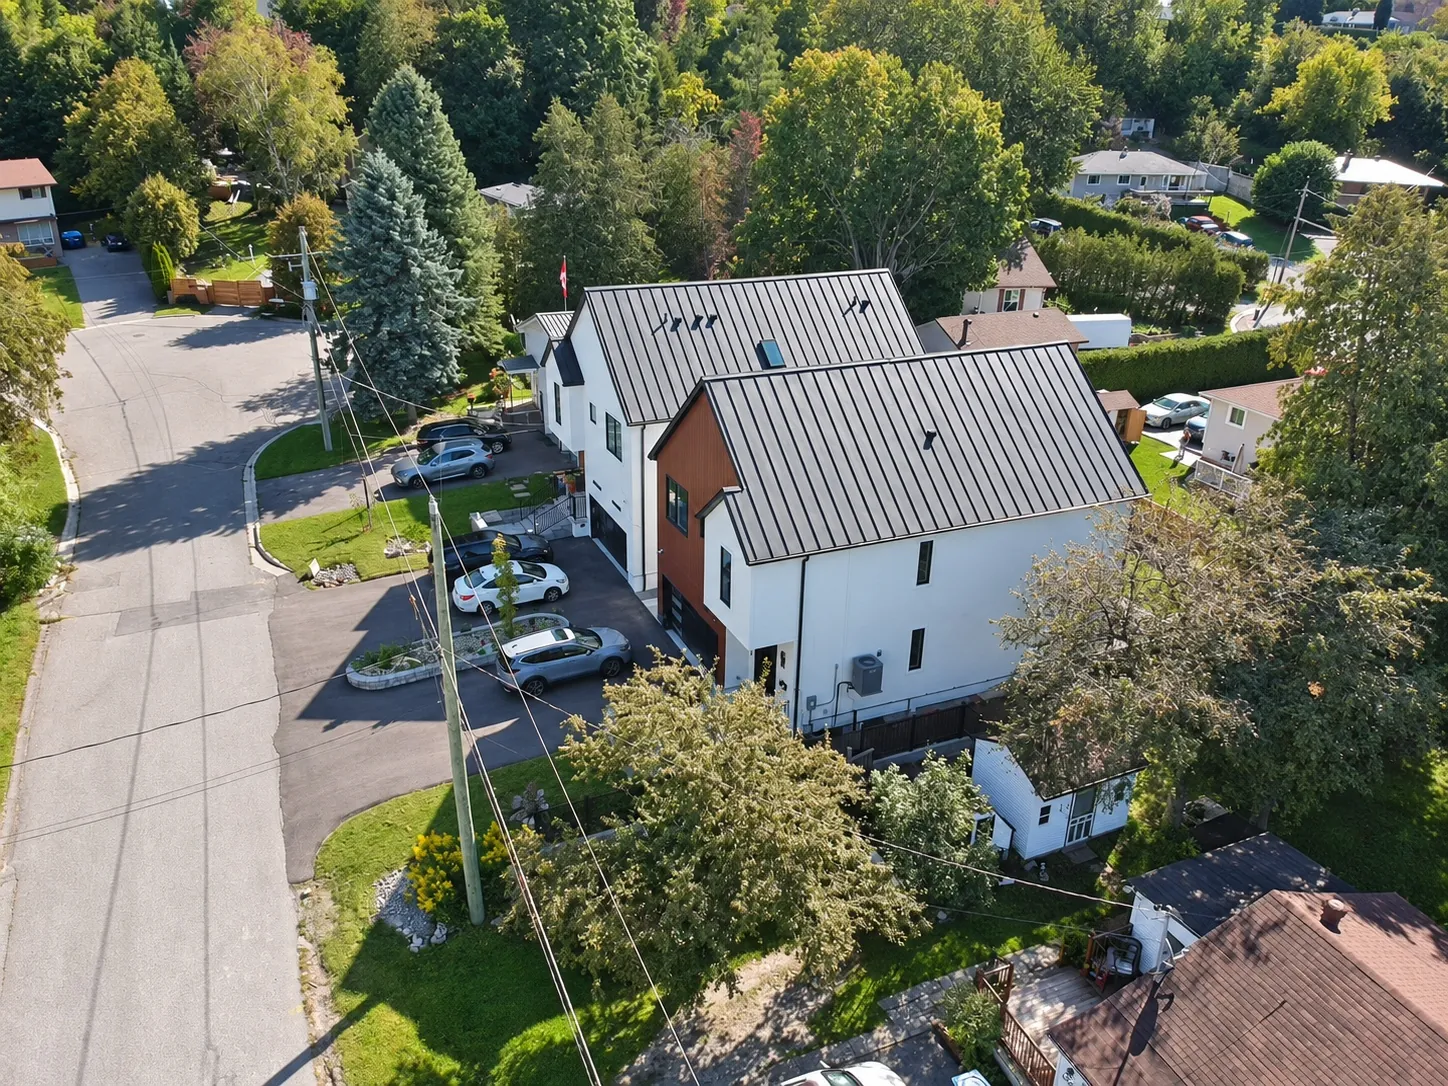
From the air: the house's black metal roof and wood-clad gable among trees, cars in the neighbouring driveways
The house among its trees.
From the air over the street: the house and its neighbour with their driveways, the road at the left, the neighbourhood beyond
Over the street.
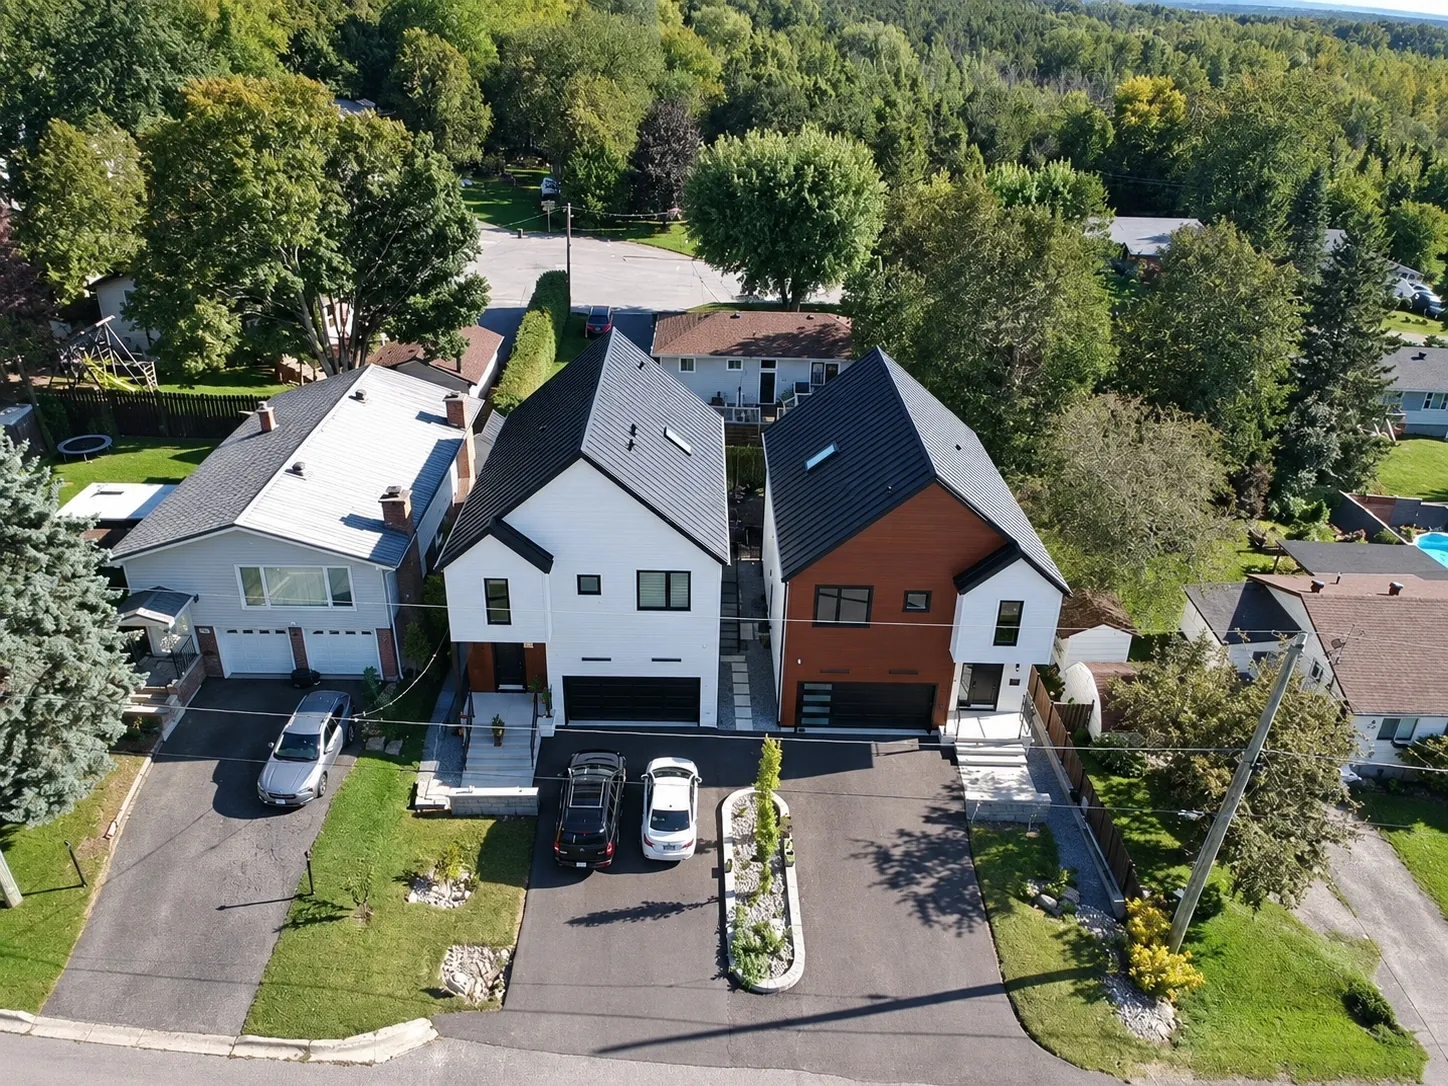
From the air in front of the house: the two gables of the house and its neighbour, the driveways, cars, the trees behind
The front from above.
From the air behind the house: the black roof, the deck and the lawn, the street beyond
From behind, the deck and the lawn below.
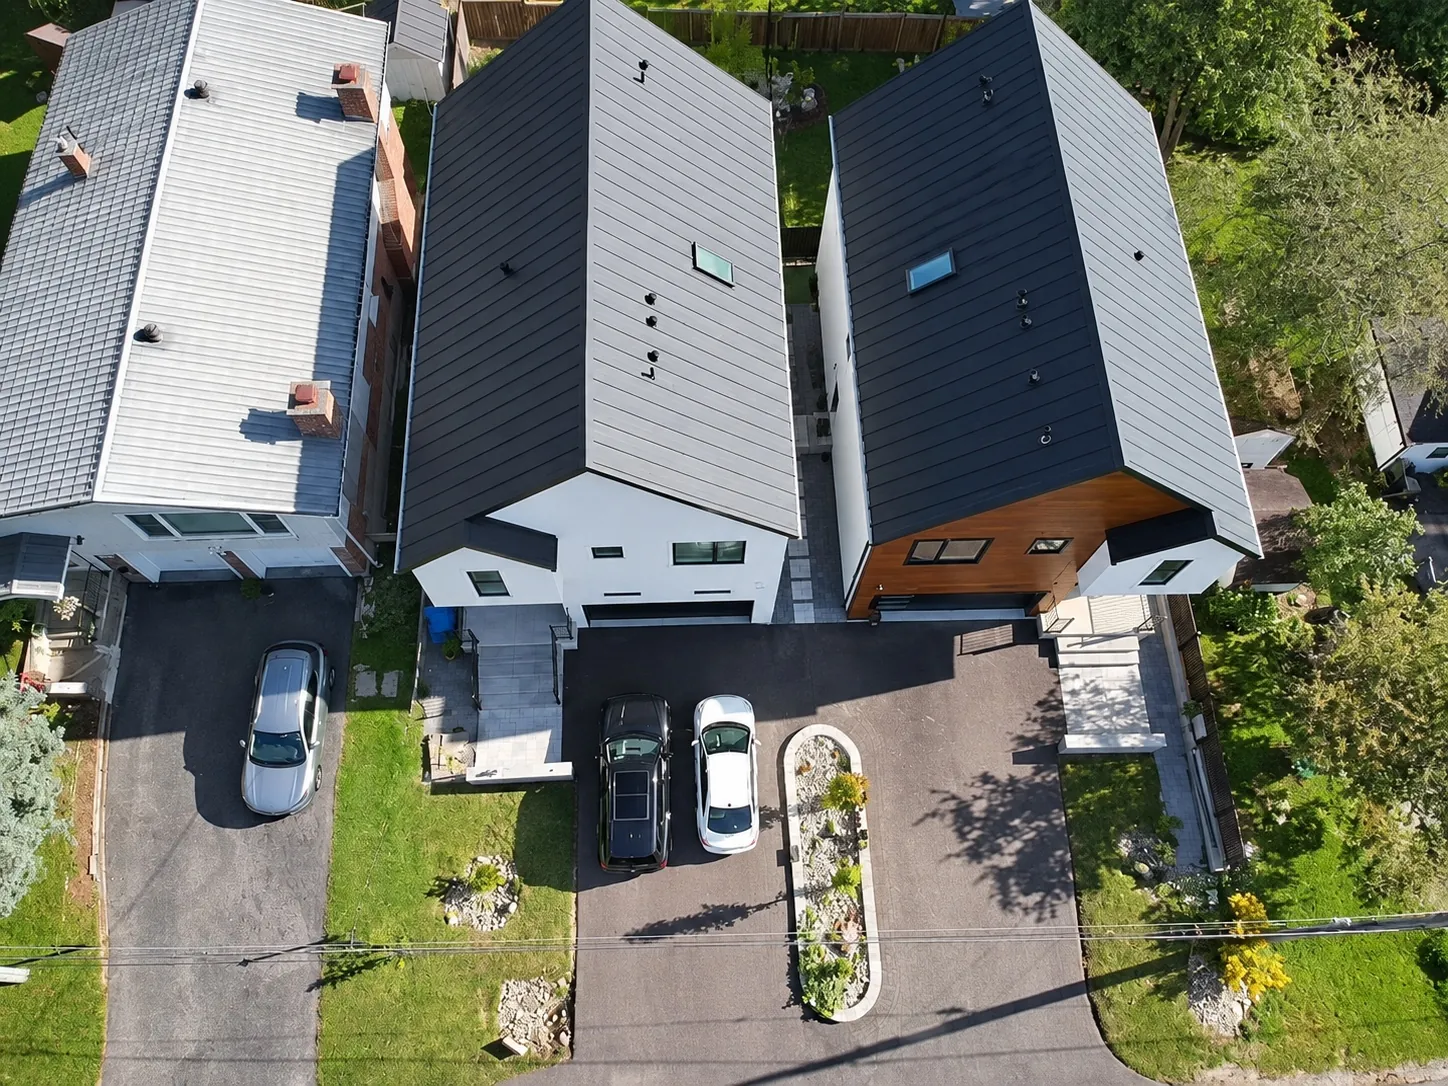
Straight down onto the house and its neighbour: two black metal roofs, two driveways, the planted island at the curb
Straight down: the two roofs and the driveways.
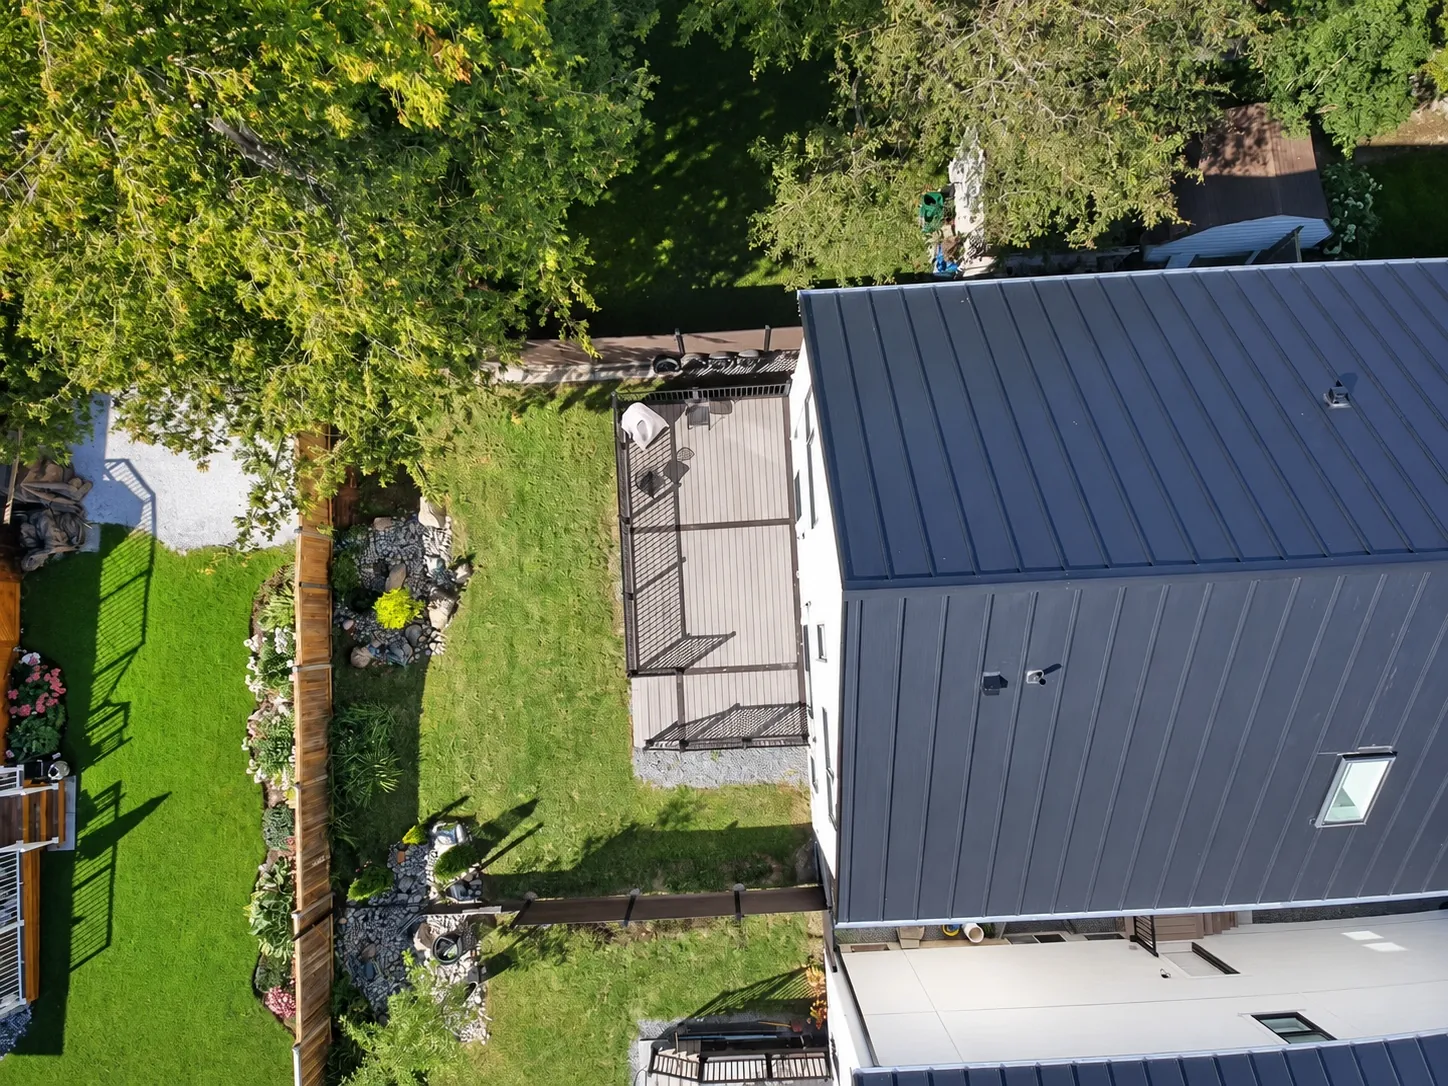
Straight down onto the back of the house: the metal roof, the deck, the lawn and the fence, the neighbours' yards
Straight down onto the deck and the yard.

Main floor

A hall of cabinets to the door, a stone island under a pendant, sofas by the deck doors

24 photographs

Ten-foot ceilings per the listing, oak floors, a glass-railed stair, and one open room at the back for the kitchen and the living room. The furniture is the seller’s staging, photographed as it stood.

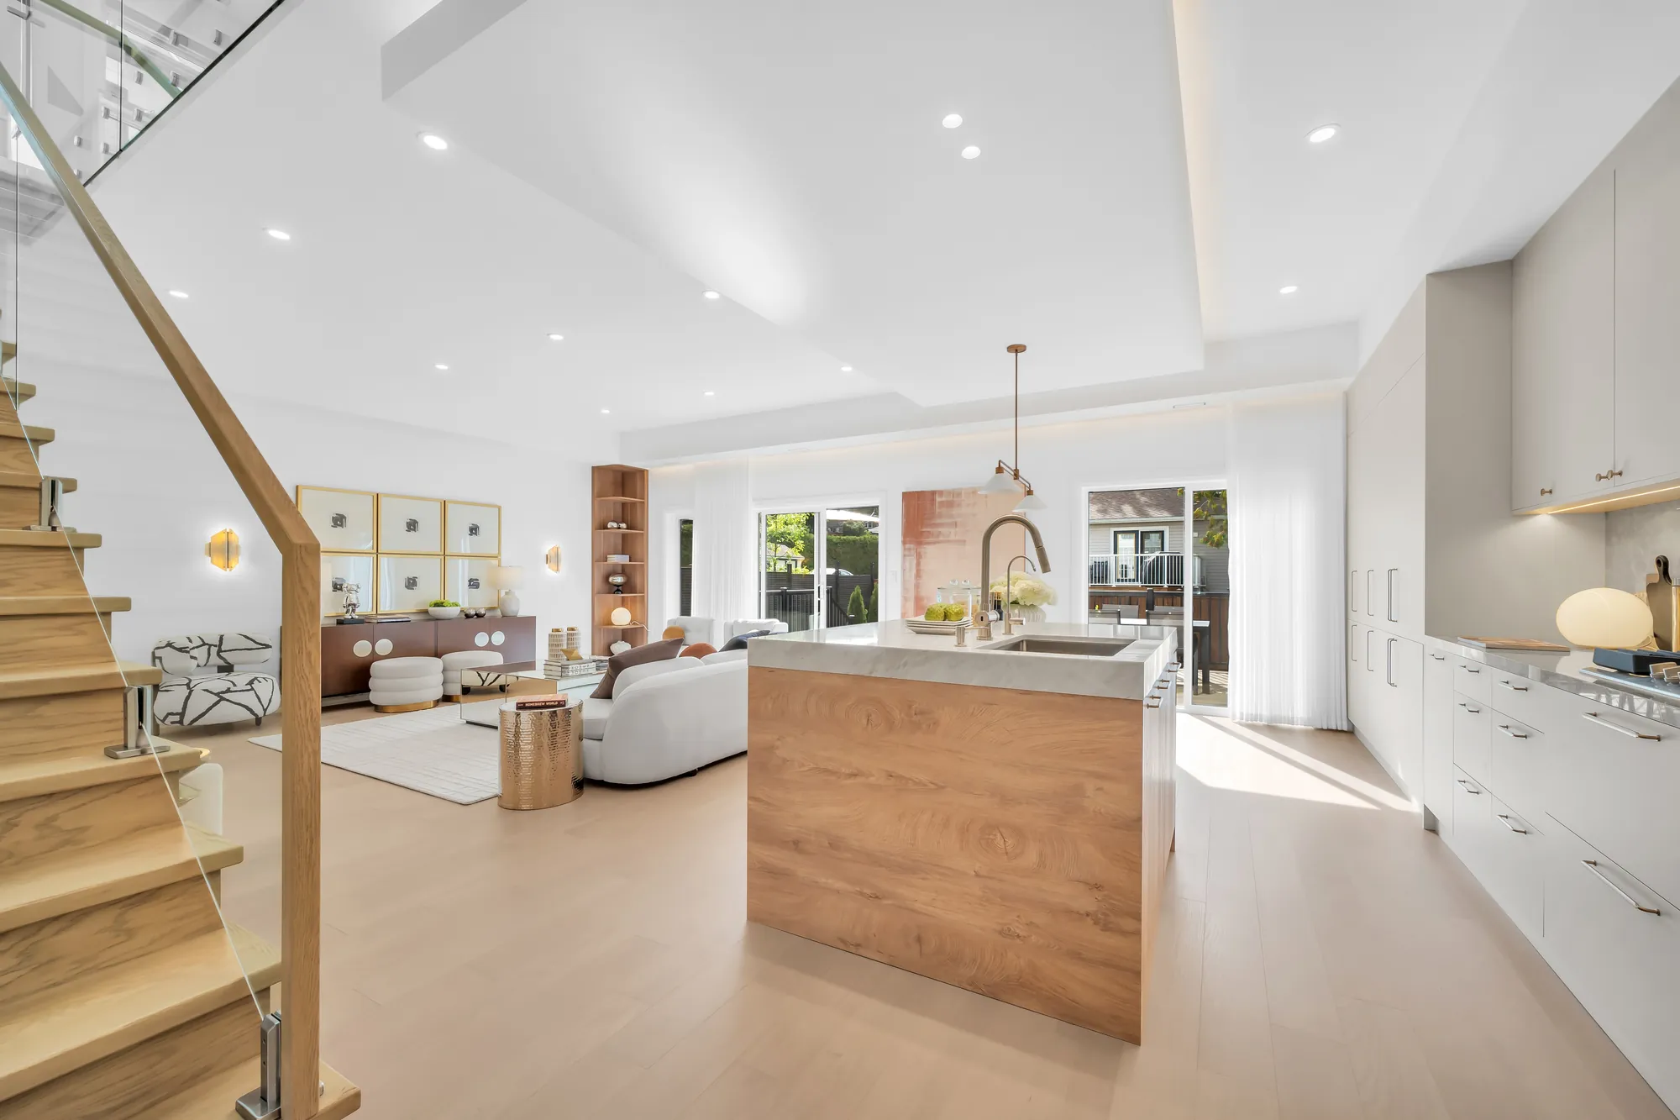
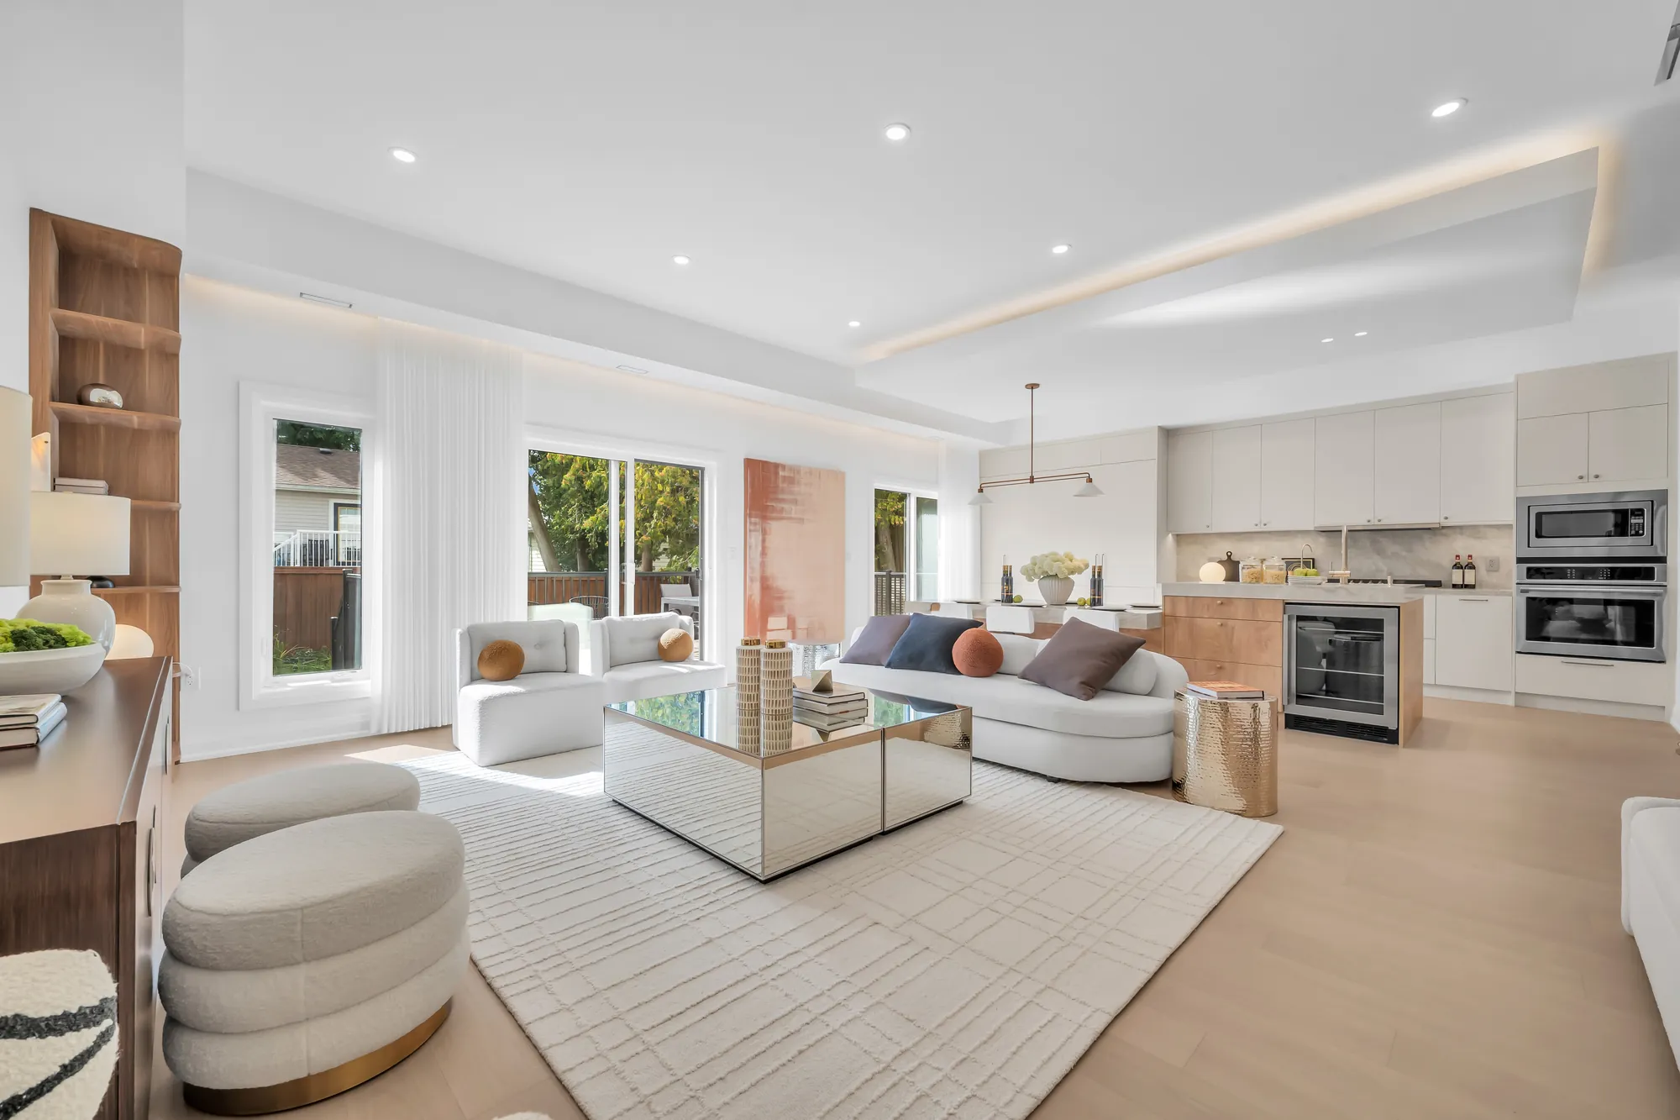
The main floor from the stair: pale oak floors under a recessed tray ceiling, the living room's white sofas at the left, the kitchen island and the white cabinets at the right, the deck doors at the far end
The main floor from the foot of the stair: the living room, the kitchen, the deck doors at the end.
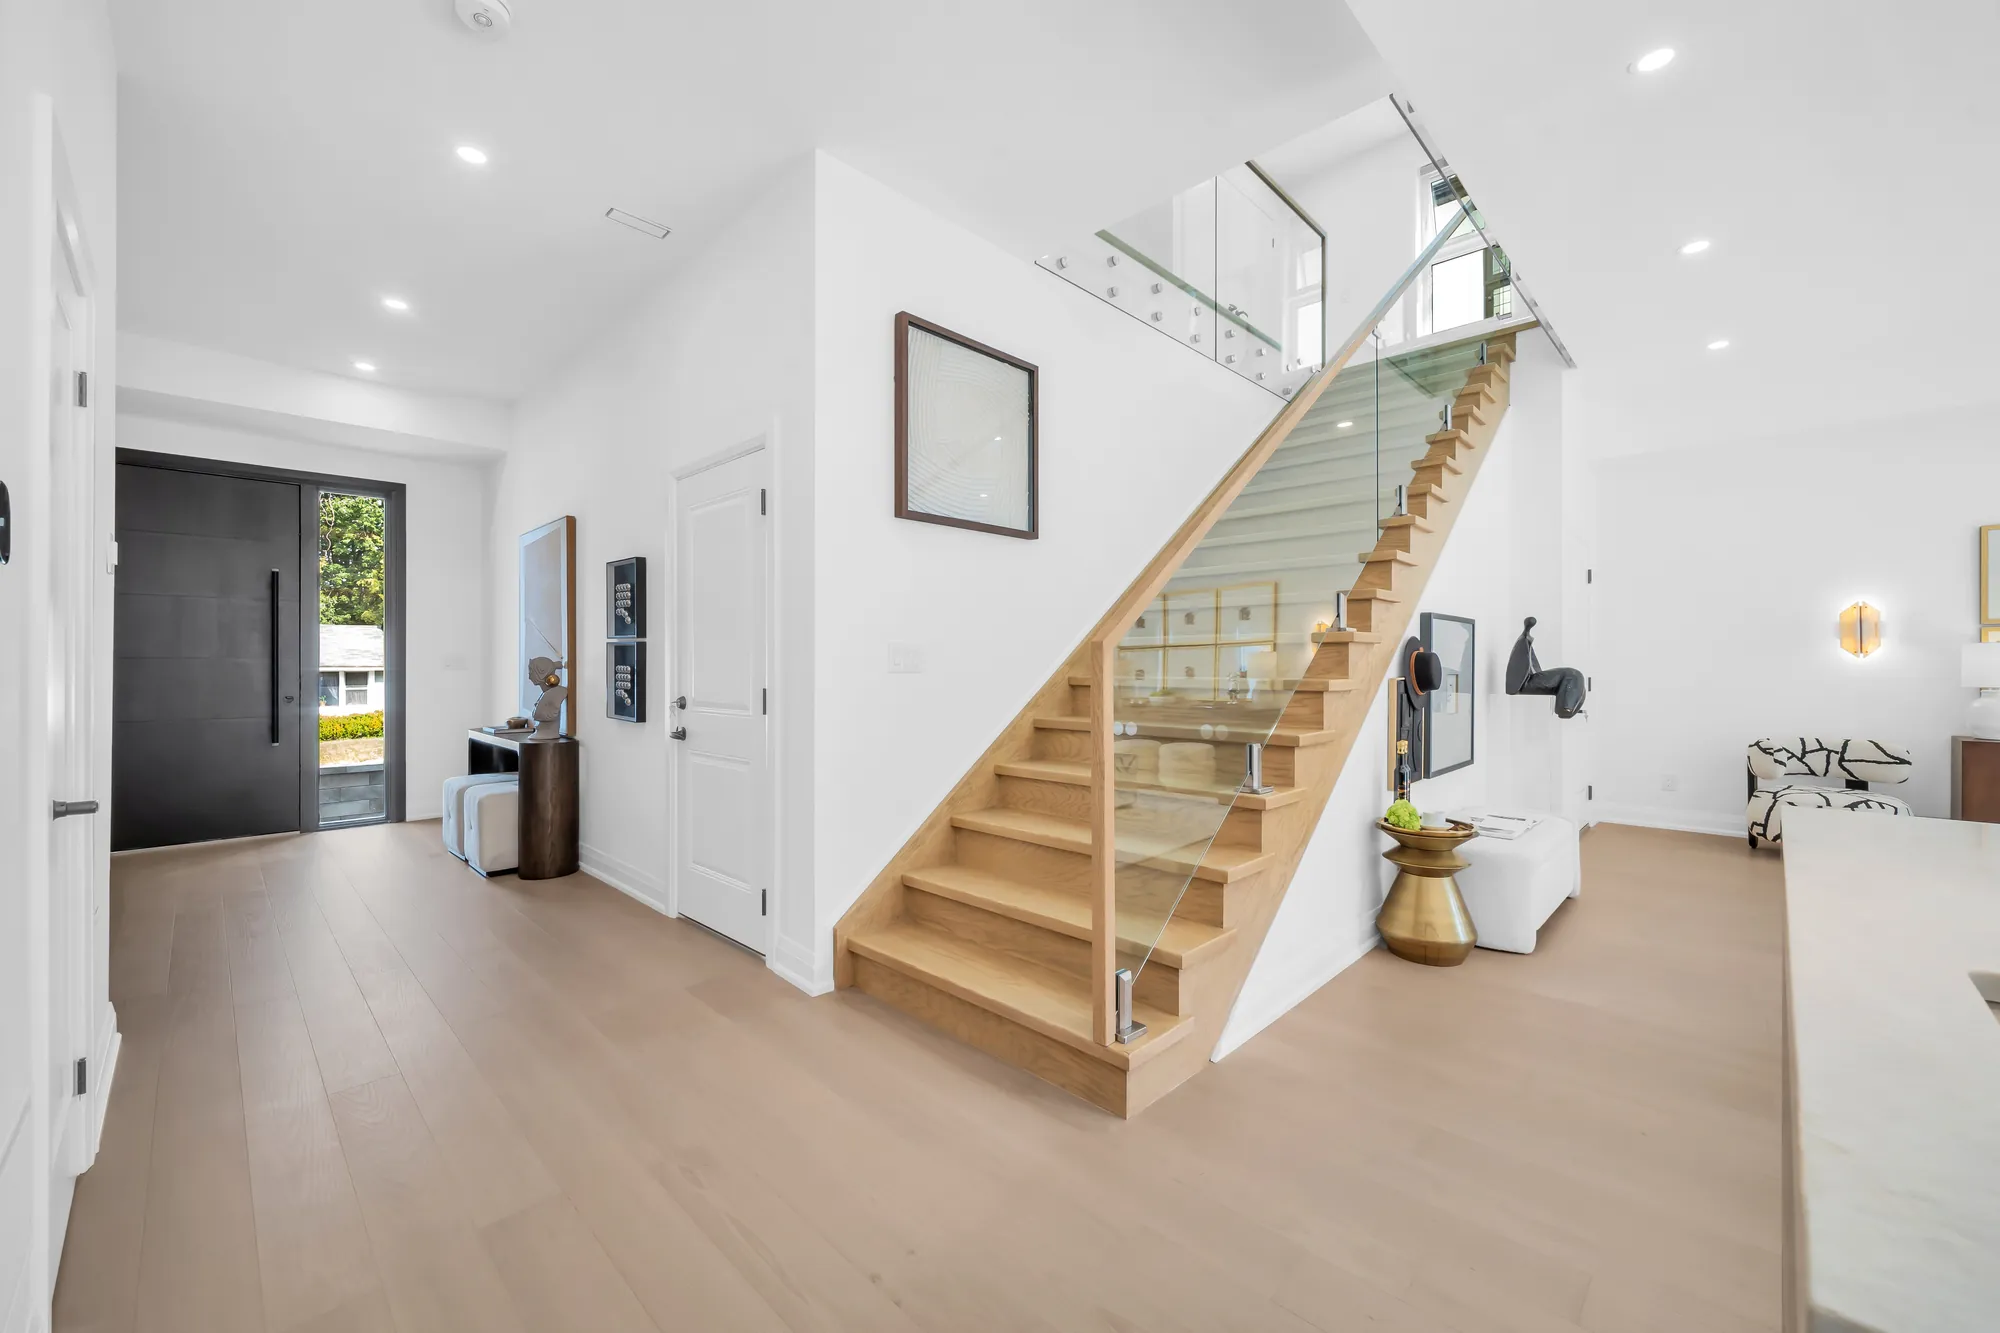
The foyer: the black front door with its sidelight, the oak stair with a glass railing rising to the right, a console and a sculpture under it
The foyer: the front door, the stair with its glass rail.
The entry hall: a wall of taupe floor-to-ceiling cabinets, the front door with its sidelight at the end, a round walnut console with a bust under a mirror, two framed pieces on the wall
The hall from the kitchen end: the wall of cabinets, the front door.
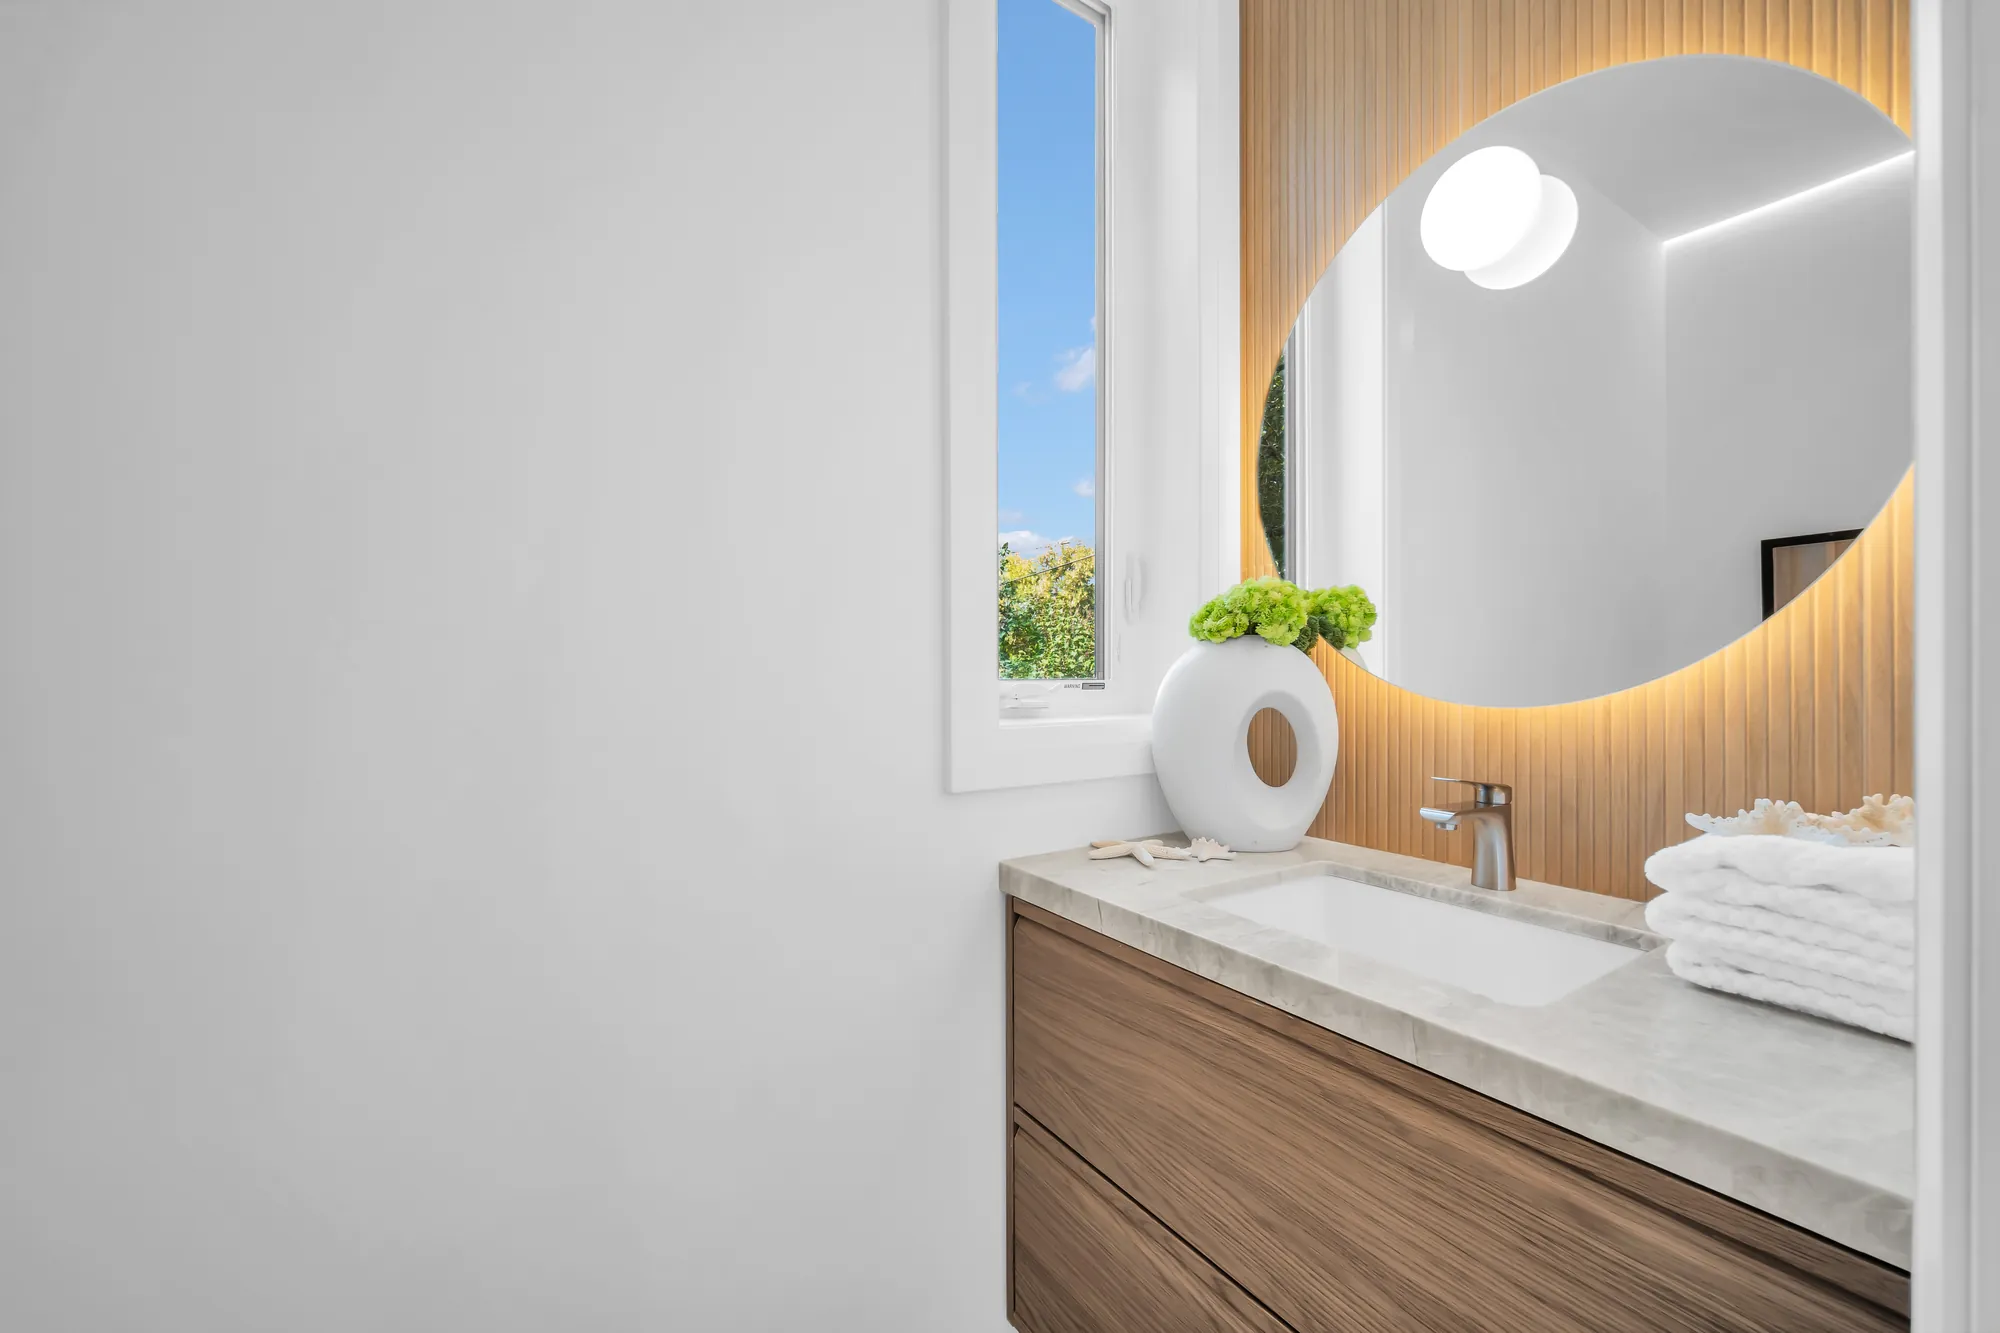
The powder room: an oak vanity with a stone counter, a round backlit mirror, a window, oak slats
The powder room, with its window.
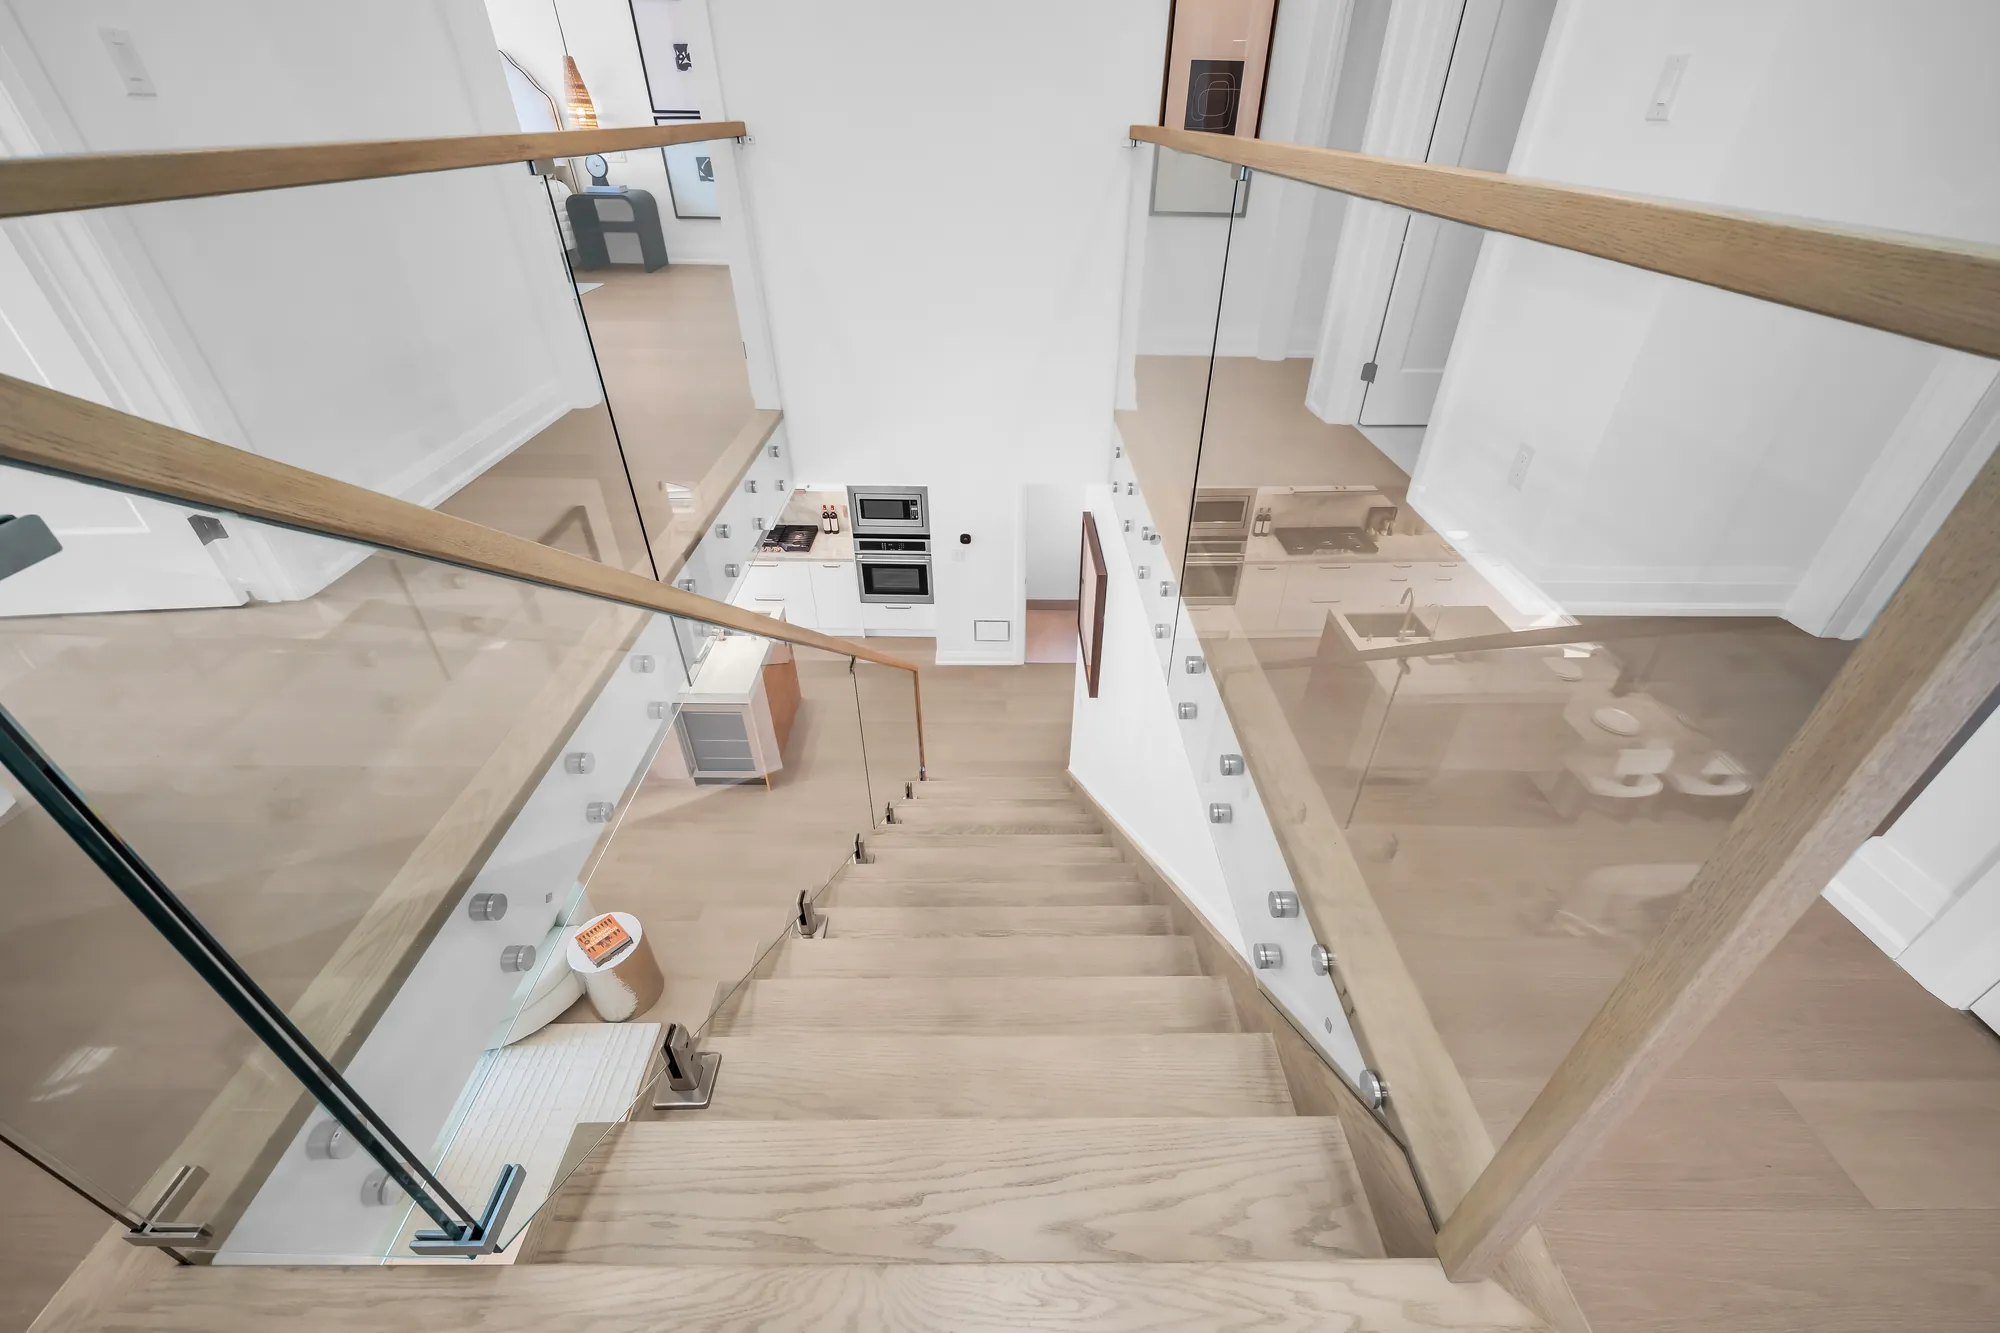
The stair from the foot: oak treads, a glass railing with an oak handrail, the landing above
The stair: oak treads behind glass.
The kitchen: an oak island with a stone waterfall counter and an undermount sink, a run of white cabinets with a stone backsplash, the gas cooktop and the hood, the deck door beyond
The kitchen: the oak island with its stone counter, the cooktop wall.
The cooktop wall: white drawers under a stone counter, a stone backsplash, a gas cooktop, a wall oven and a microwave in a tall cabinet, the front hall beyond
The cooktop wall: stone counter and backsplash, the ovens in the tall cabinet.
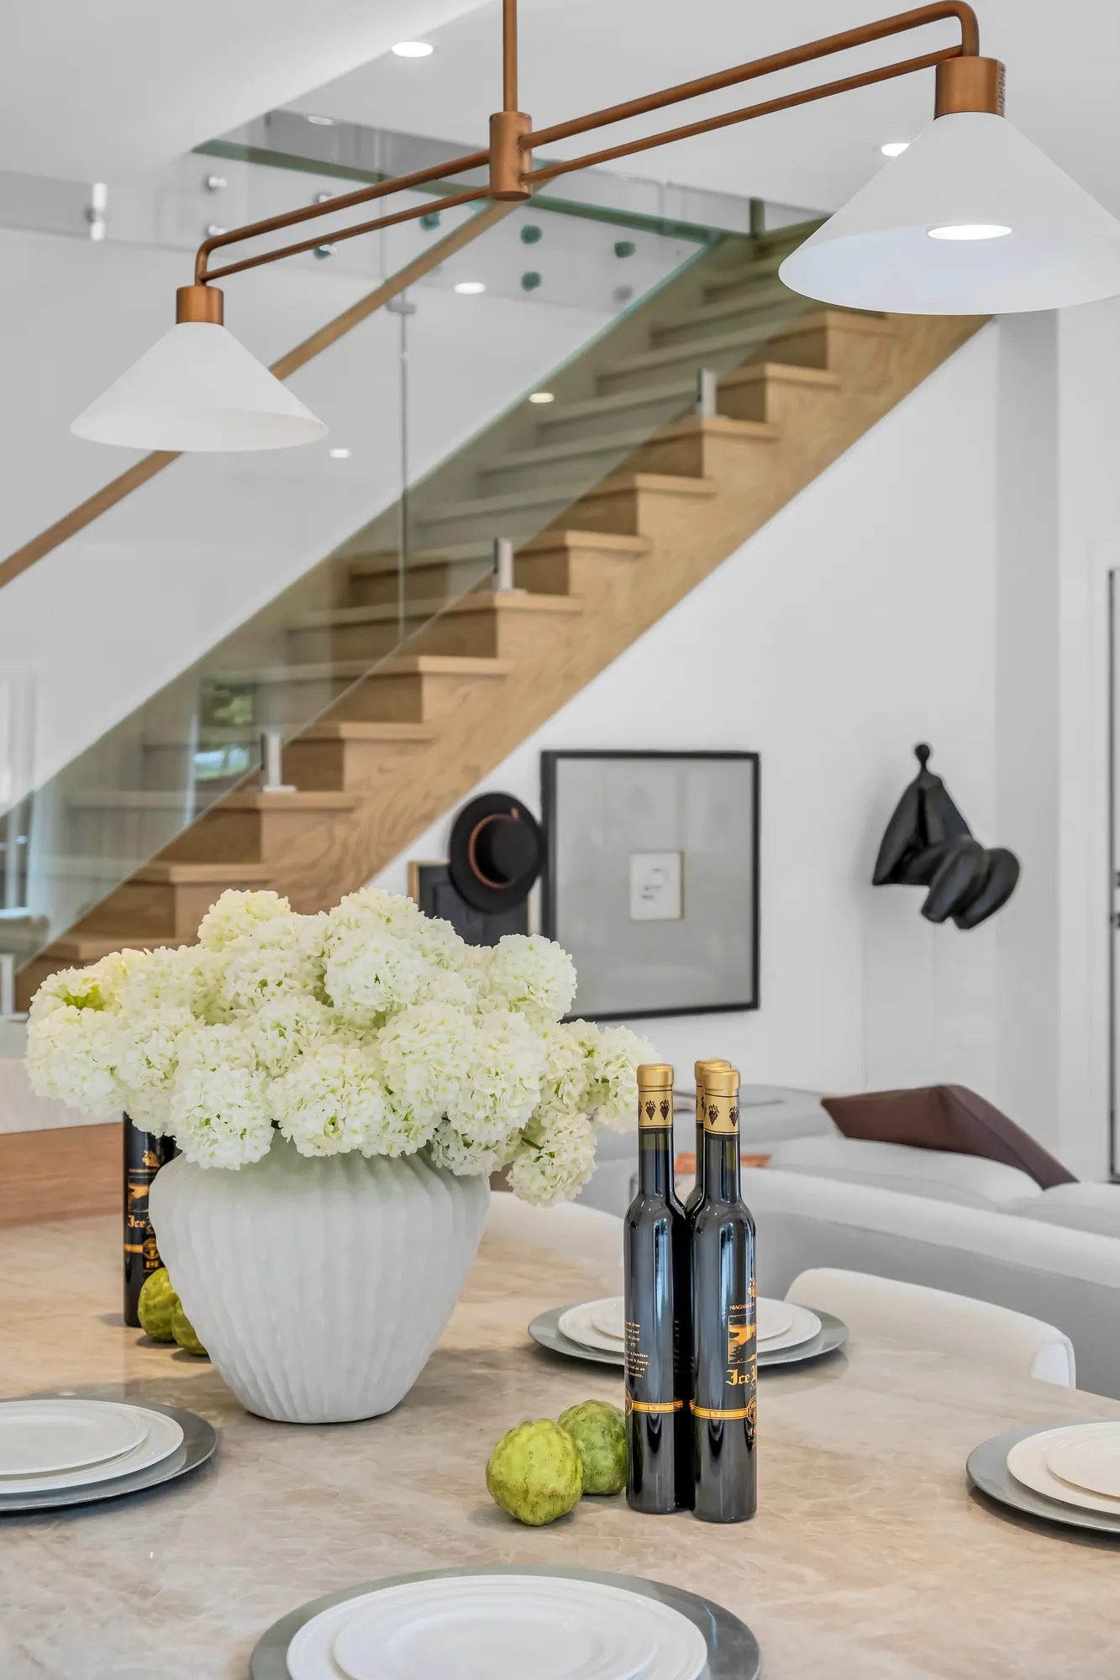
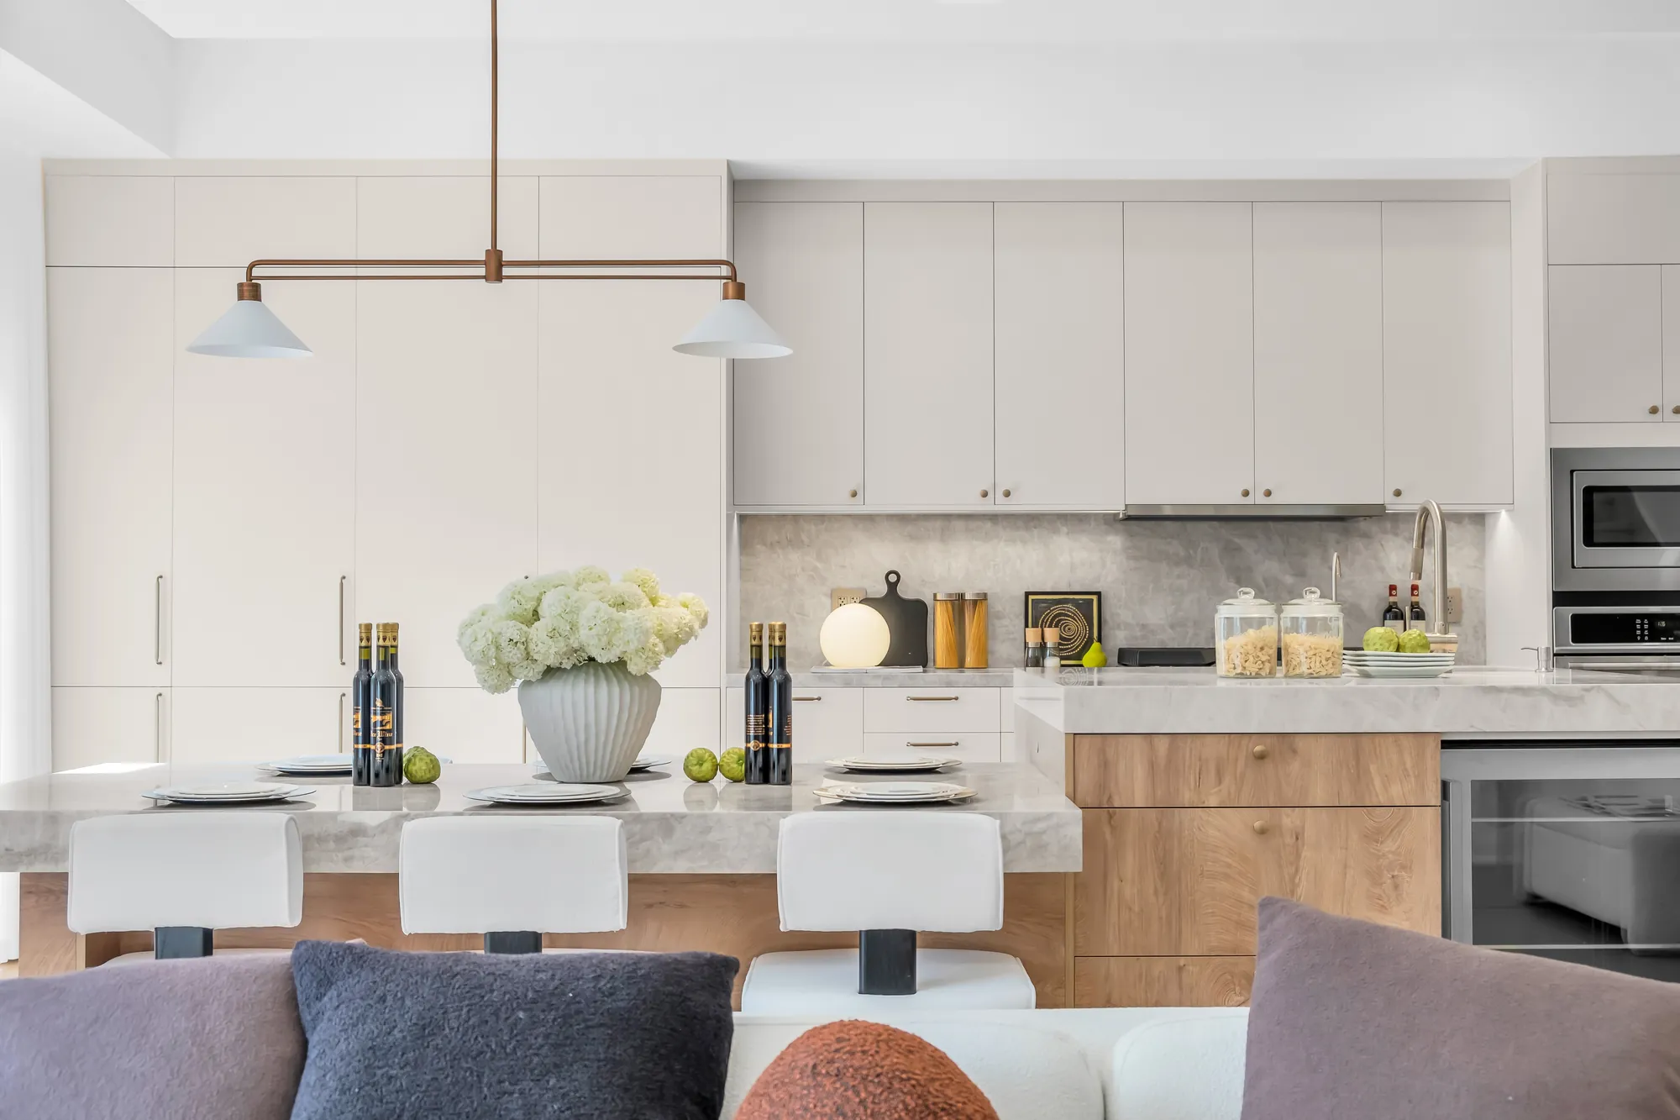
The island from the living room: white stools, hydrangeas and bottles on the stone counter, the stair beyond, a pendant above
The island from the living room, the stair beyond.
The kitchen from the side: the island with its stools under a pendant, the wall of white cabinets, the stair
The island under its pendant.
The kitchen's tall cabinets: the wall oven and microwave, the wine cooler under the island's end, the cooktop wall beyond
The wine cooler in the island’s end, the ovens in the tall cabinet.
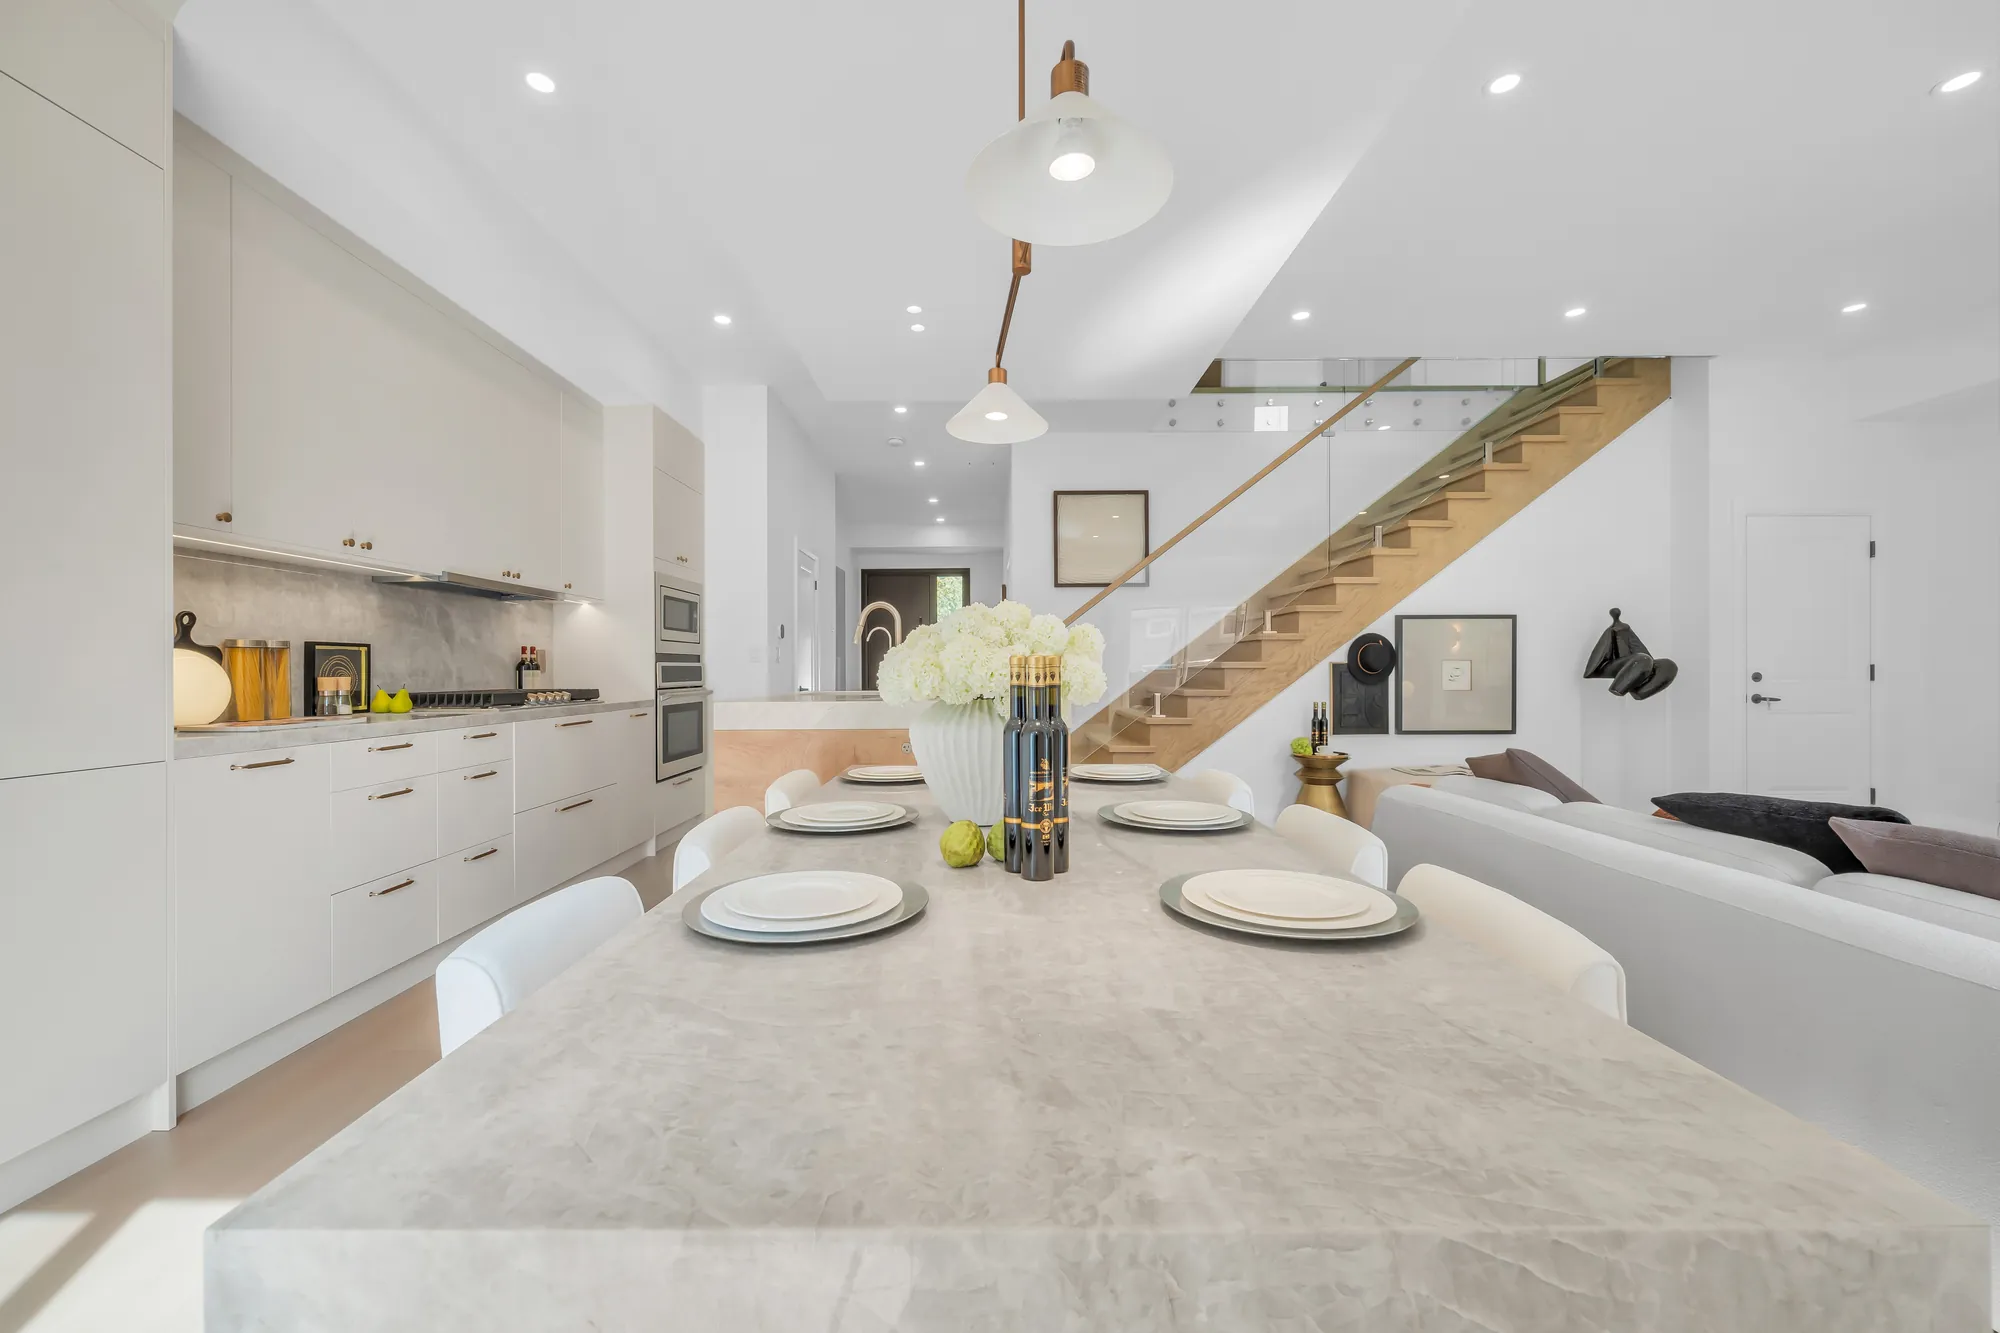
The island from its end: the stone counter set with plates, the stair with its glass rail beyond, the living room to the right
Along the island to the stair.
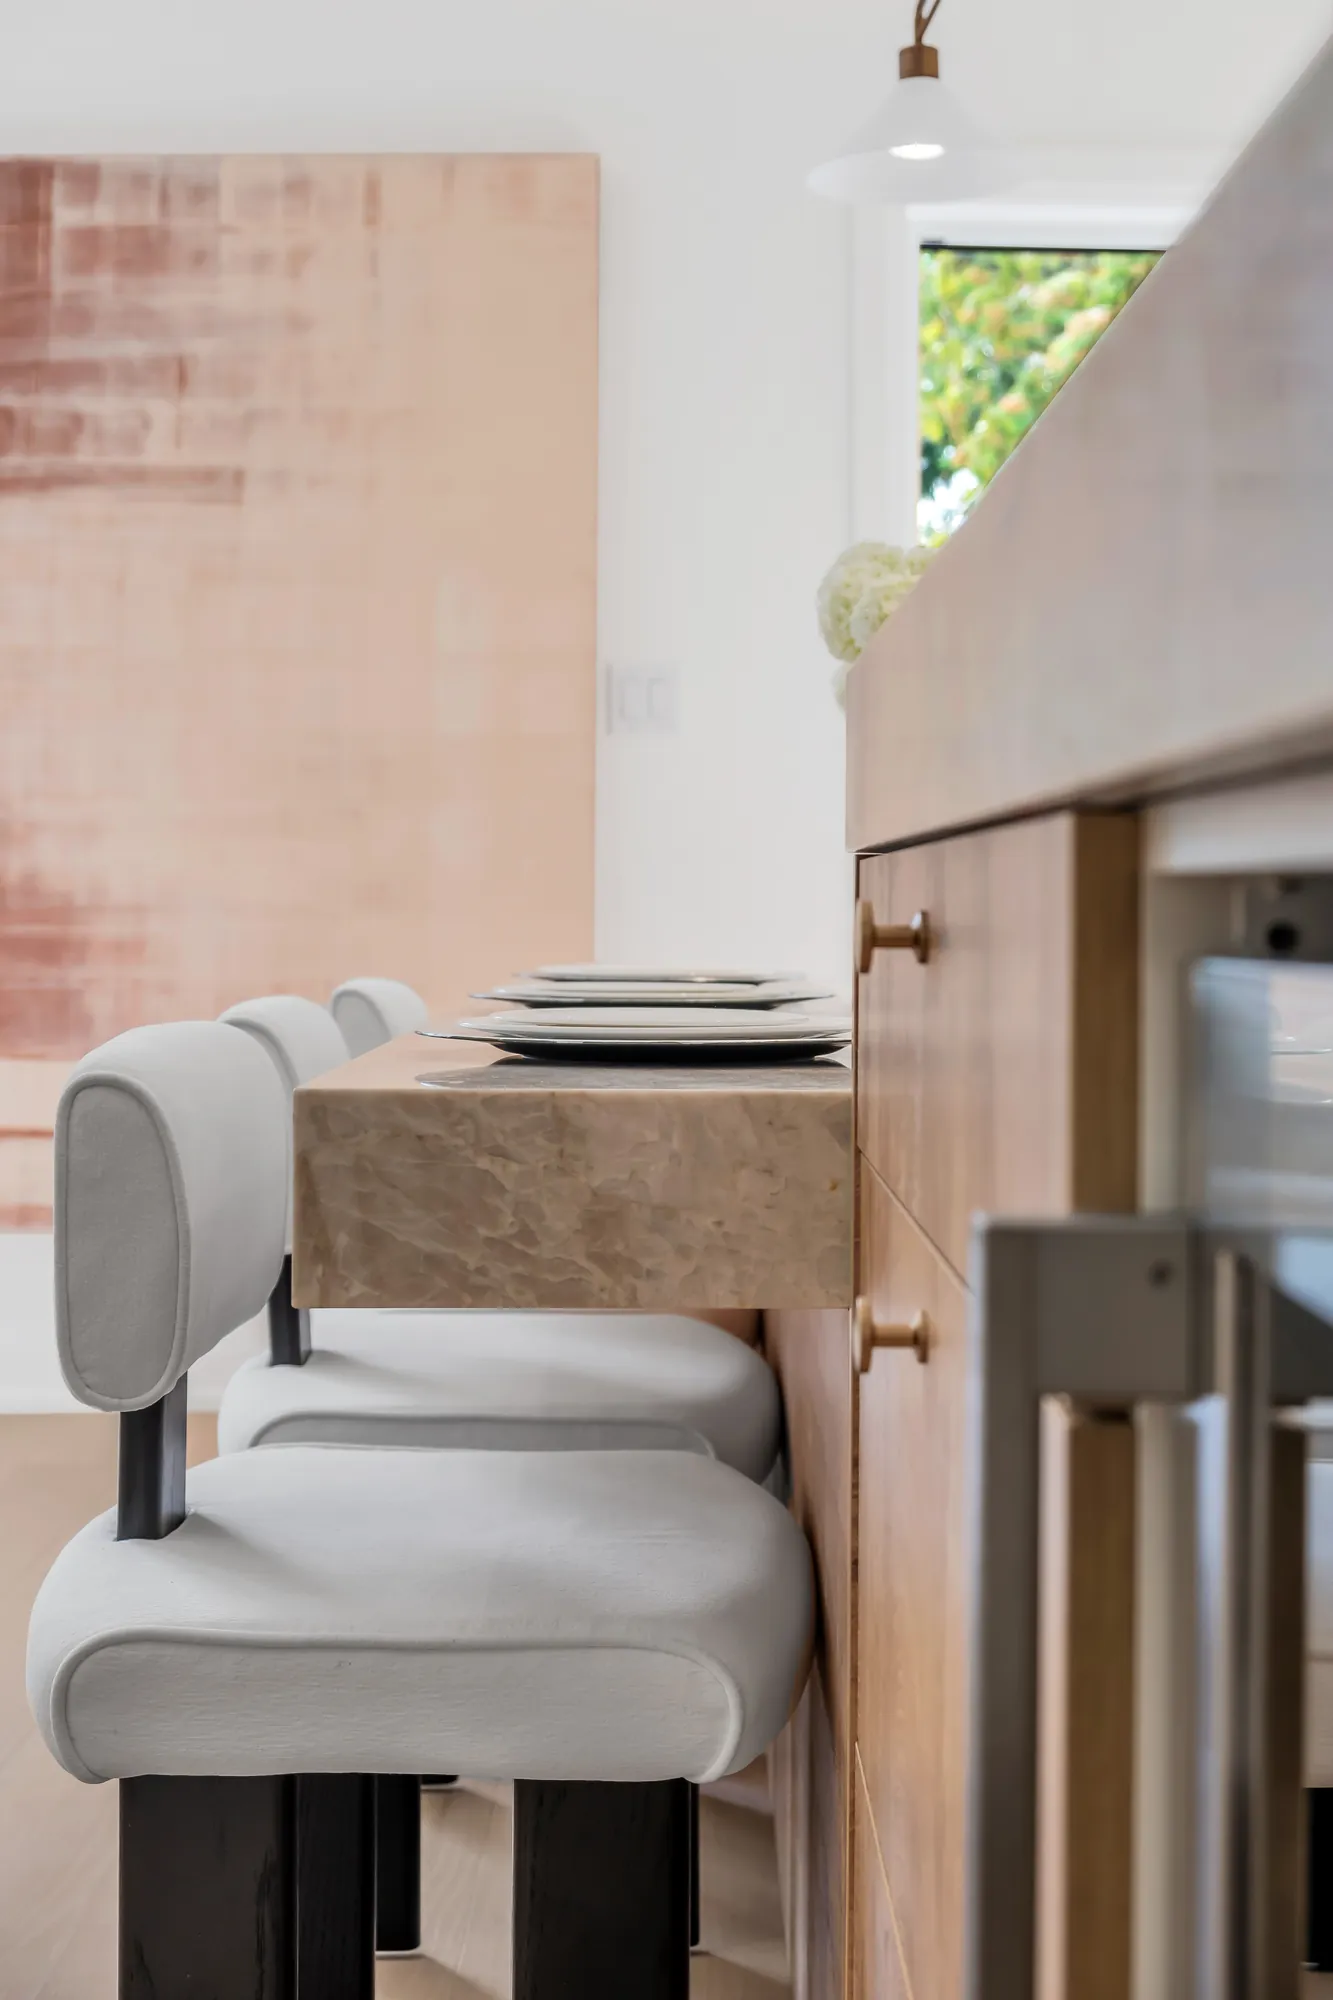
A detail of the island: white leather stools with black legs at the oak base, the stone counter above
The stools at the island.
The island set for dinner under its pendant, the stair's oak treads and glass rail rising behind
The island under the pendant, the stair behind.
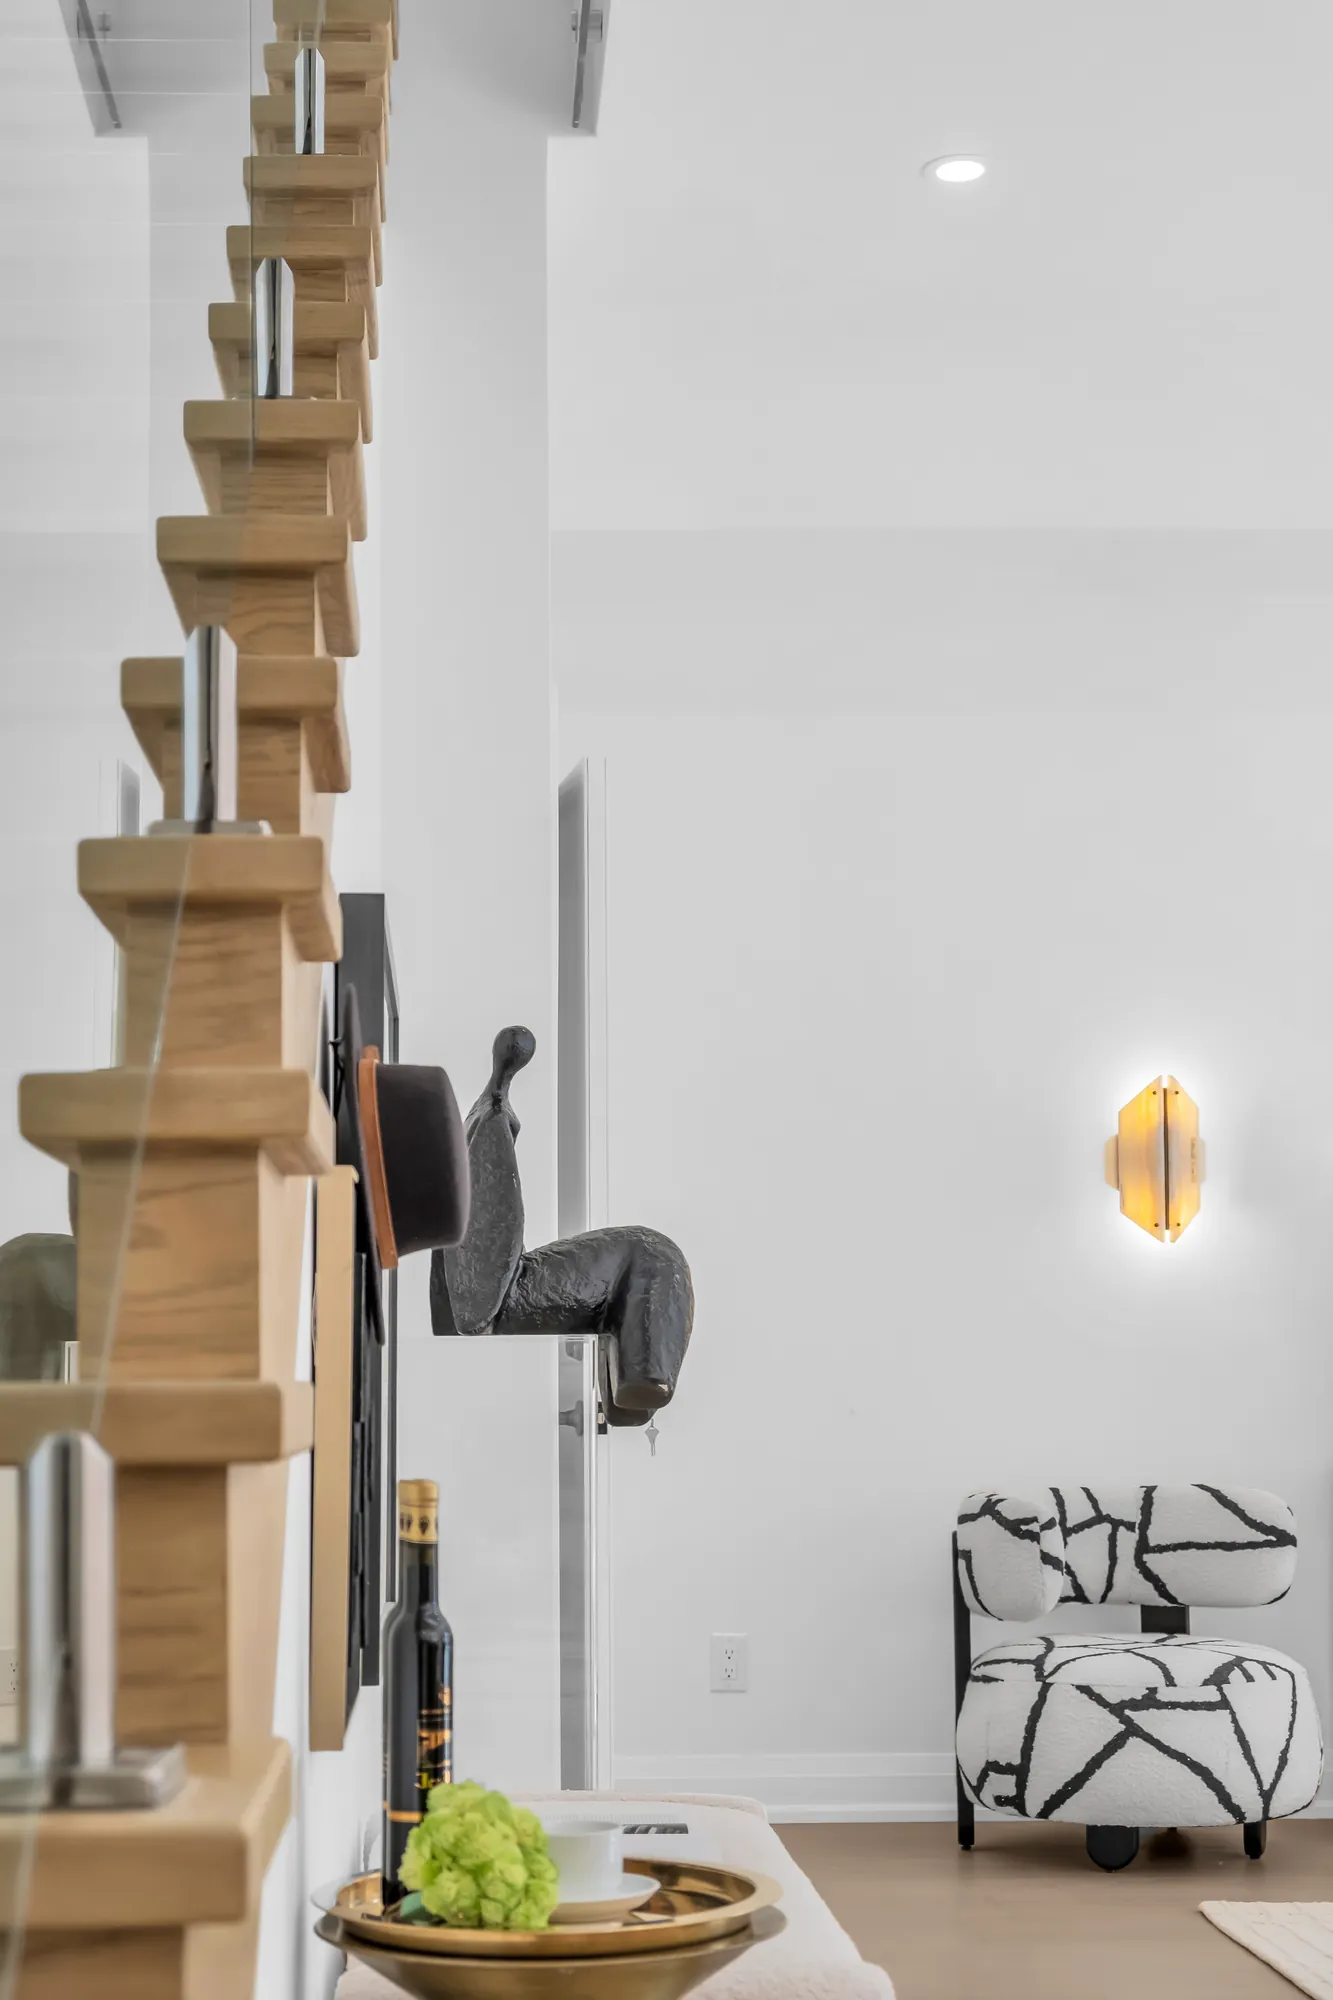
The underside of the stair's oak treads seen through the glass rail from the living room, a black sculpture on the wall, a sconce, a patterned armchair
The treads through the glass, from the living room.
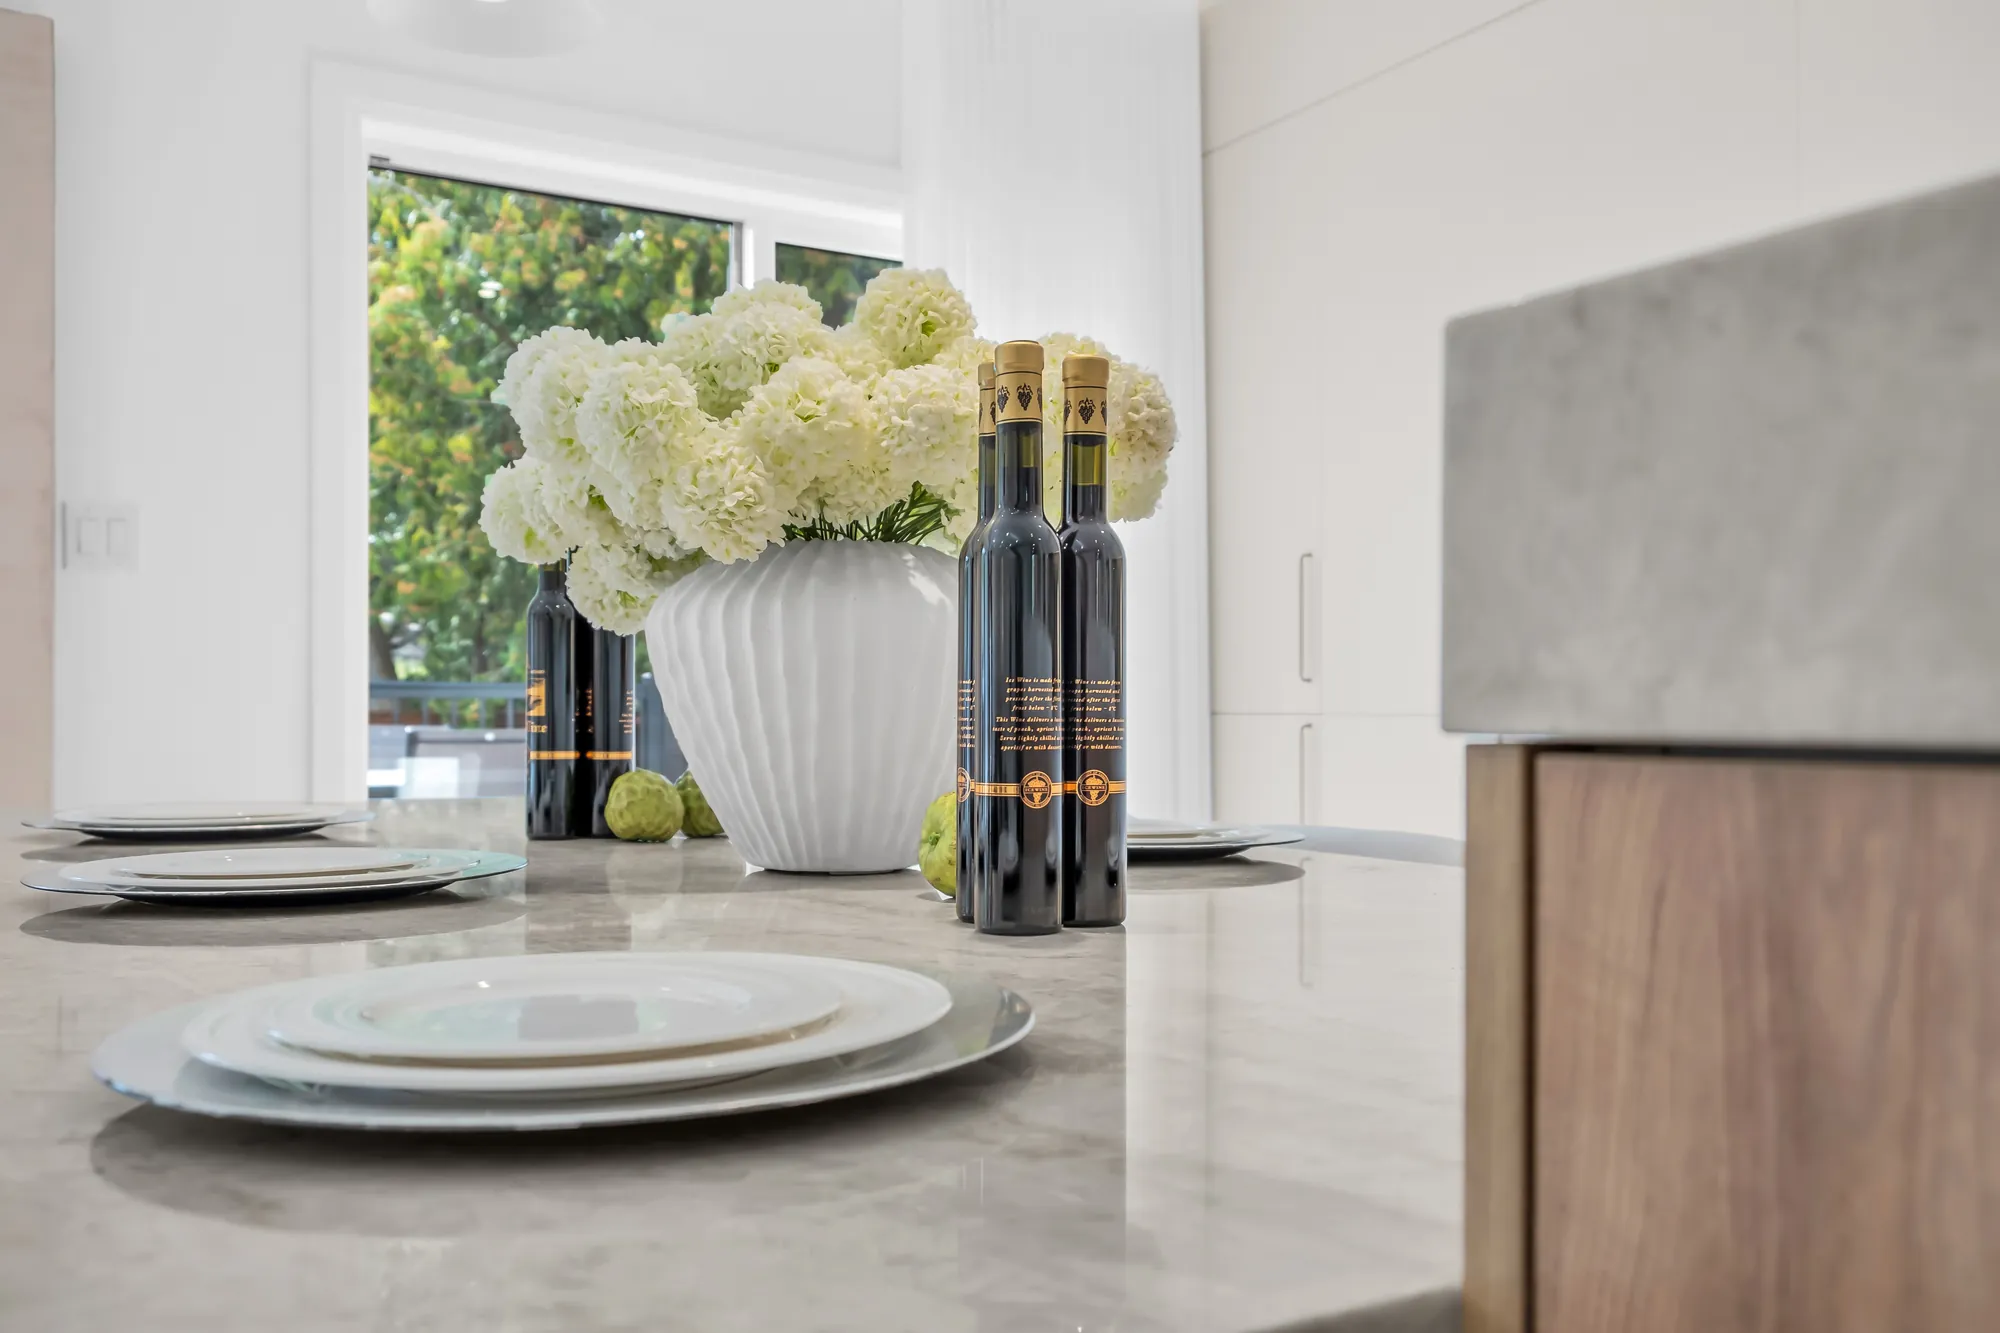
The island's stone counter set with plates, white hydrangeas in a vase, bottles, the window and the trees beyond
The counter set, the window beyond.
The kitchen from the living room sofa: the island, the pendant, the white cabinets and the ovens
The kitchen from the sofa.
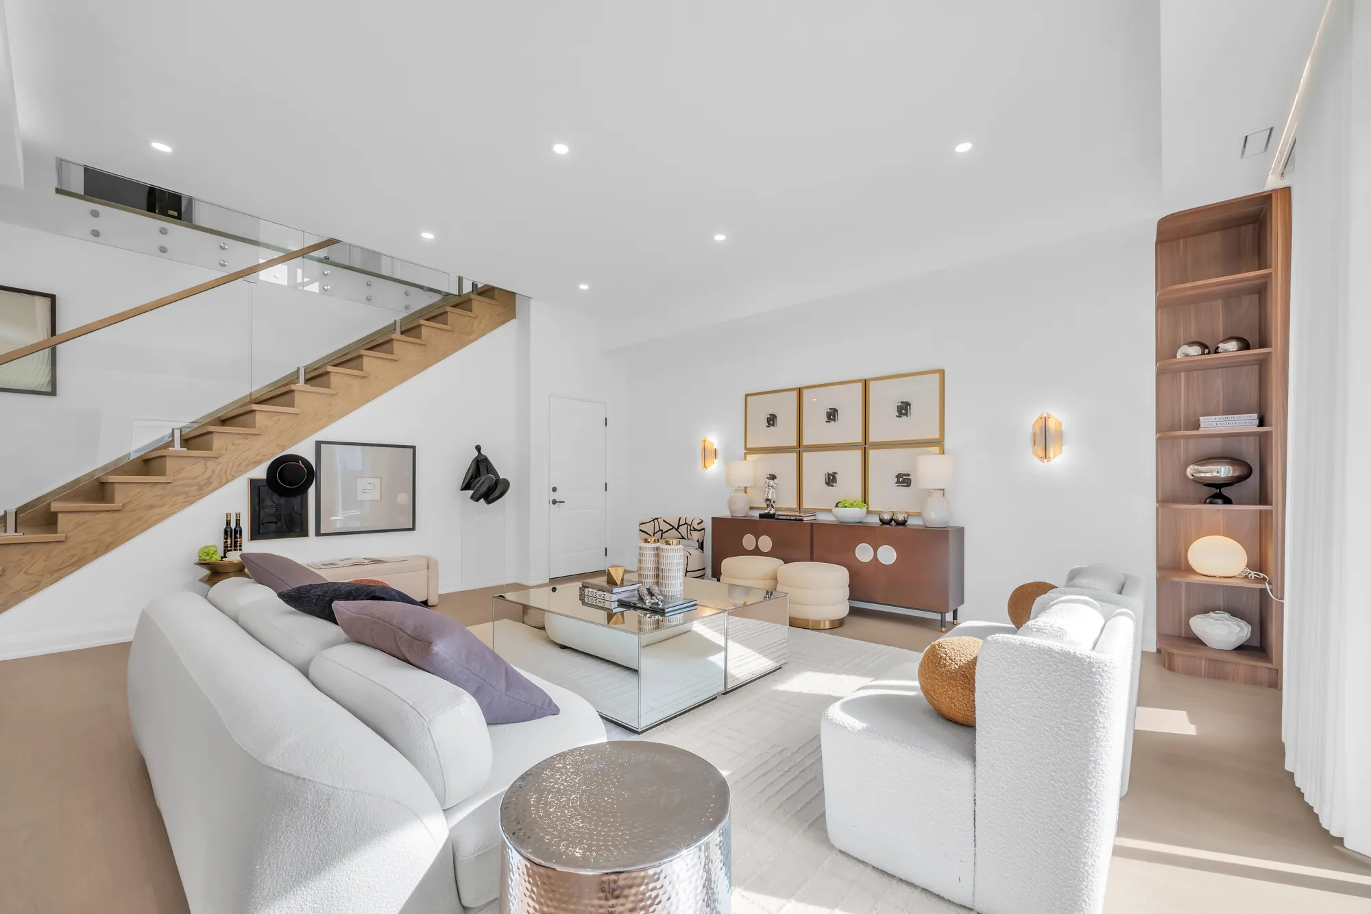
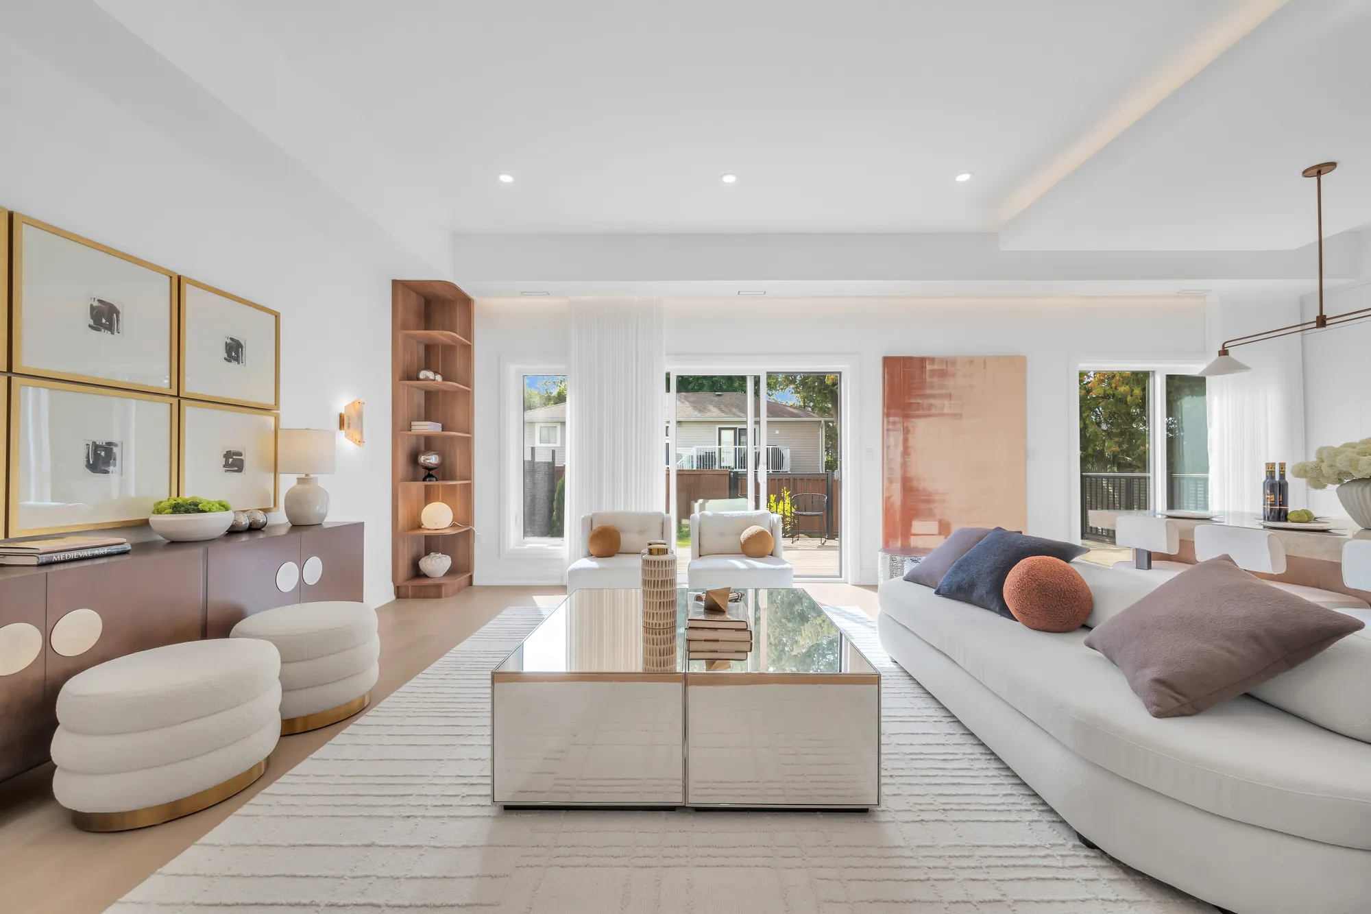
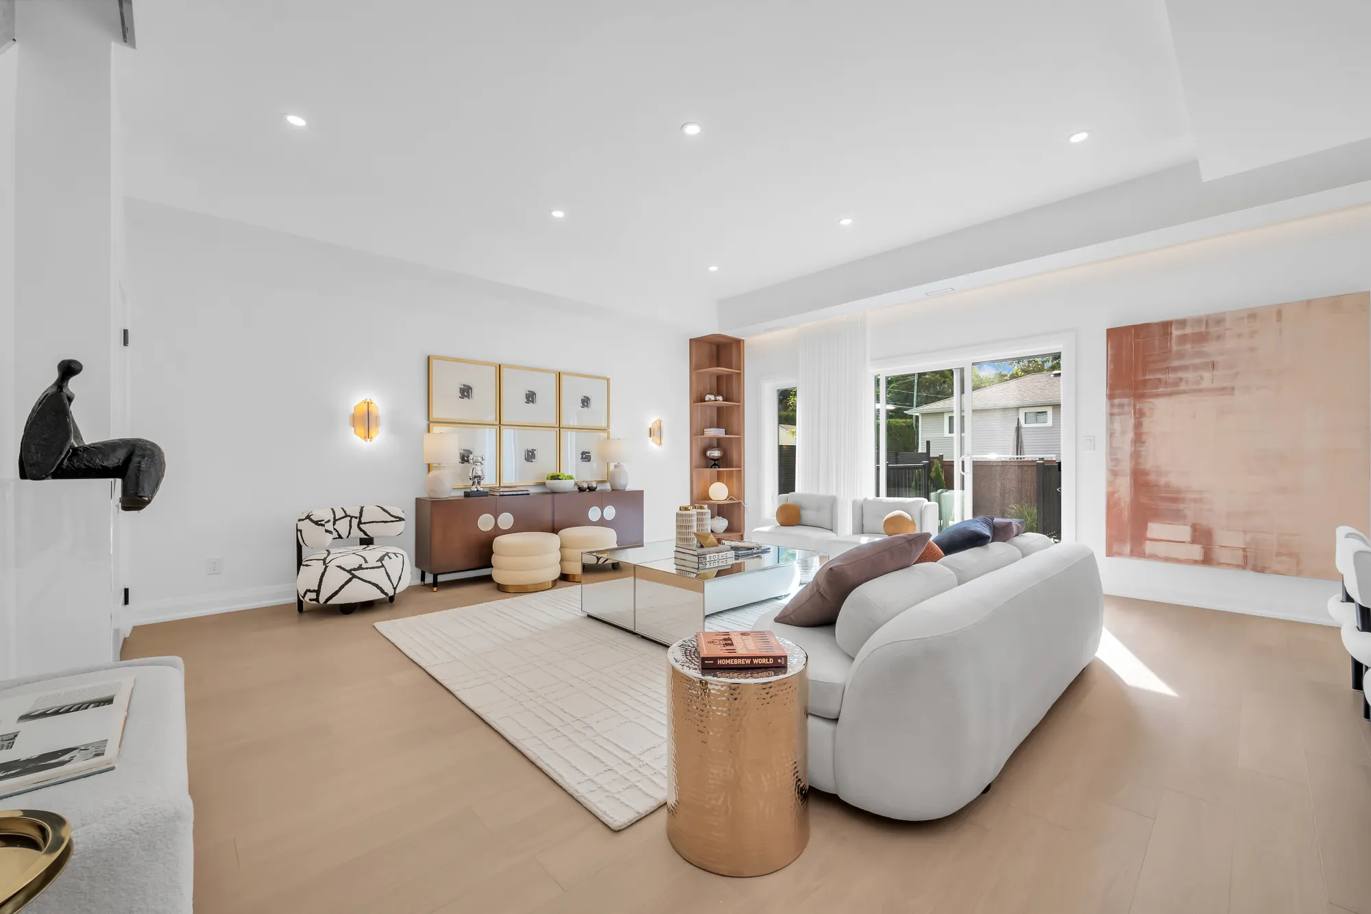
The living room: two white curved sofas around a mirrored coffee table on a pale rug, a walnut console with a grid of framed prints on the wall, sliding doors to the deck at the left, the tray ceiling above
The living room: the sofas around the mirrored table, the deck doors, the console under its prints.
The living room from the kitchen: the sofas, the console with its prints and sconces, an oak shelf unit at the right, the deck doors
From the kitchen: the console wall, the shelf unit.
The living room from the deck doors: the sofas and the mirrored table, the kitchen island and the stair beyond
From the deck doors back to the kitchen and the stair.
The living room toward the stair: a white sofa, the glass rail, the oak shelf unit, the console
Toward the stair.
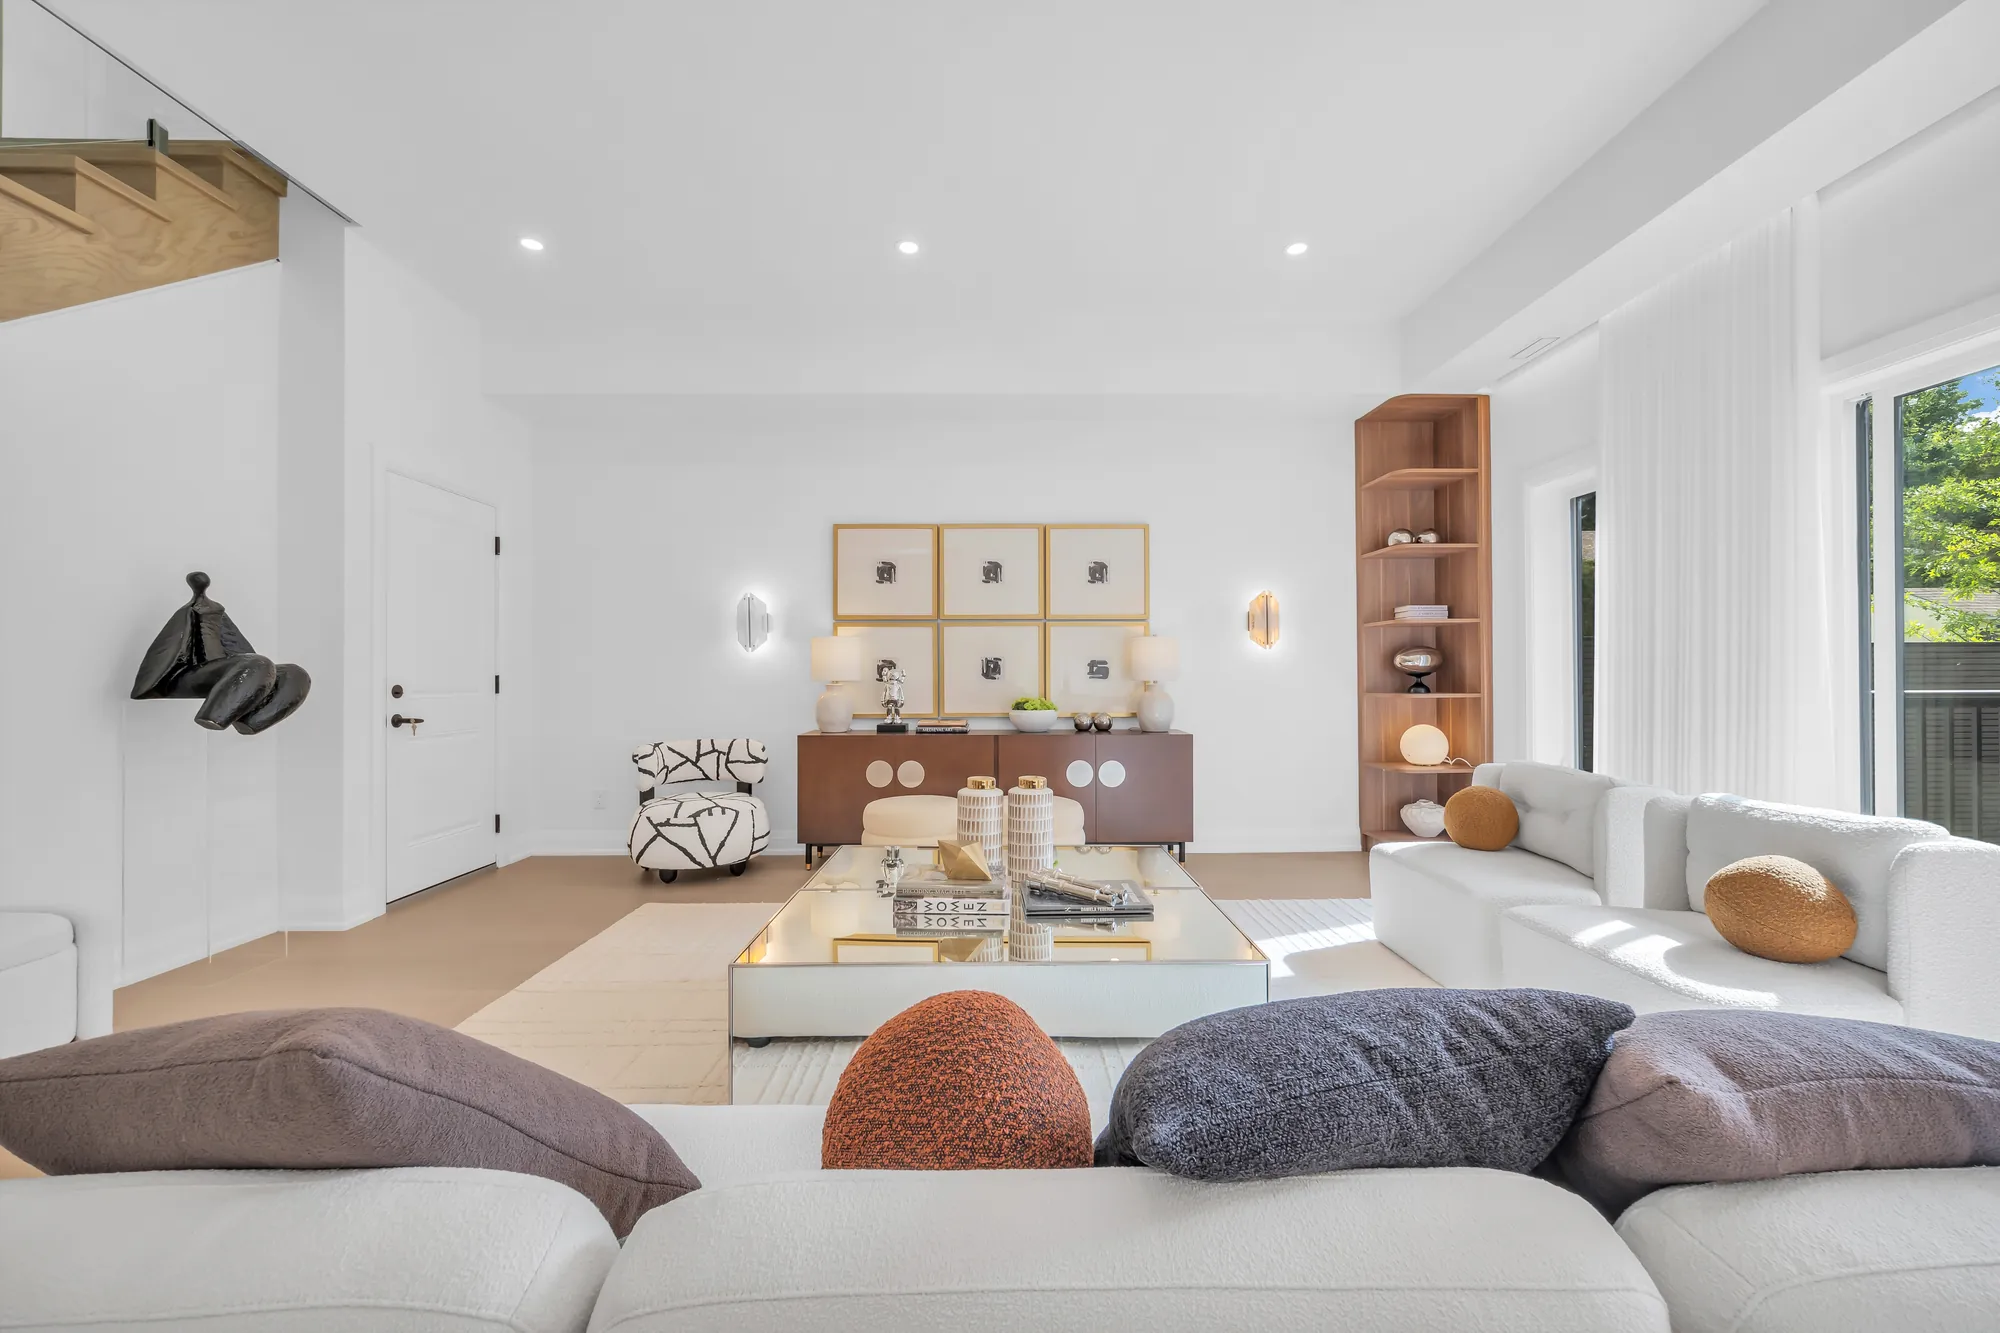
The living room from the sofa: cushions in the foreground, the console and the prints, the shelf unit, the deck doors
From the sofa.
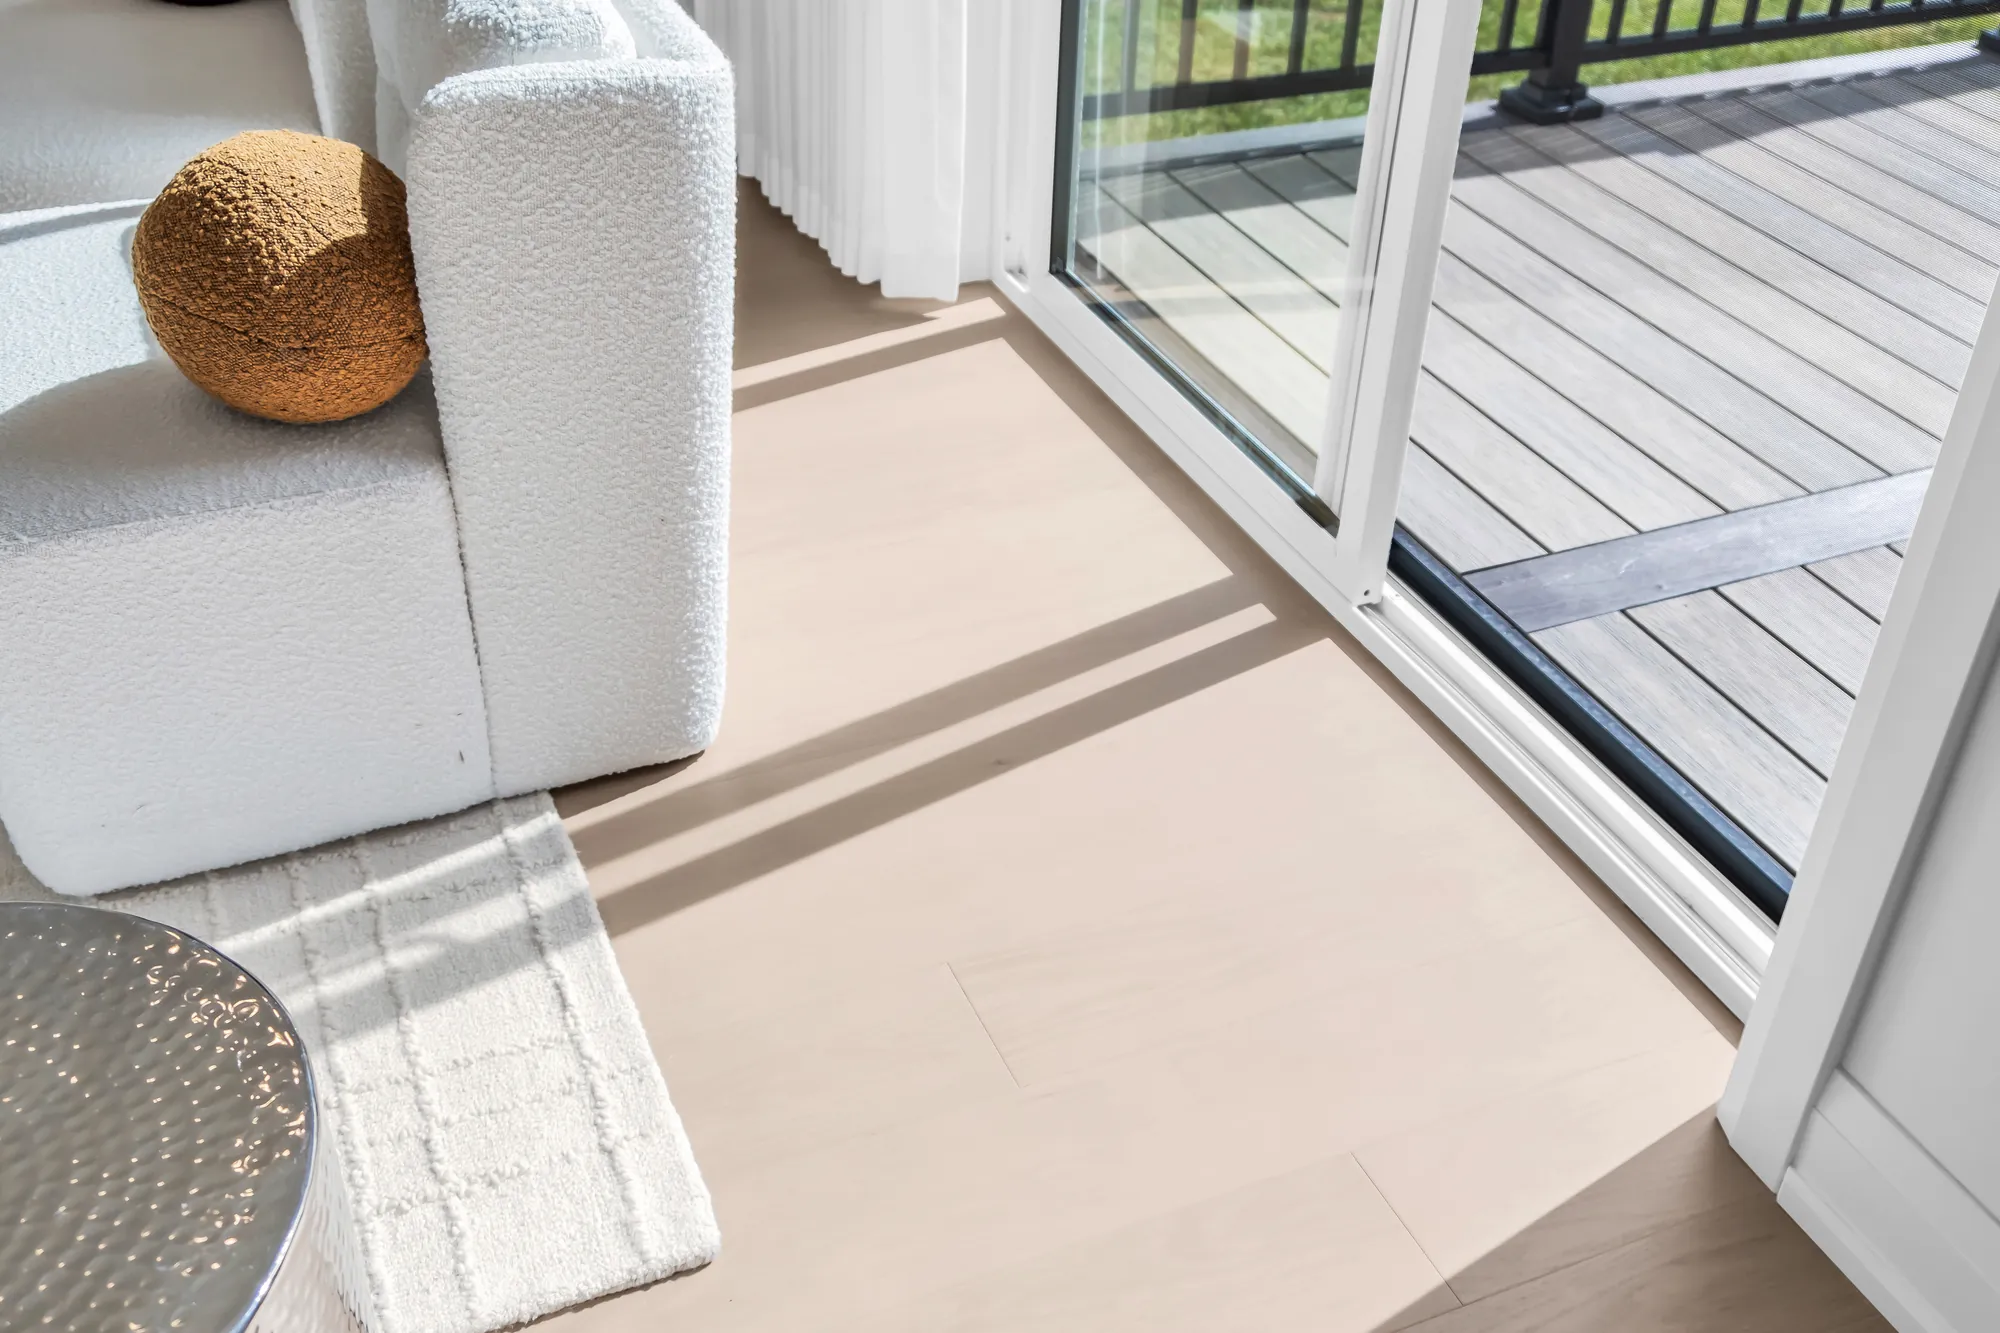
The sliding door open to the deck from beside the sofa: the oak floor, the deck boards, the railing
The door open to the deck.
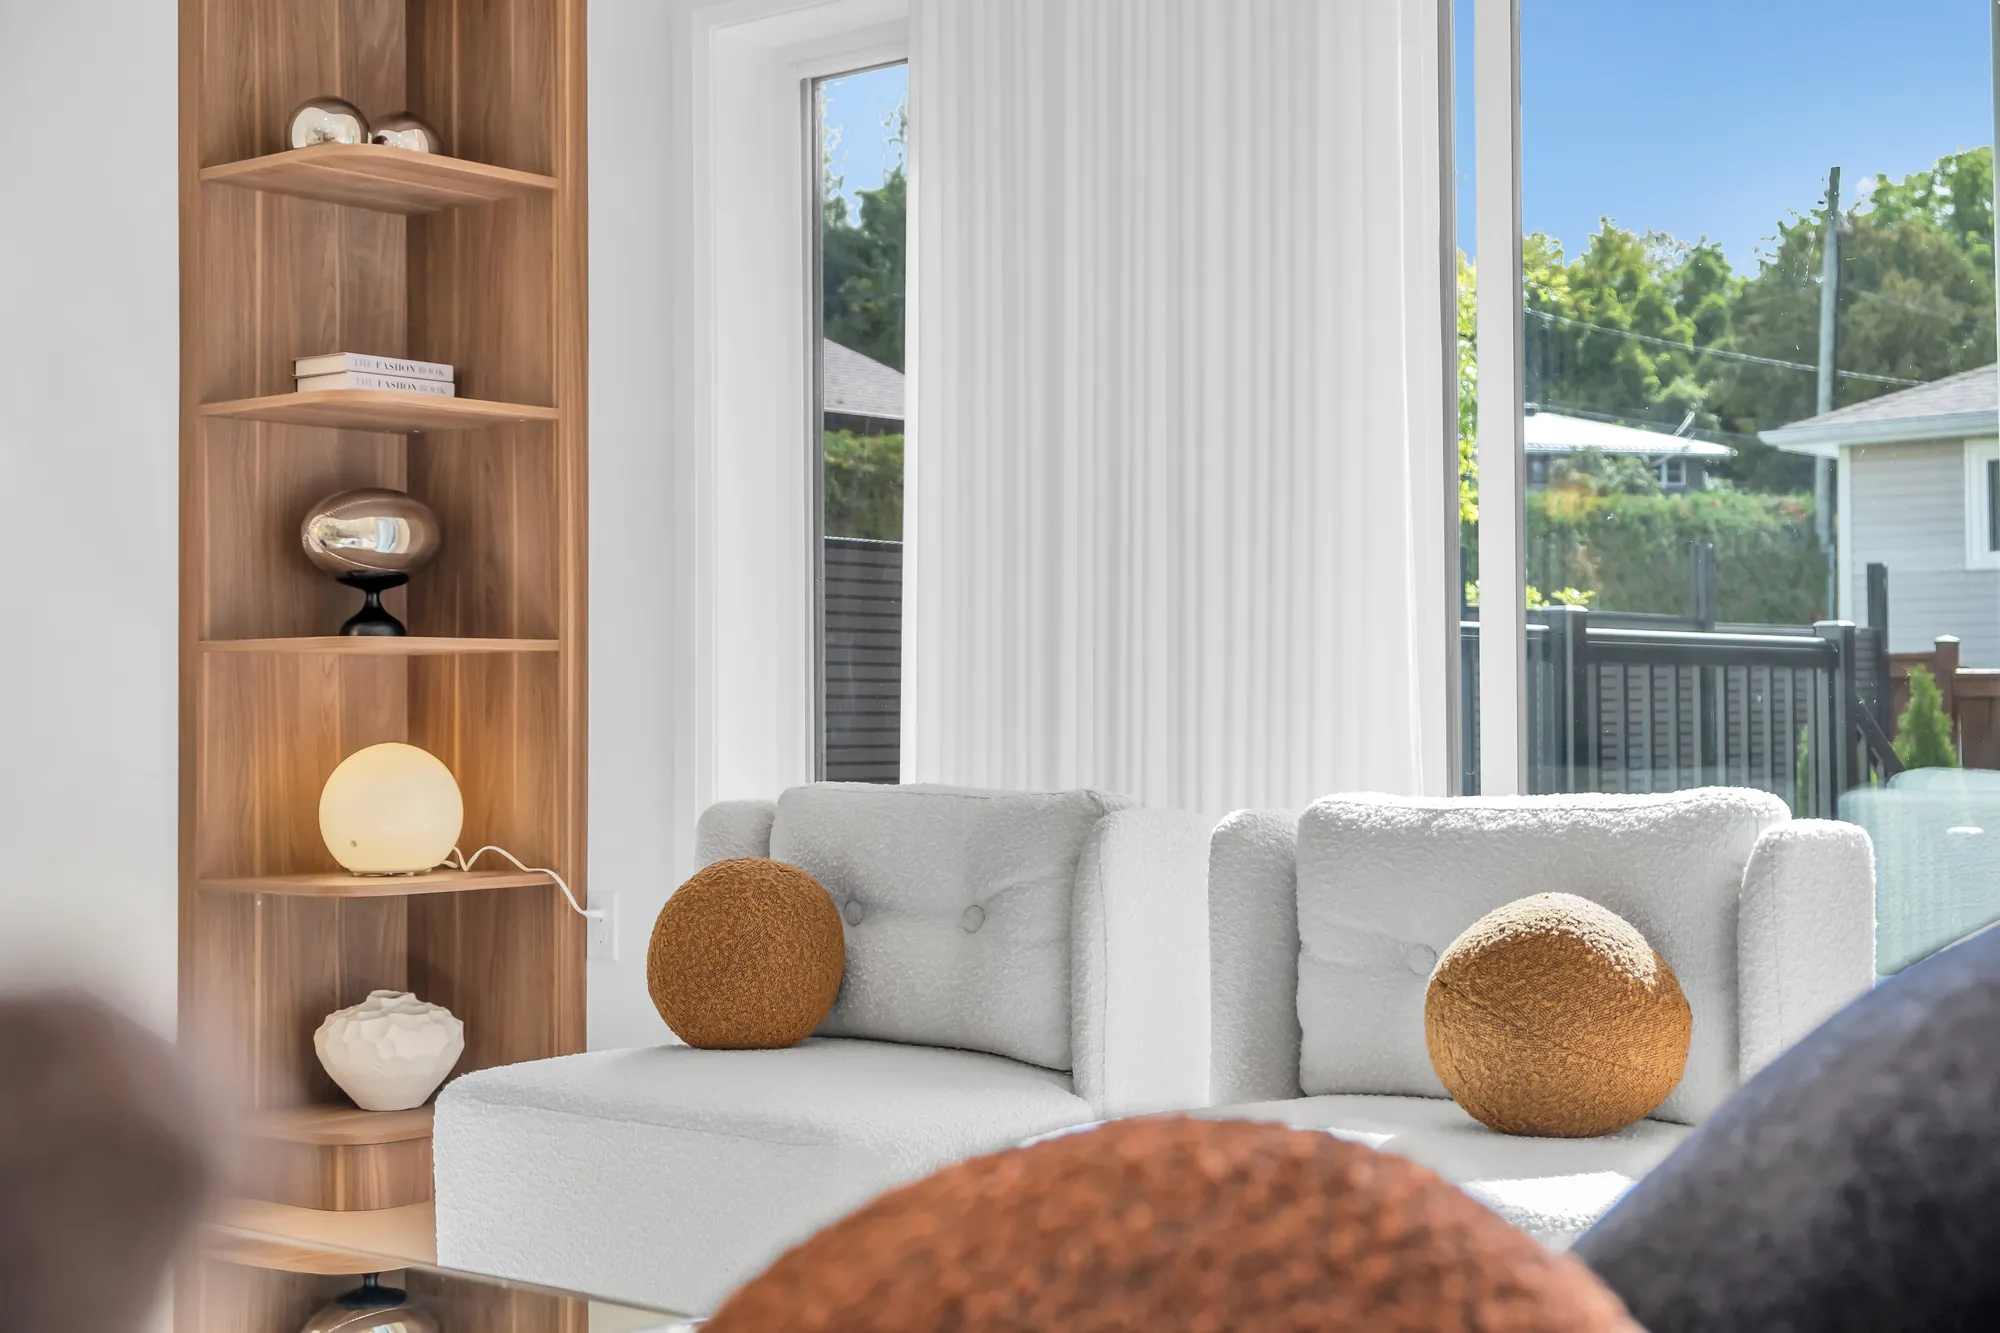
A detail of the living room: the oak shelf unit with a lamp and vases, the white sofa, the window and the trees beyond
The shelf unit by the window.
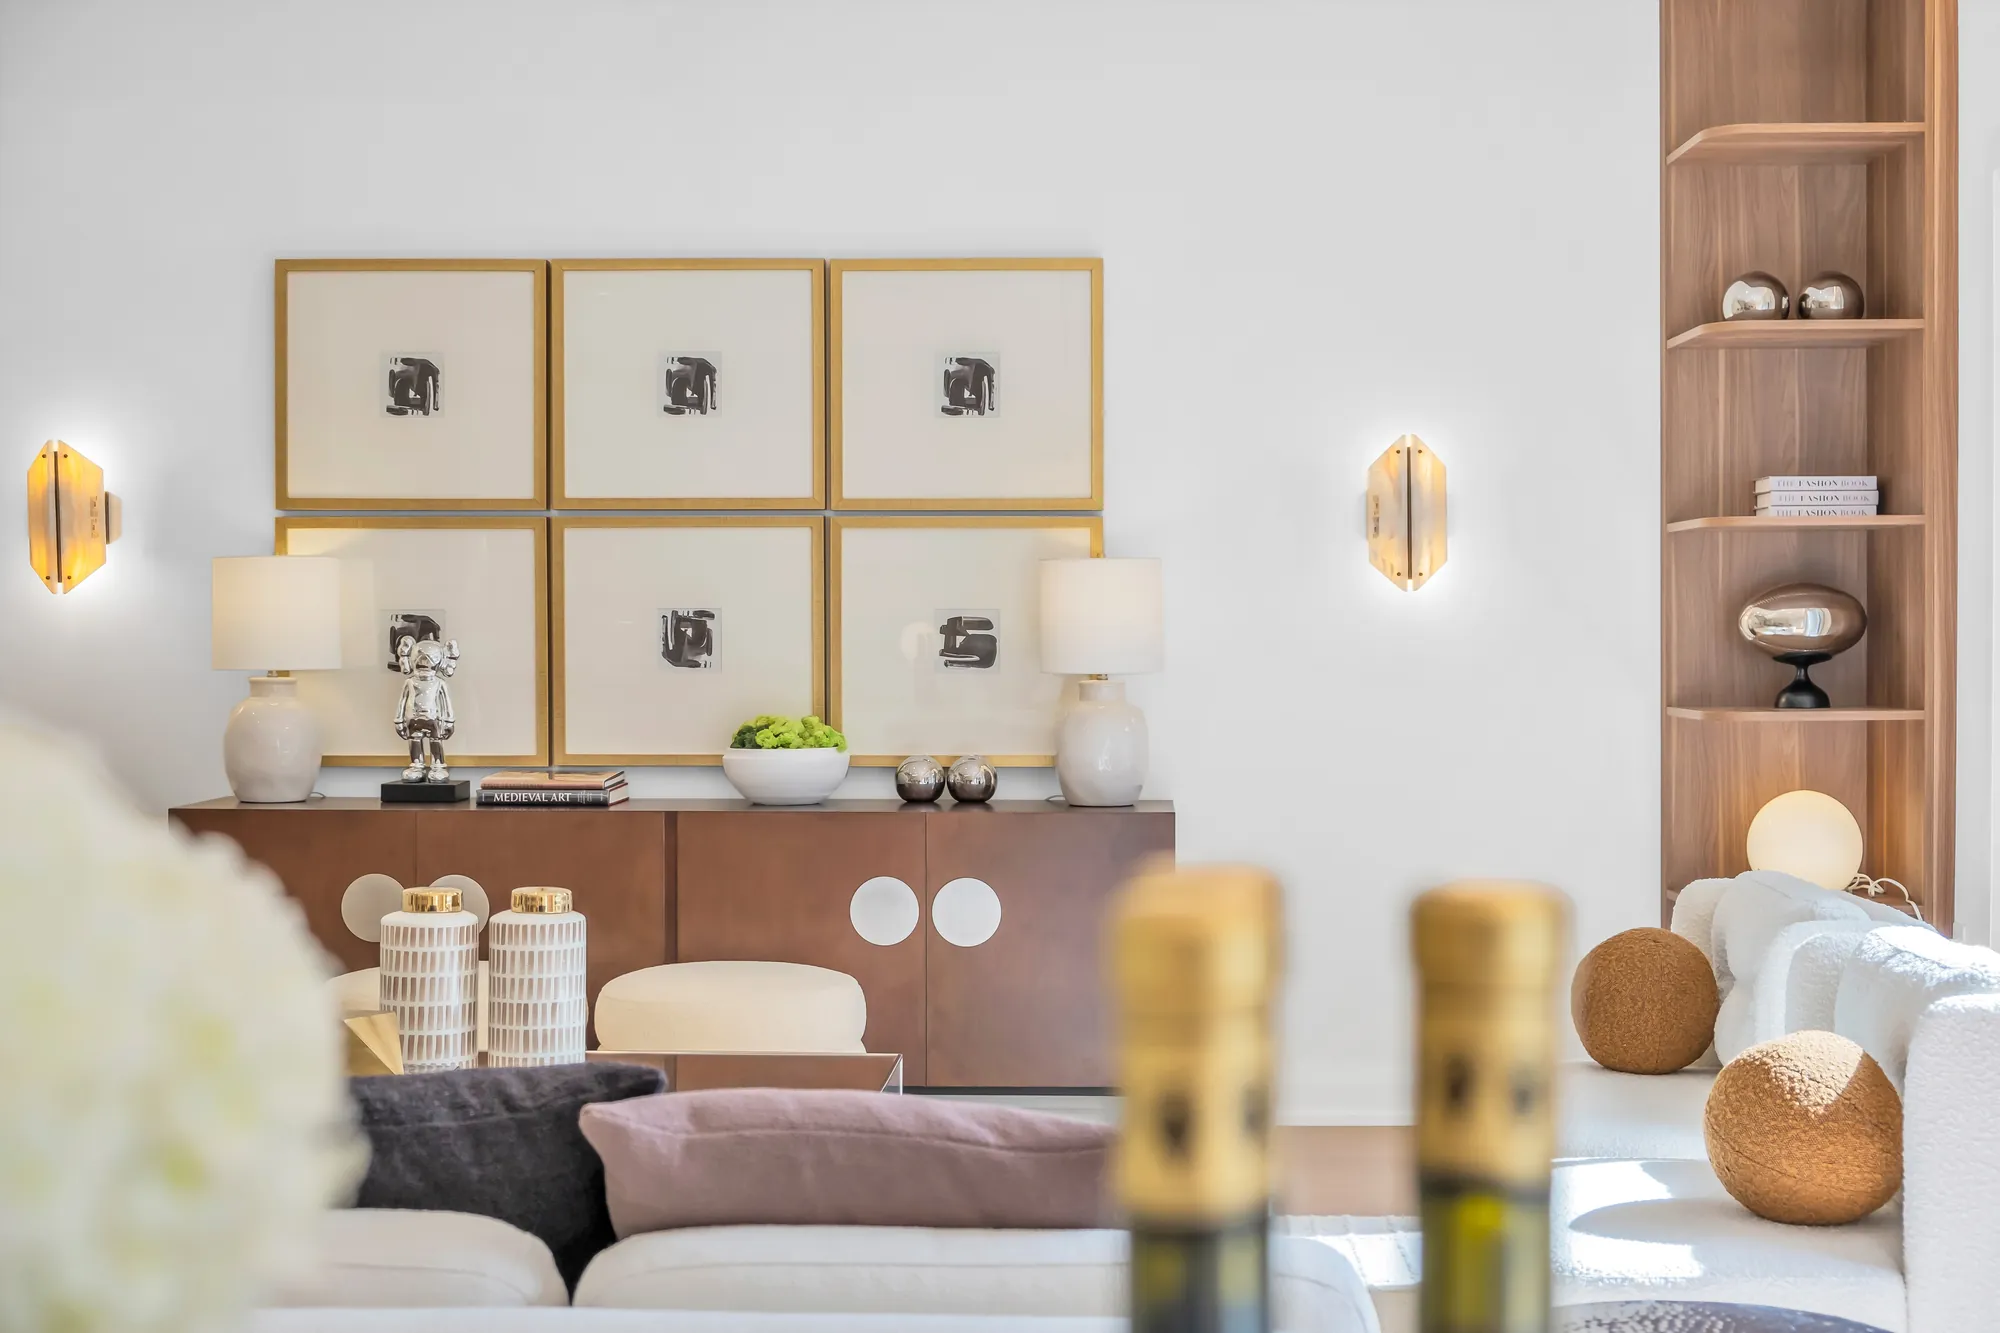
The walnut console: a grid of six framed prints above it, sconces either side, vases and books on top, bottles and hydrangeas in the foreground
The console and its prints.

Upstairs

Four bedrooms under tray ceilings, three bathrooms, a laundry, and a skylight over the landing

28 photographs

The primary bedroom with its walk-in closet and its ensuite, a second bedroom with a bathroom of its own, a bathroom with a green-tiled shower between the third and fourth bedrooms, and the laundry. Nine-foot ceilings, per the listing.

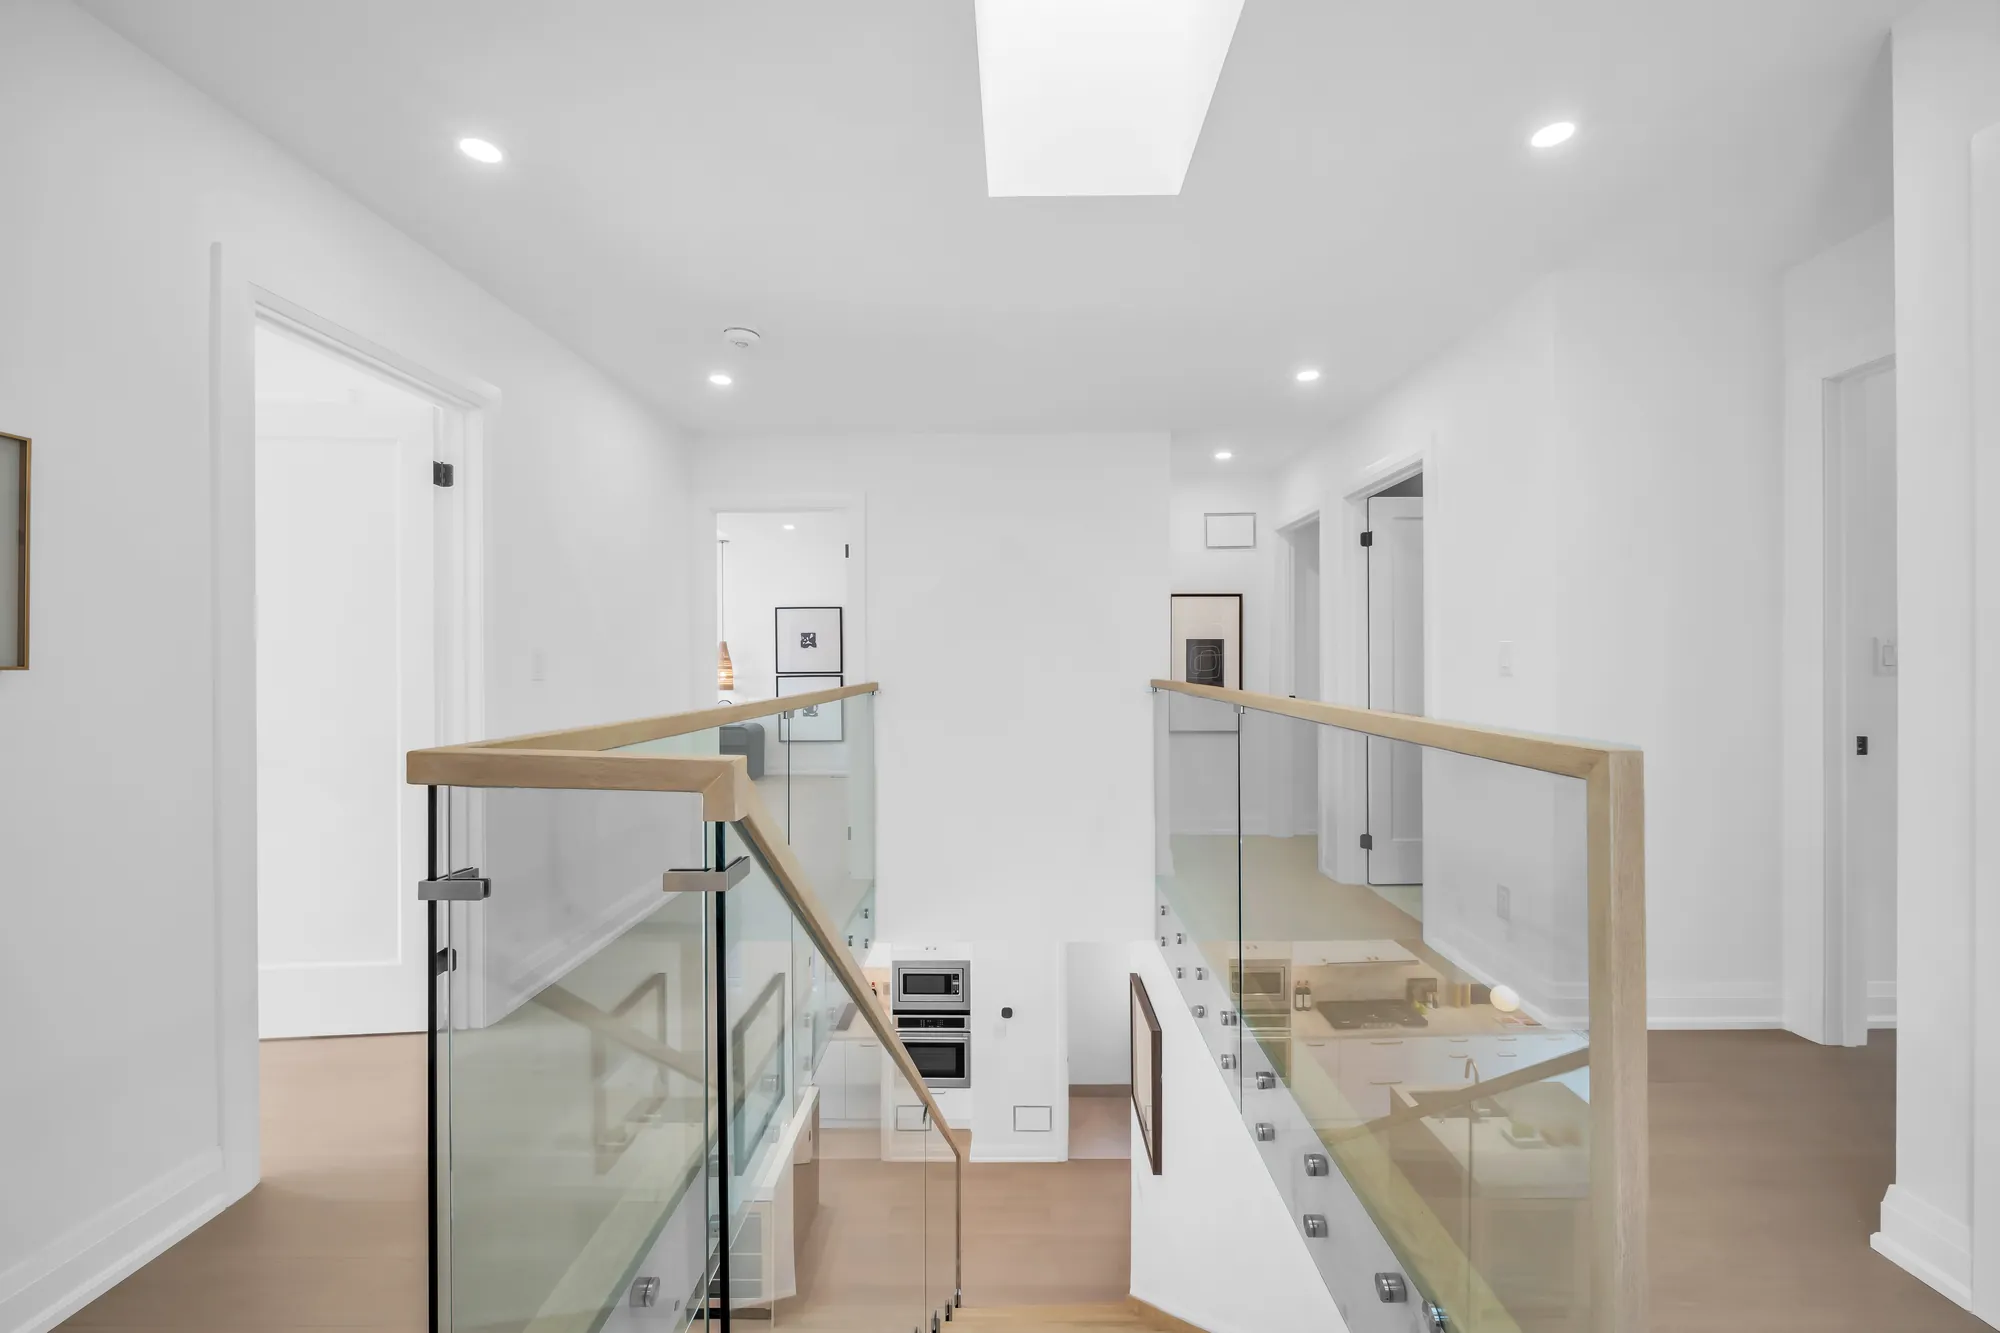
The upper landing: a skylight in the ceiling, the glass railing with its oak handrail, doors to the bedrooms, oak floors
The landing under its skylight.
The stair from the landing: oak treads turning down behind glass panels, the foyer below
Down the stair from the landing.
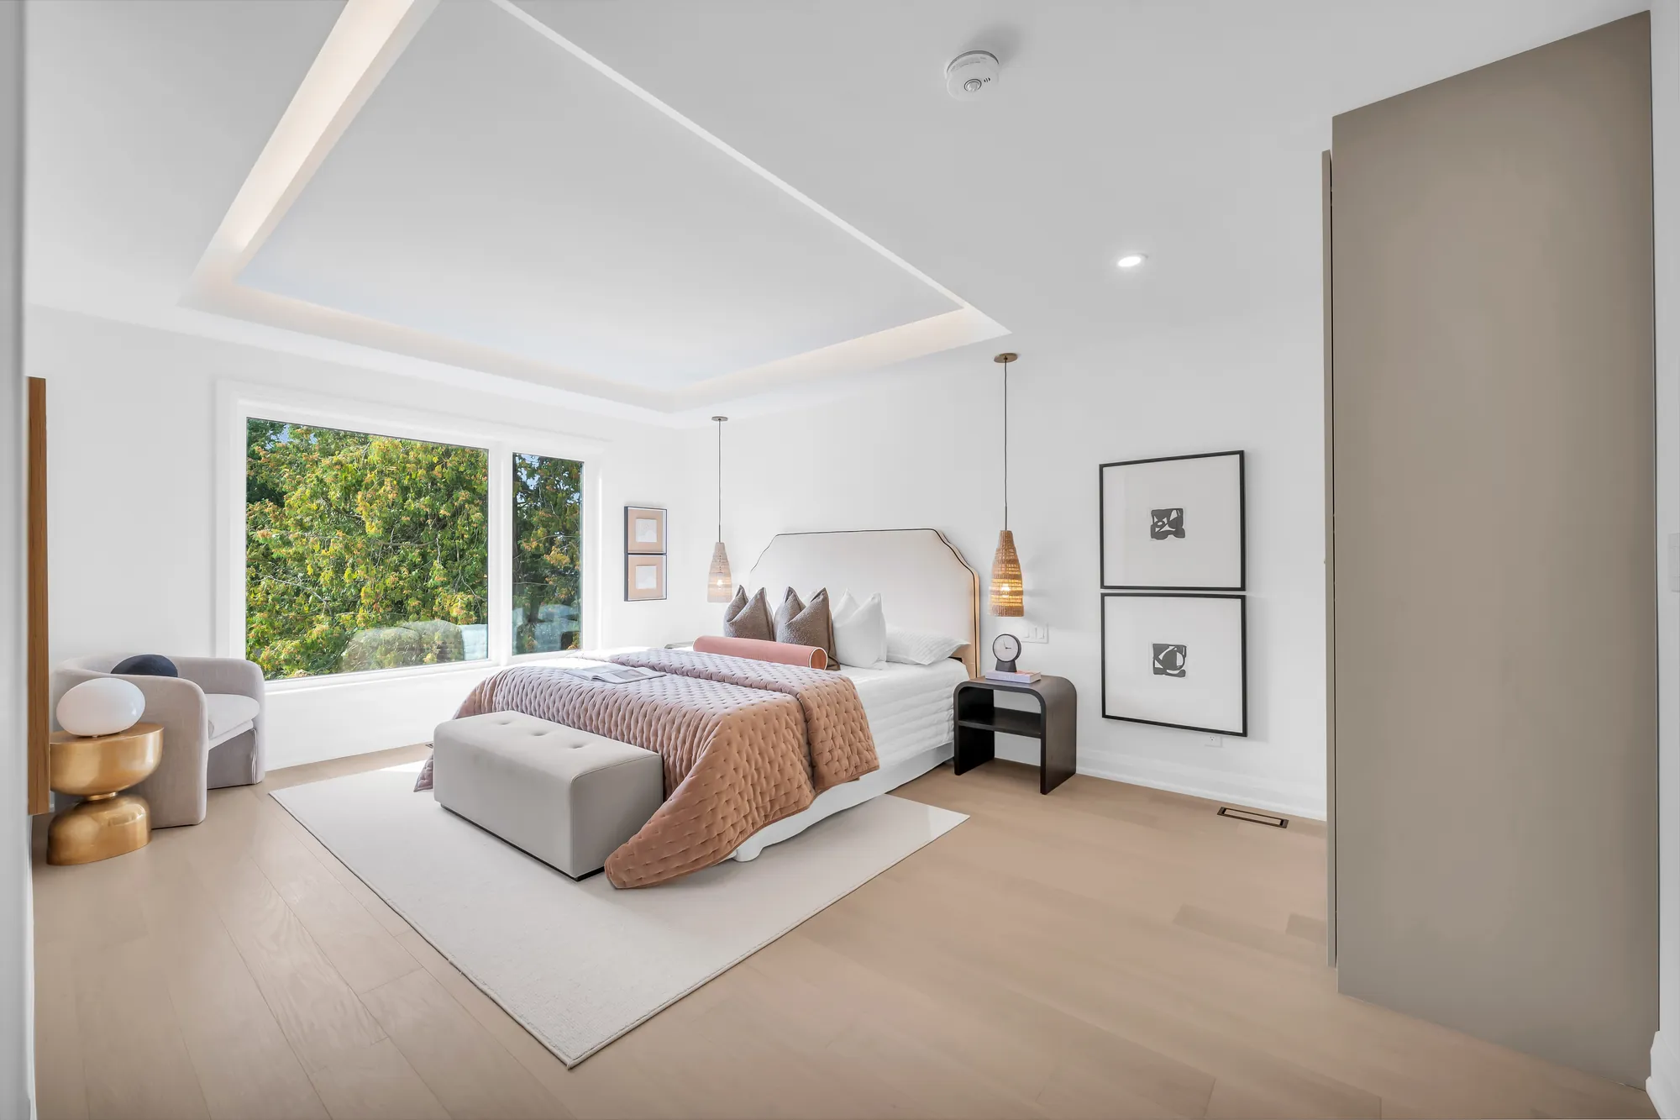
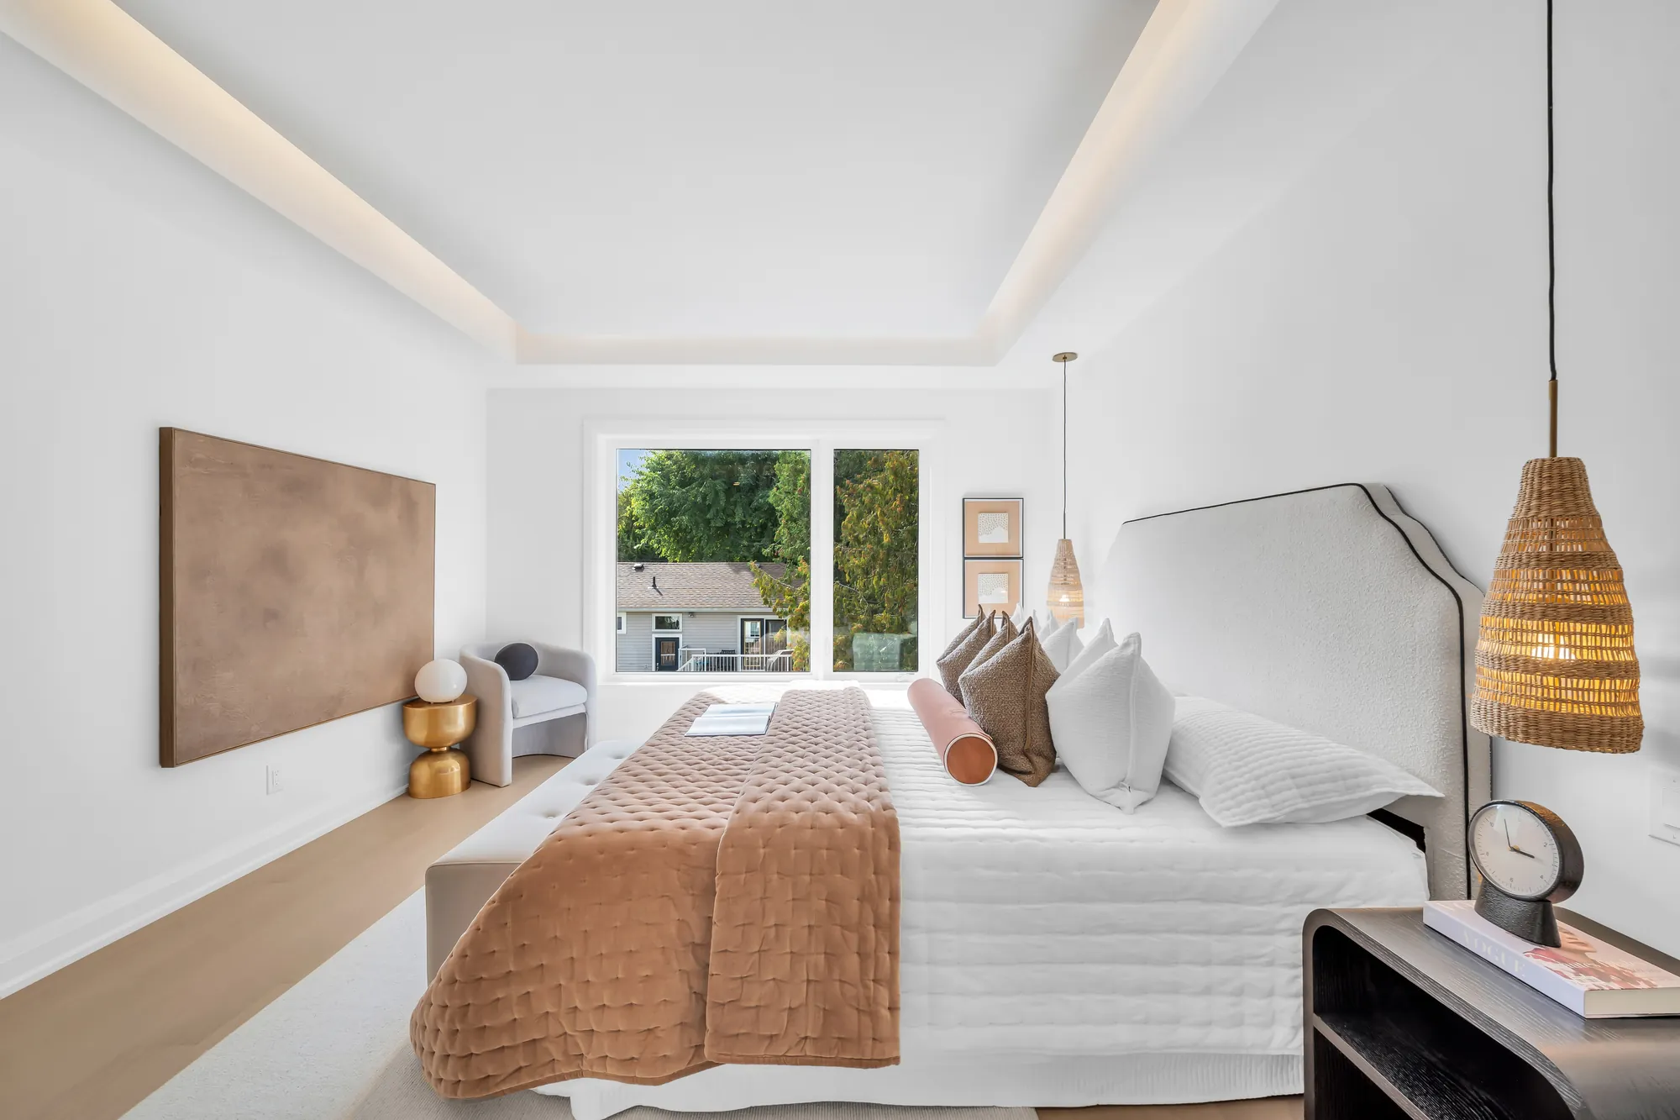
The primary bedroom: a bed with a curved white headboard and a pink throw under two rattan pendants, a recessed tray ceiling, a window to the trees, a grey armchair, a wall of built-in wardrobes
The primary bedroom: the bed under its rattan pendants, the window, the wardrobe wall.
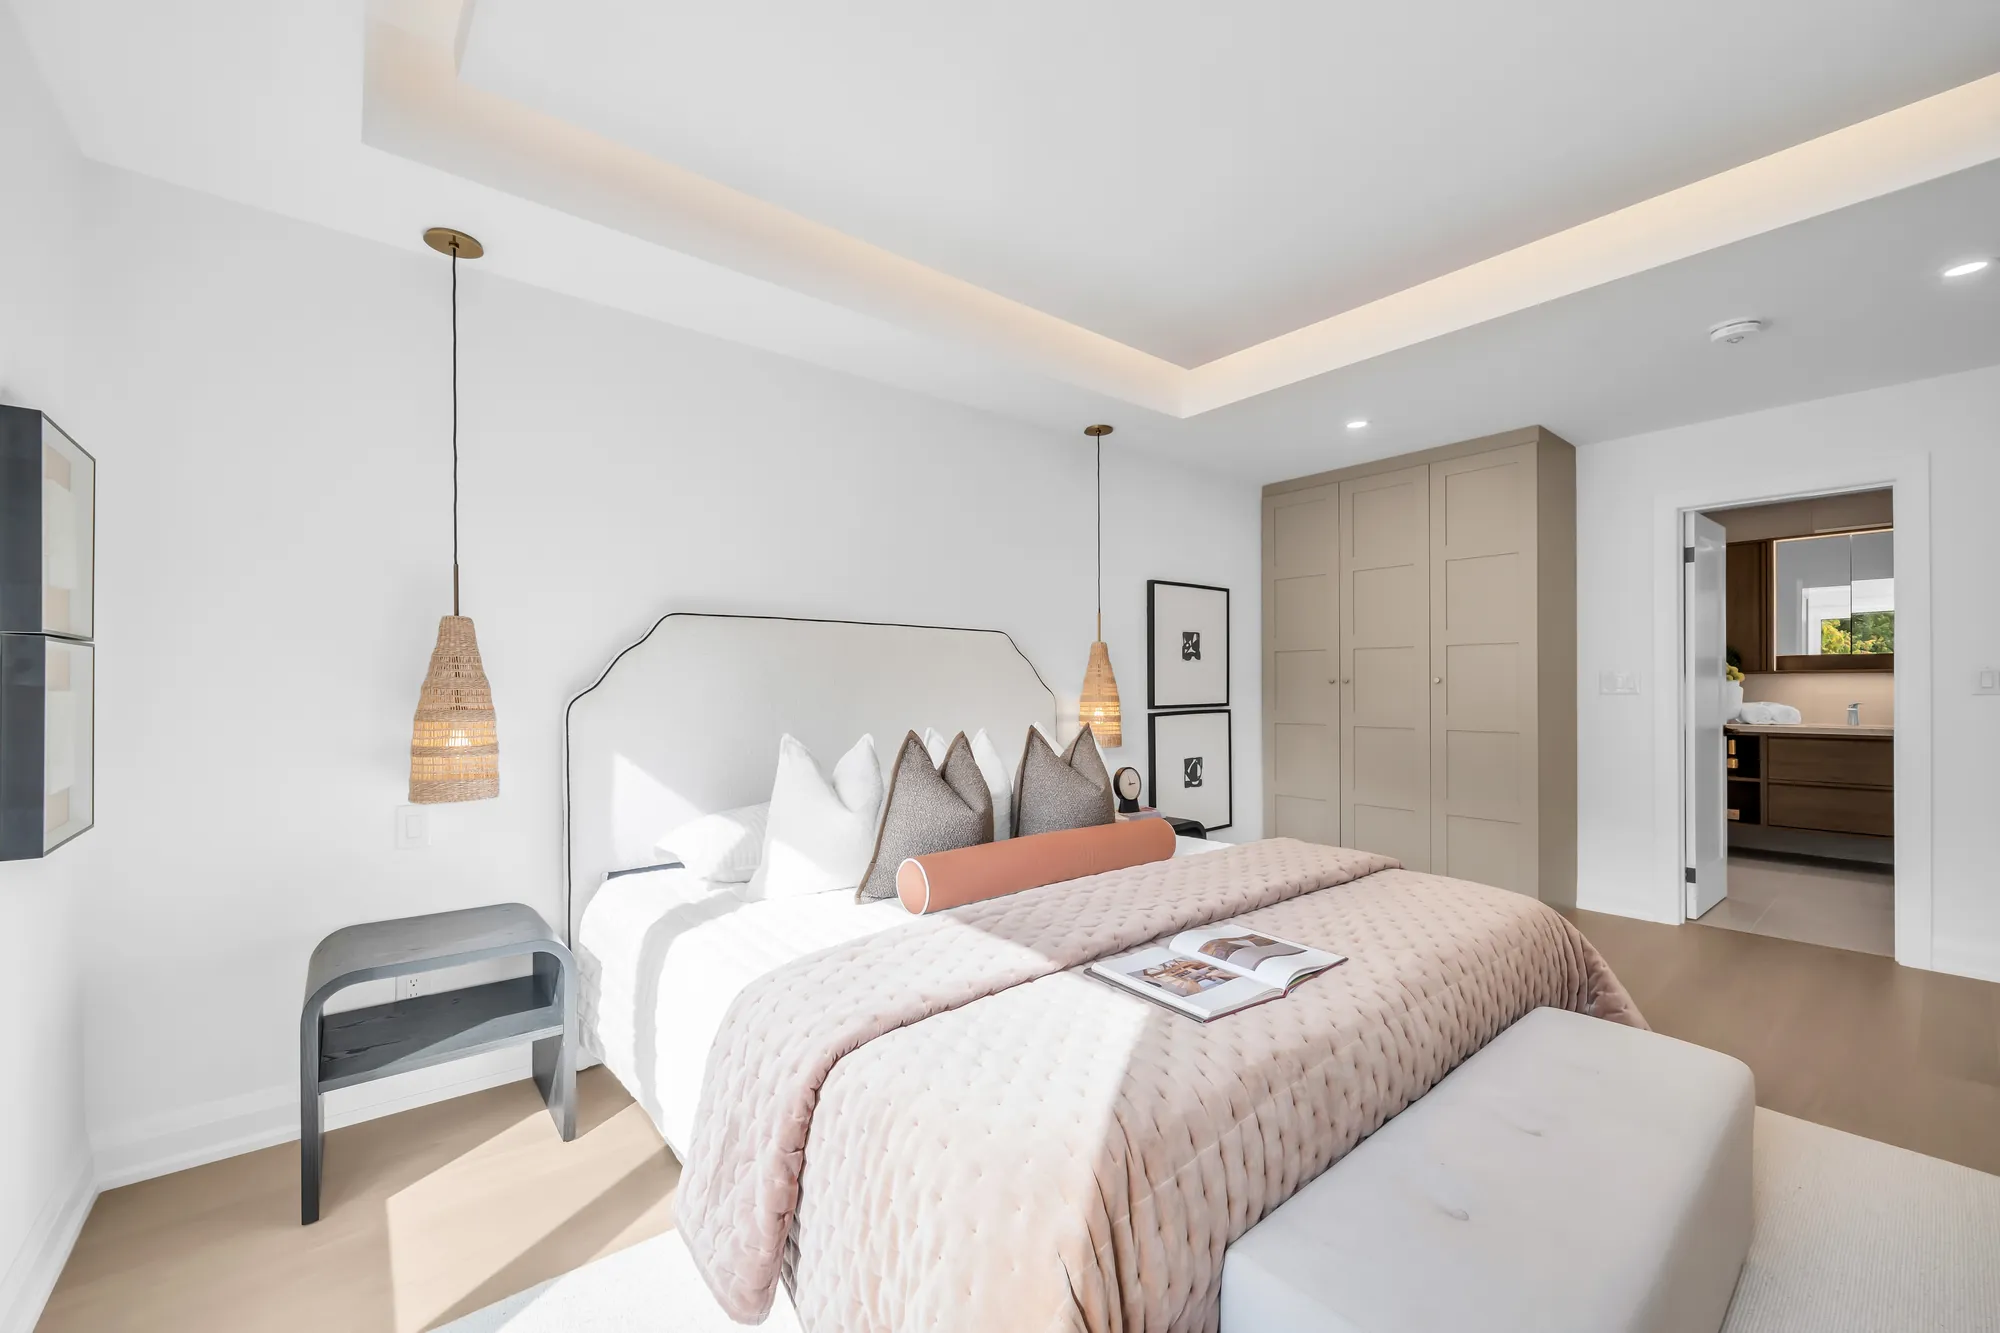
The primary bedroom from the door: the bed and the pendants, the tray ceiling, the doorway to the ensuite at the right
From the door: the ensuite beyond.
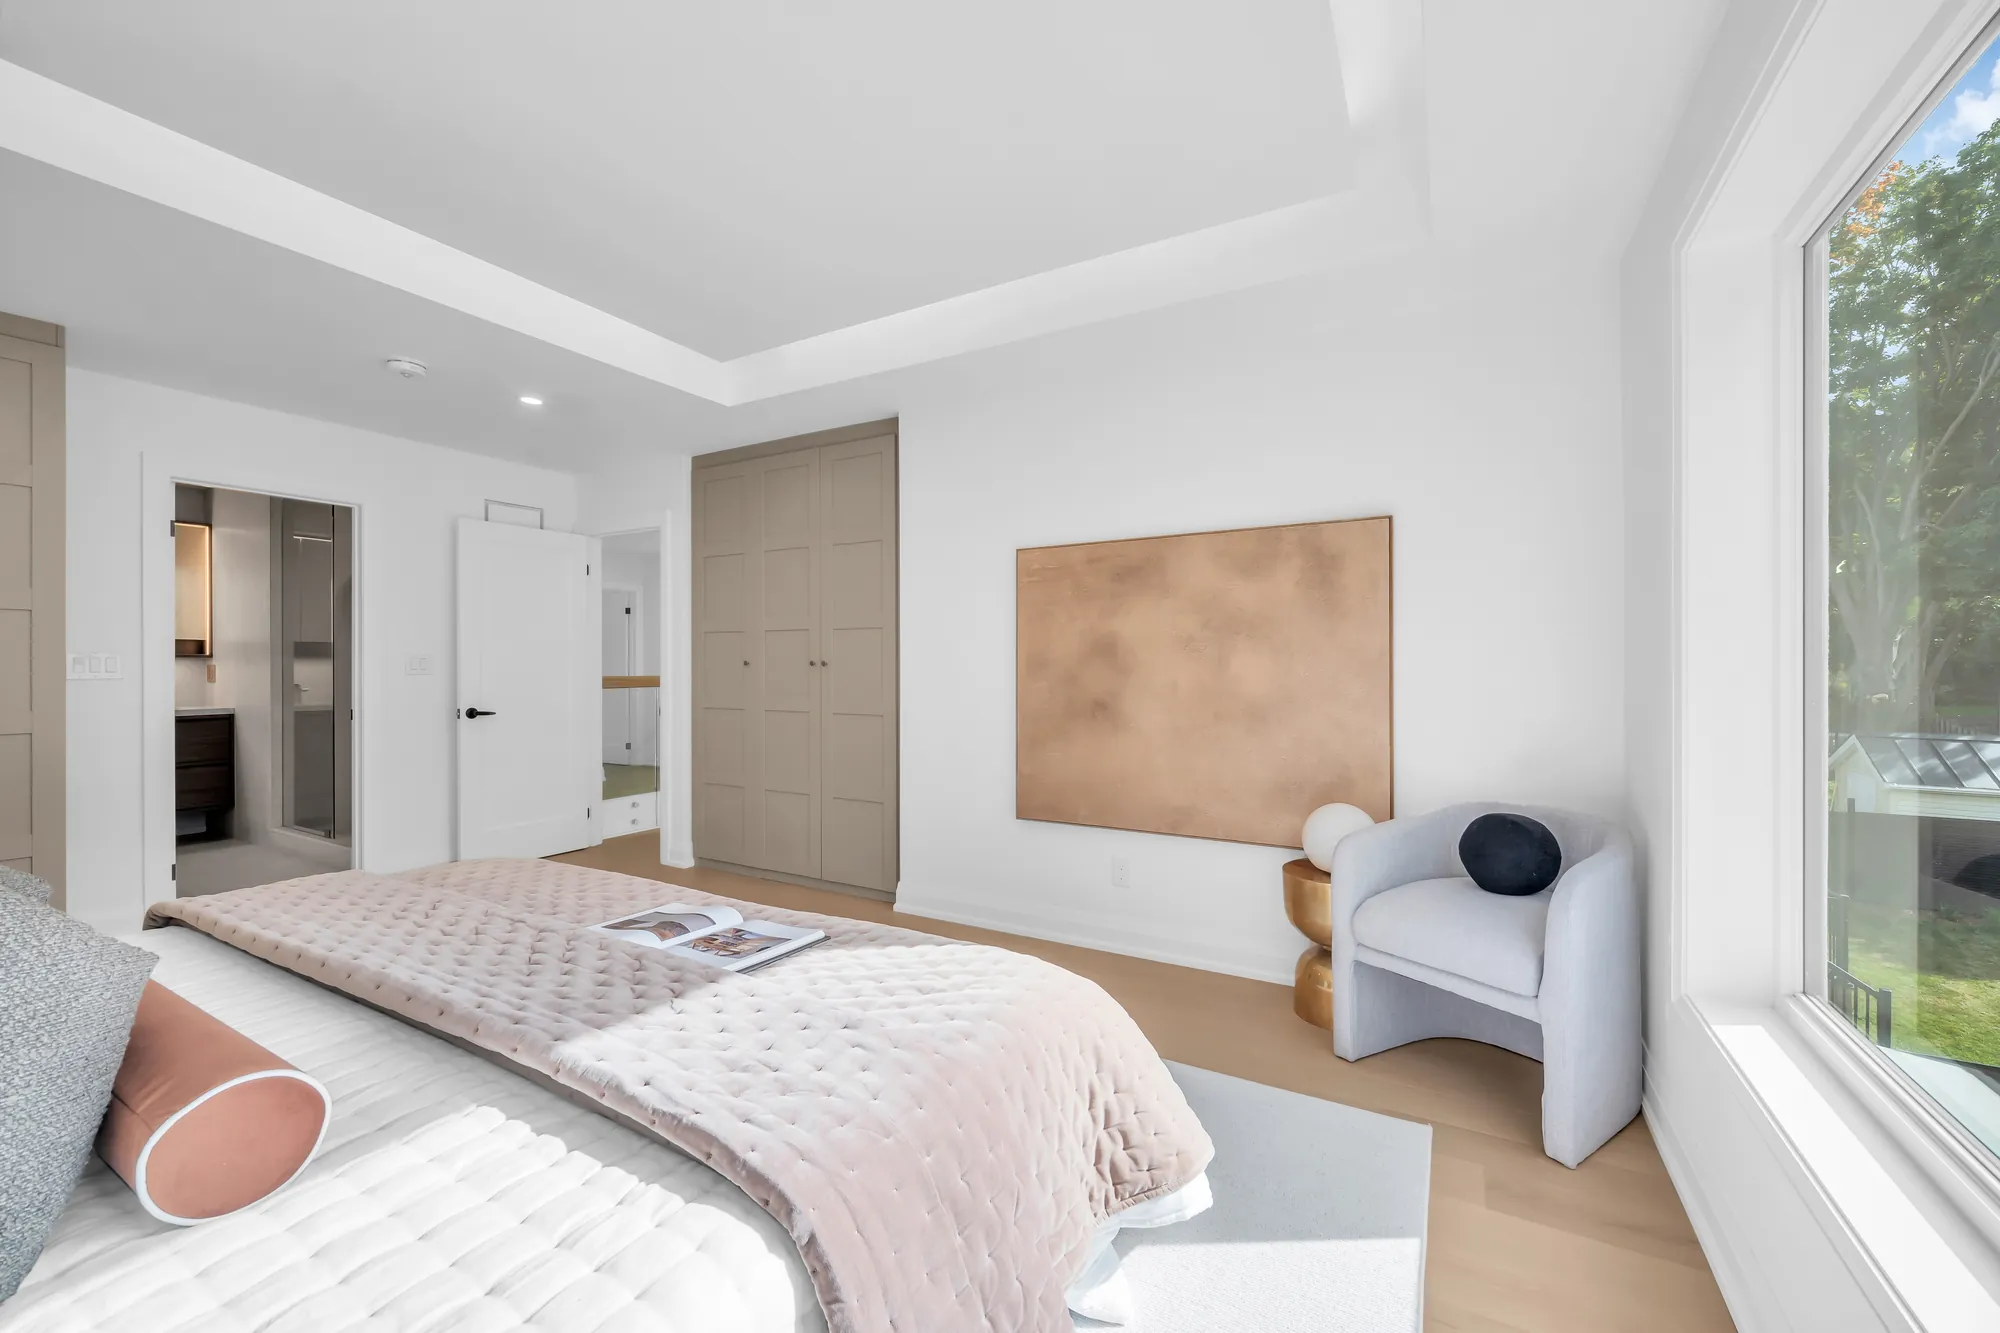
The primary bedroom toward its door: the taupe wardrobe doors, a copper-toned art panel, the grey armchair by the window, the ensuite through the door at the left
Toward the door: the wardrobes, the chair.
The primary bedroom from the wardrobes: the bed, the rattan pendant, a black night table, the window and the trees
From the wardrobes.
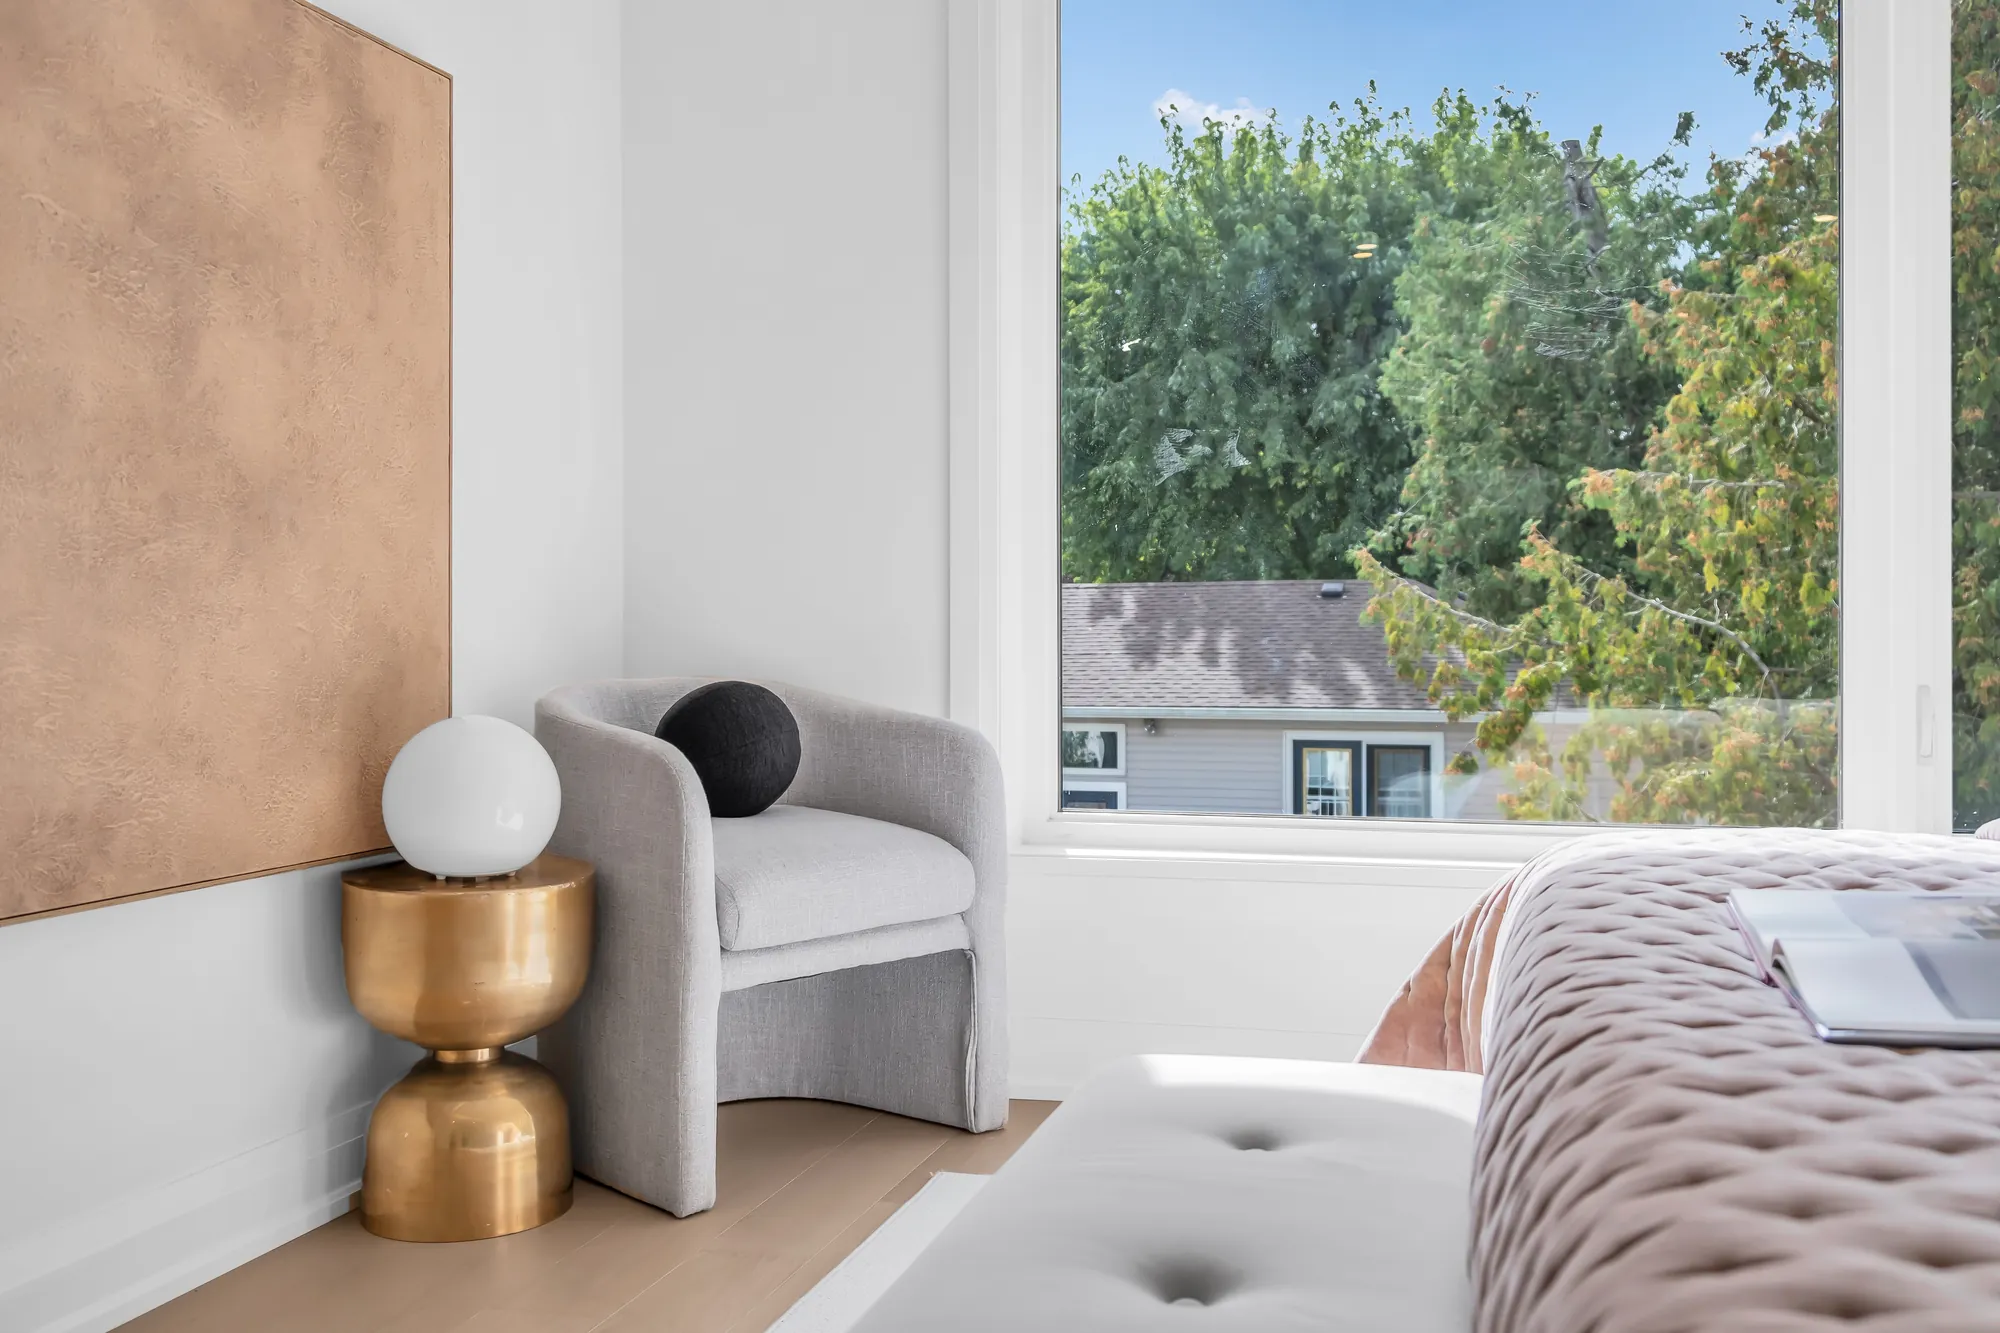
A detail of the primary bedroom: the grey armchair by the window with a brass side table, the pink throw on the bed, the trees outside
The chair by the window.
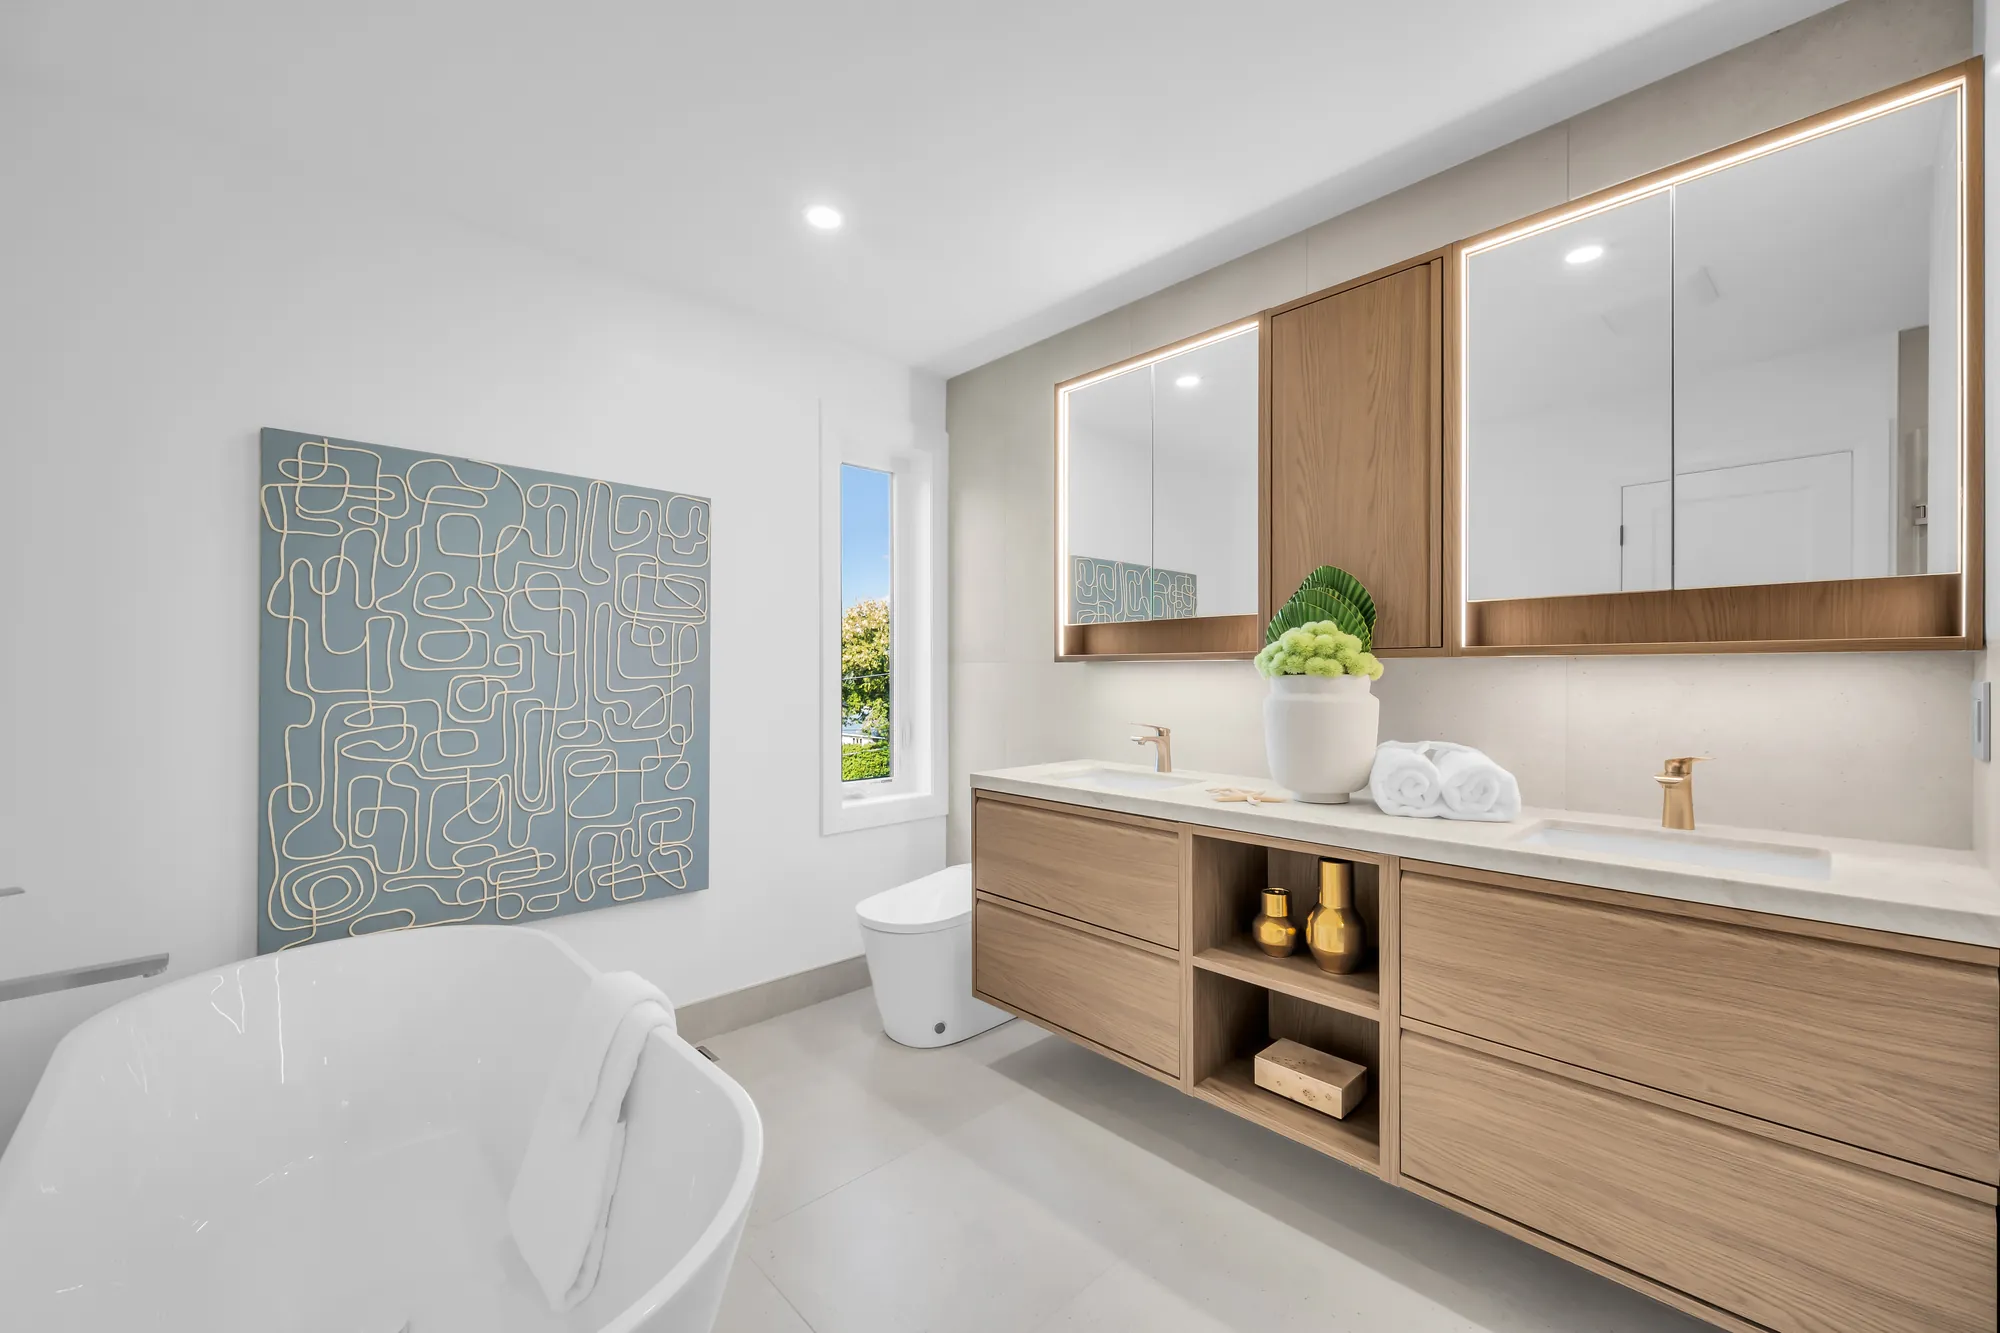
The primary ensuite: a freestanding tub, a long oak double vanity with a white counter and a mirror cabinet, a blue abstract painting, pale tile
The ensuite: the freestanding tub, the double vanity.
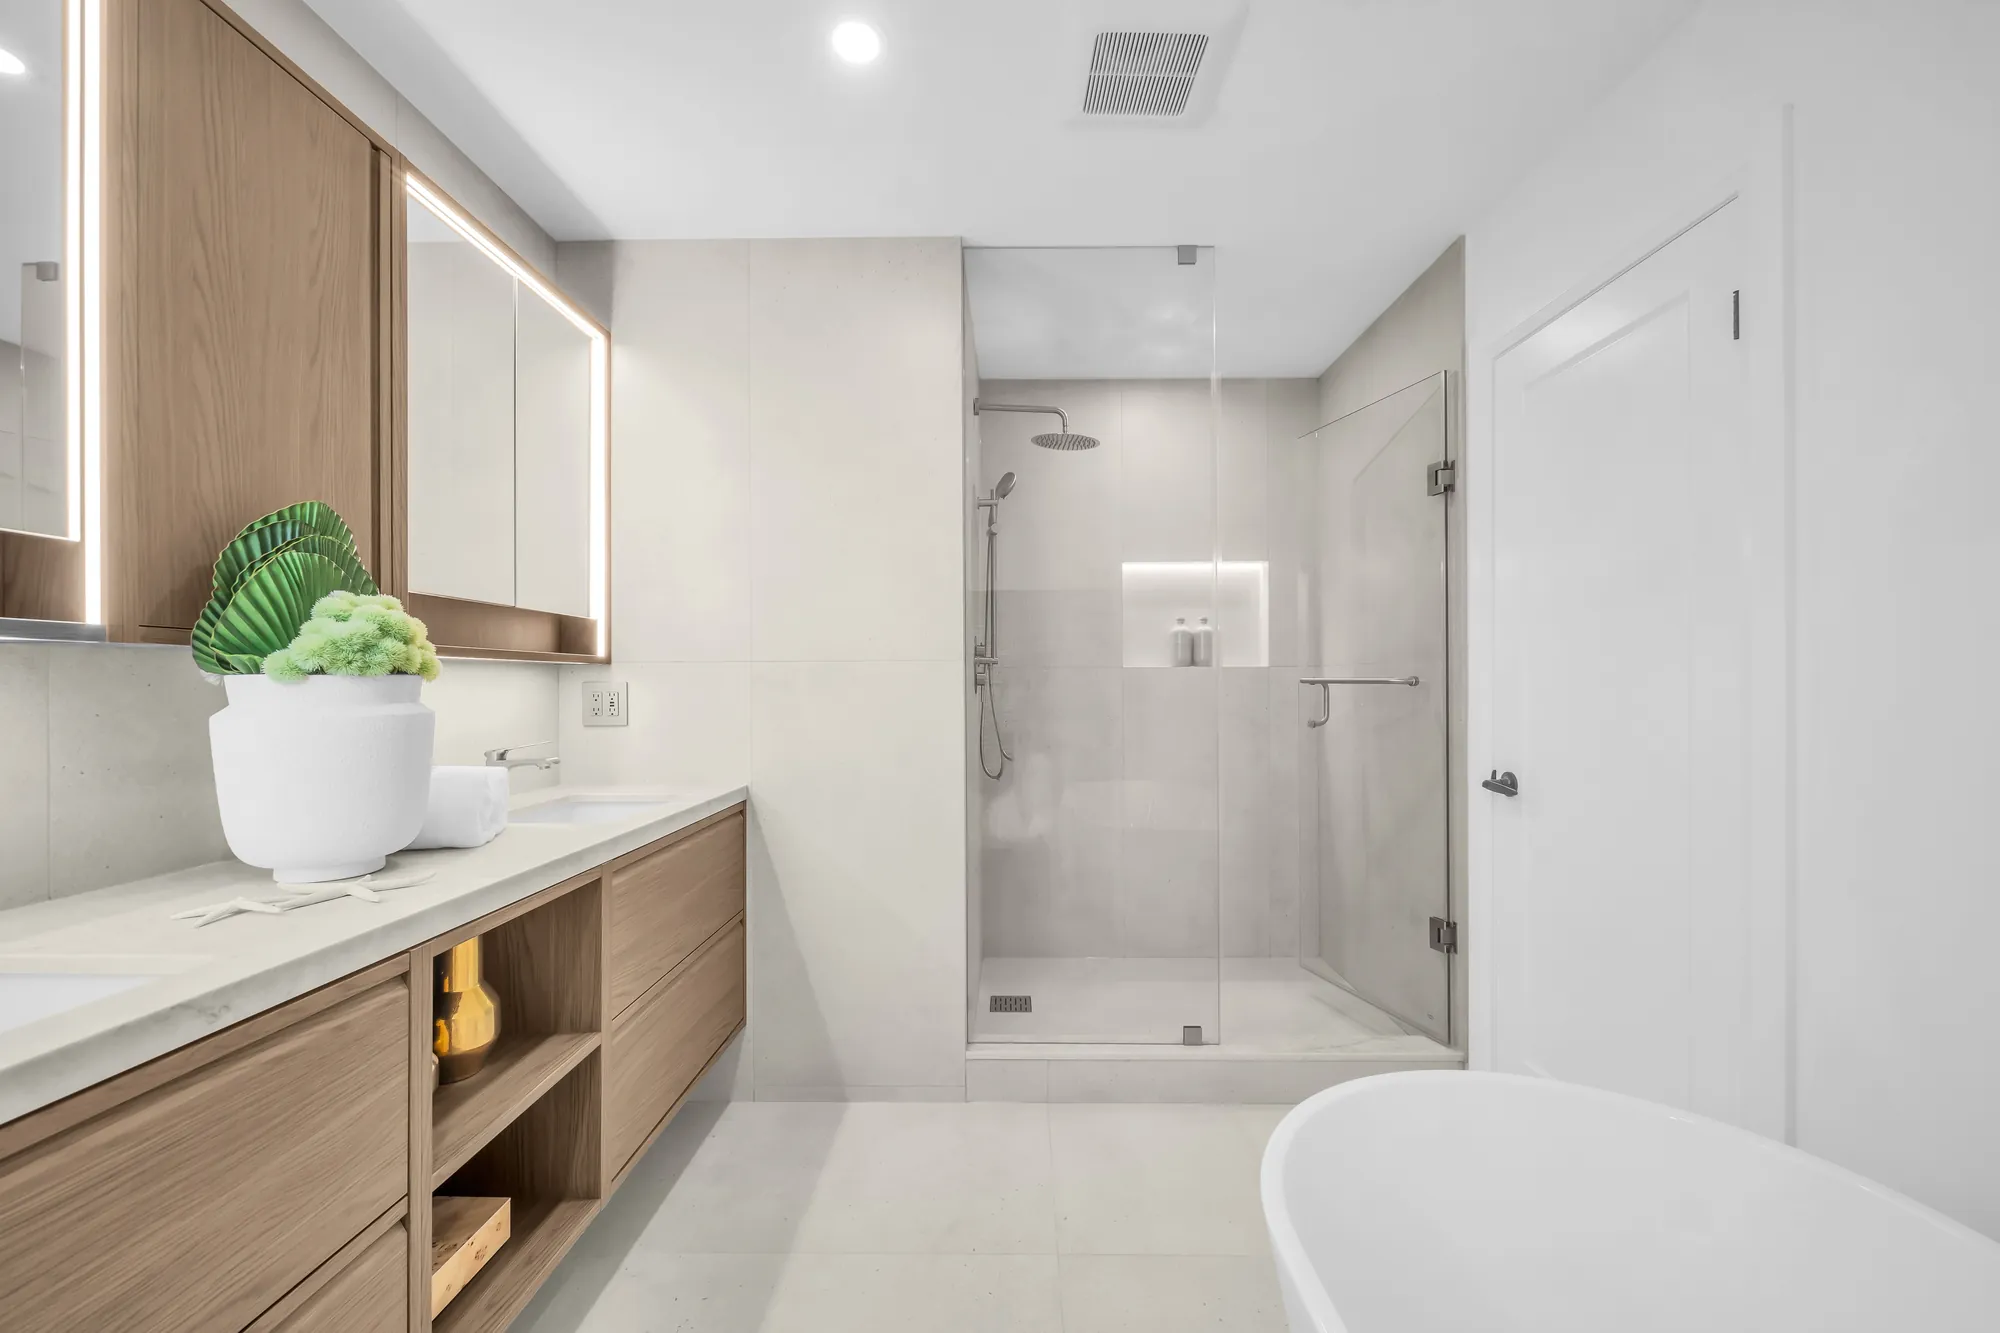
The primary ensuite from the vanity: the glass shower with a rain head, the tub, the door
The glass shower and the tub.
A detail of the walk-in closet: white shelves and drawers, a brass vase
The walk-in closet’s shelves.
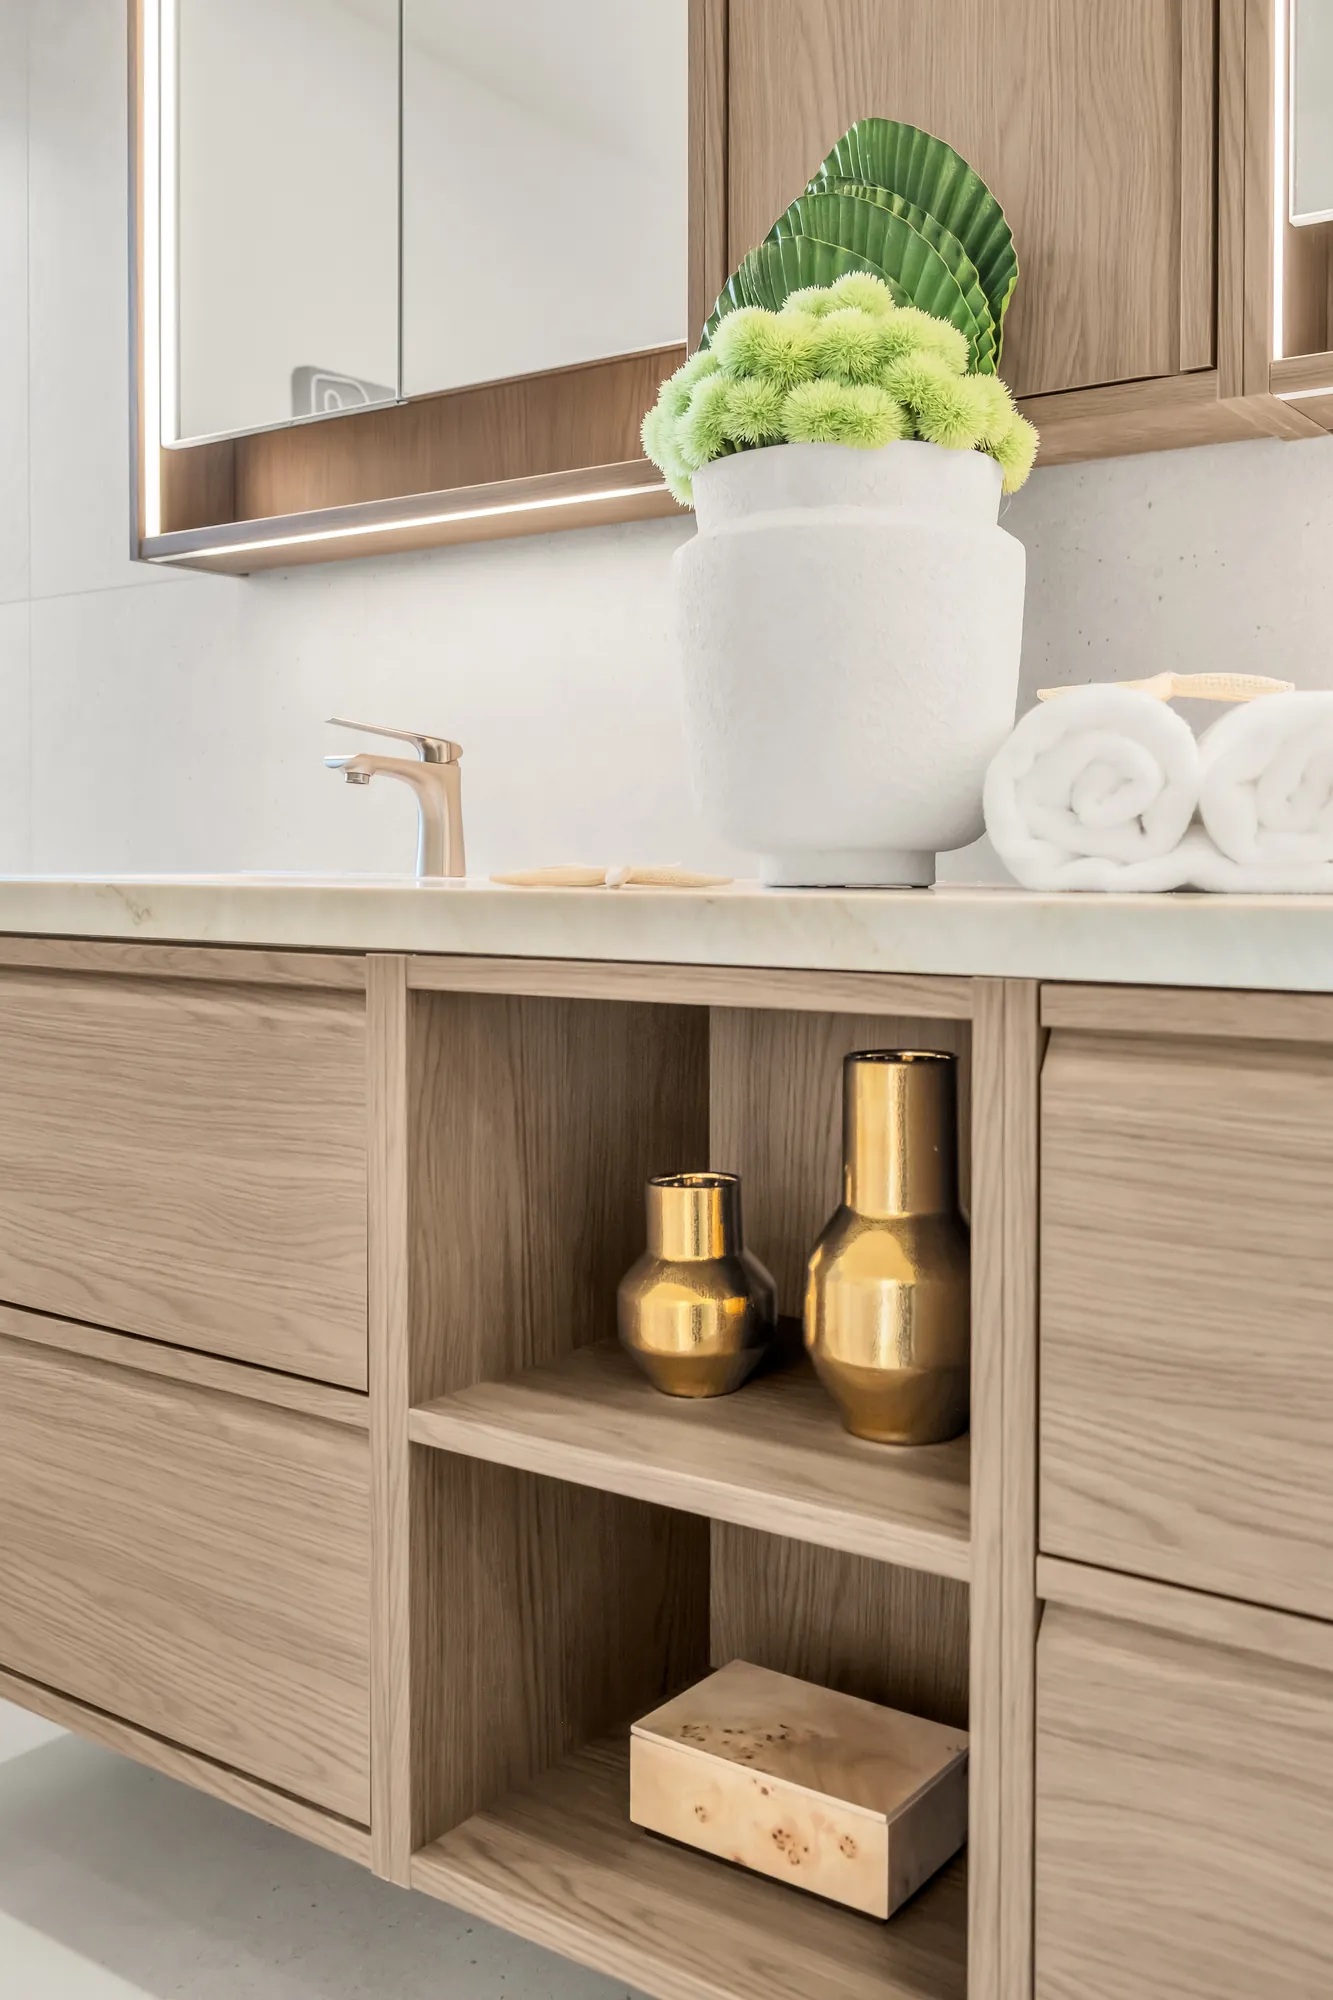
A detail of the ensuite vanity: oak drawers and open shelves, brass objects, a white basin
The vanity’s oak drawers.
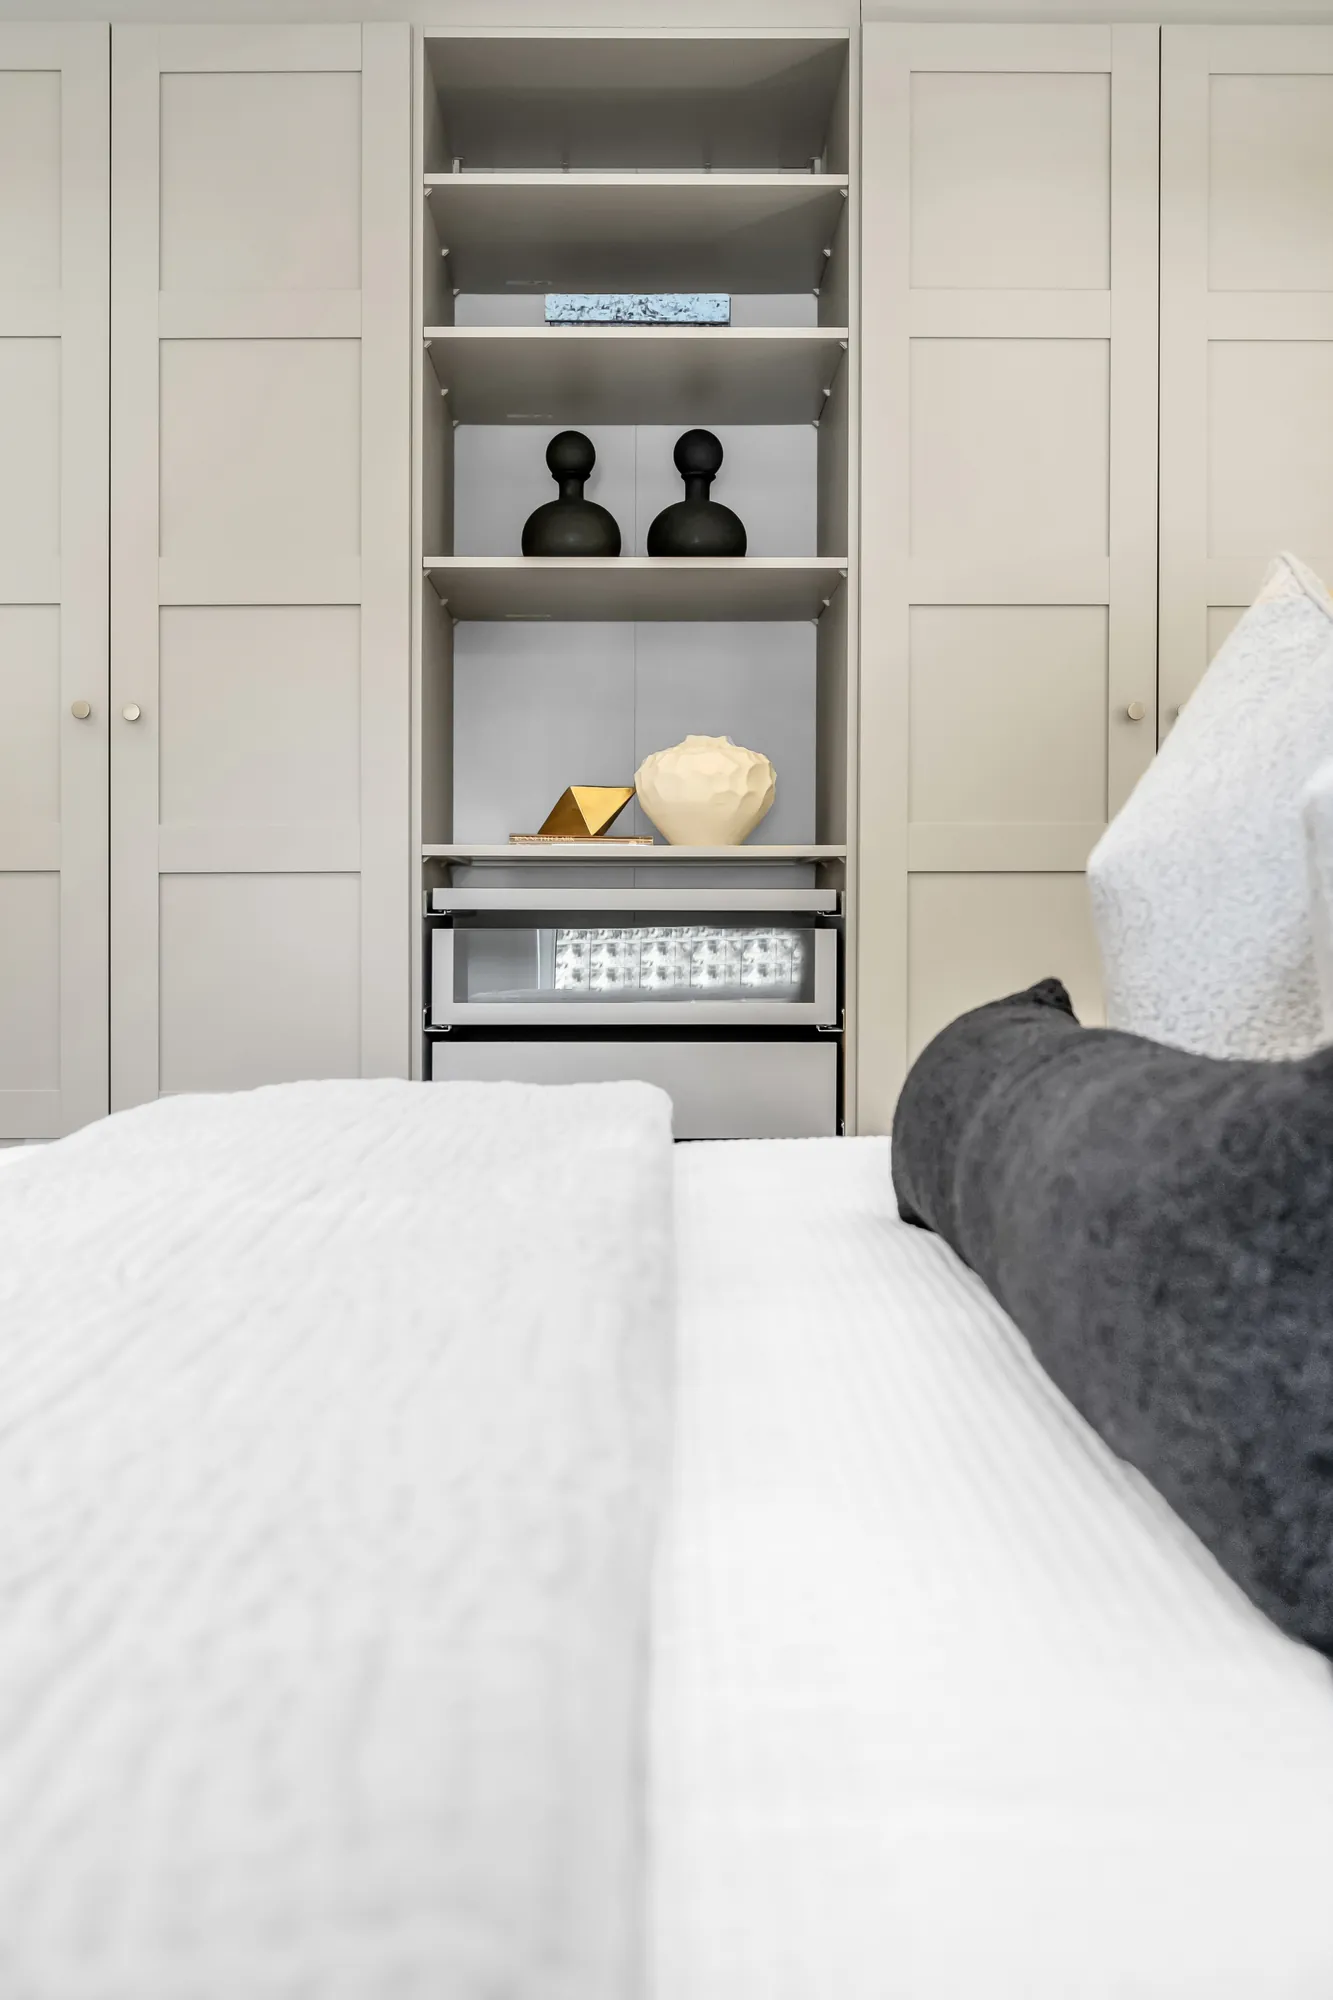
A detail of a bedroom's built-in closet: white shelves with black objects, the bed's dark cushion below
A bedroom’s built-in shelves.
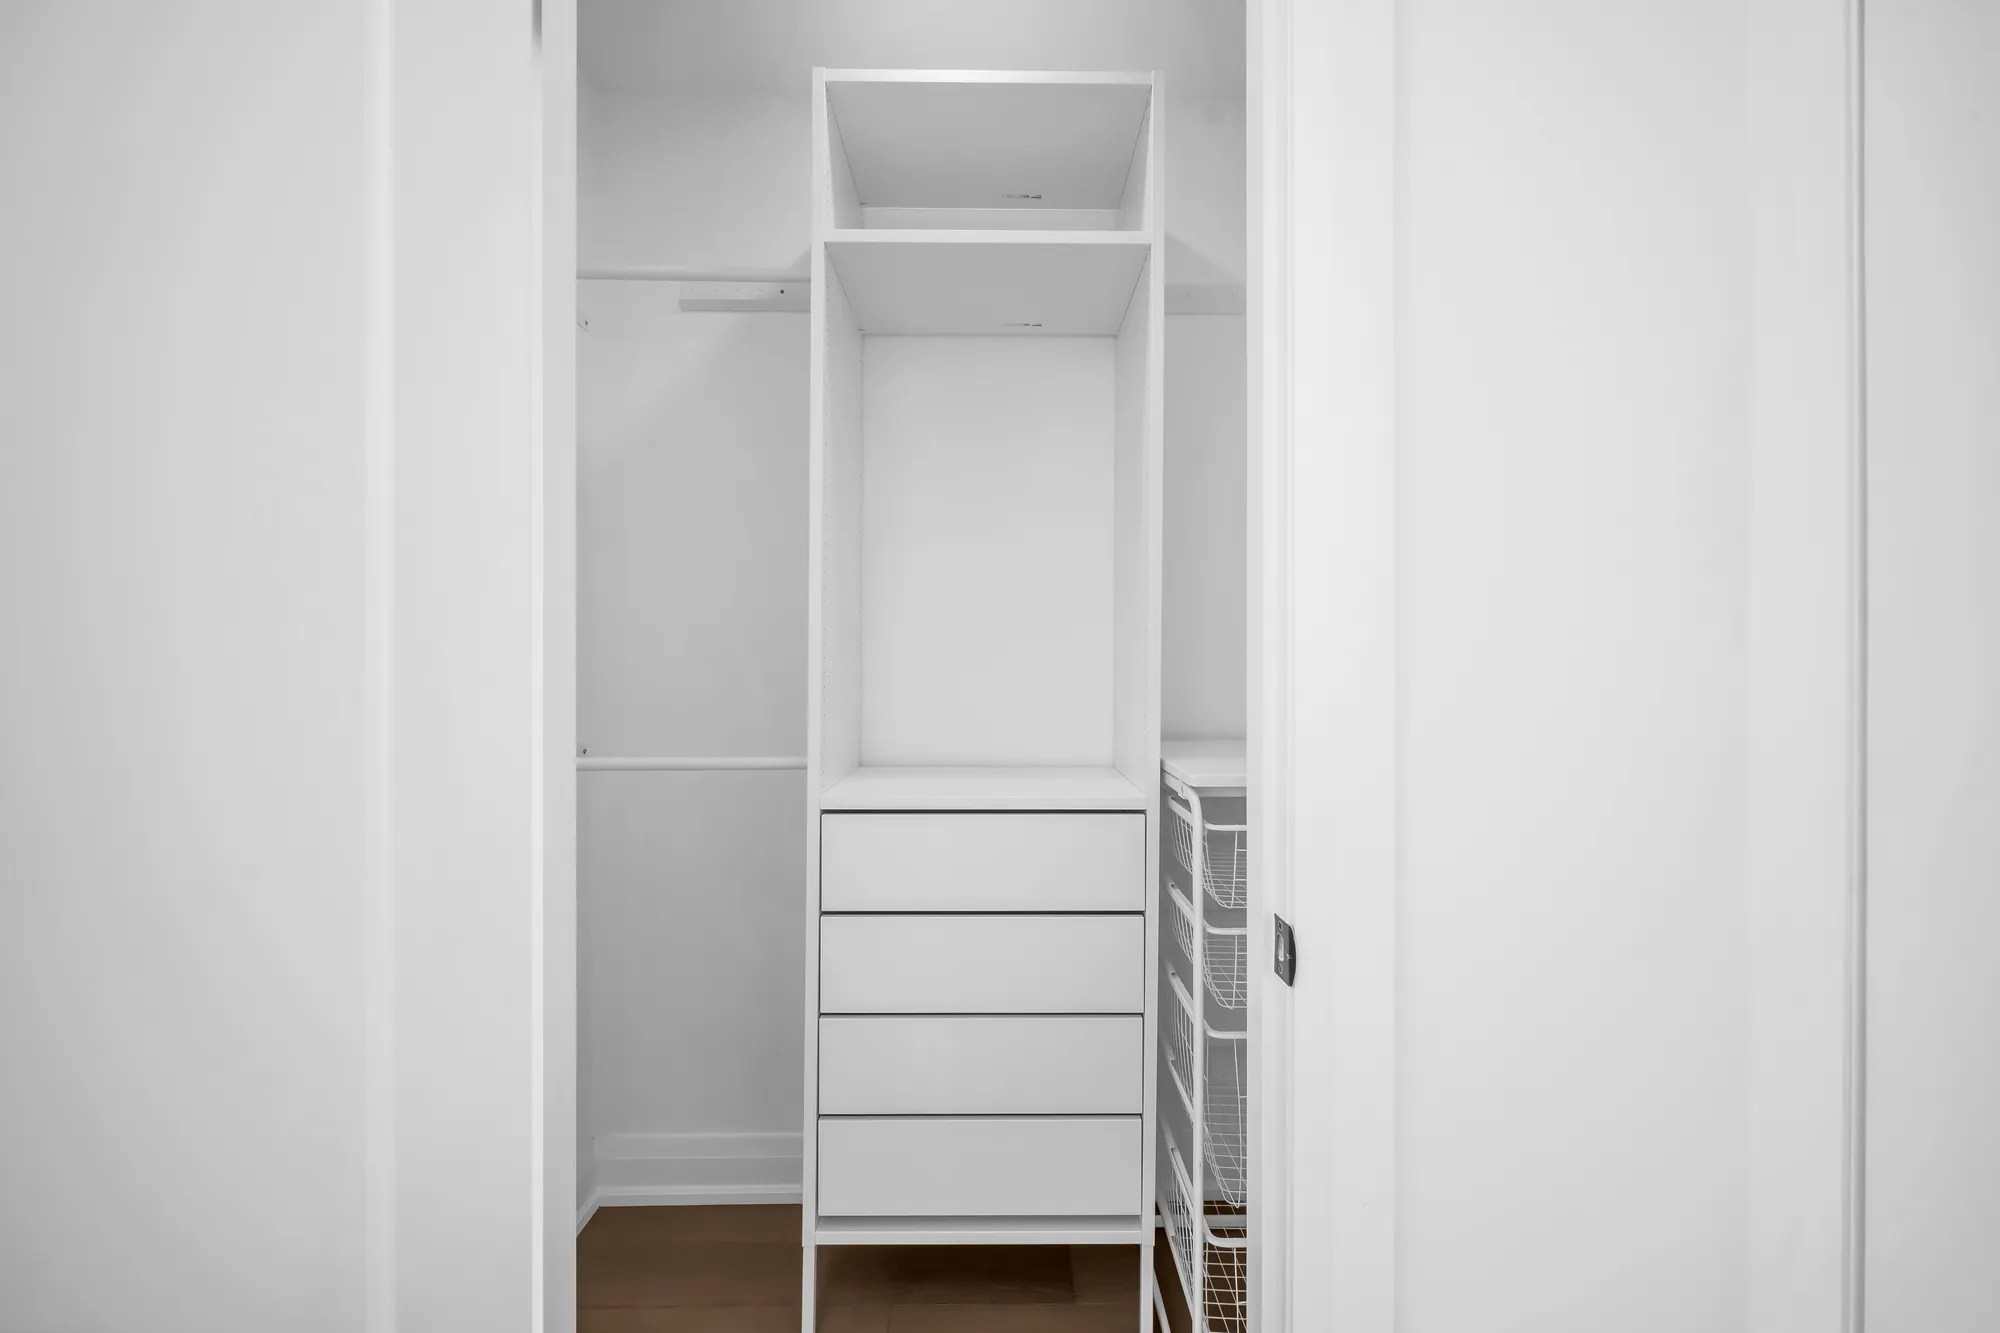
The walk-in closet: white built-in shelves, hanging rails and drawers on three sides
The walk-in closet.
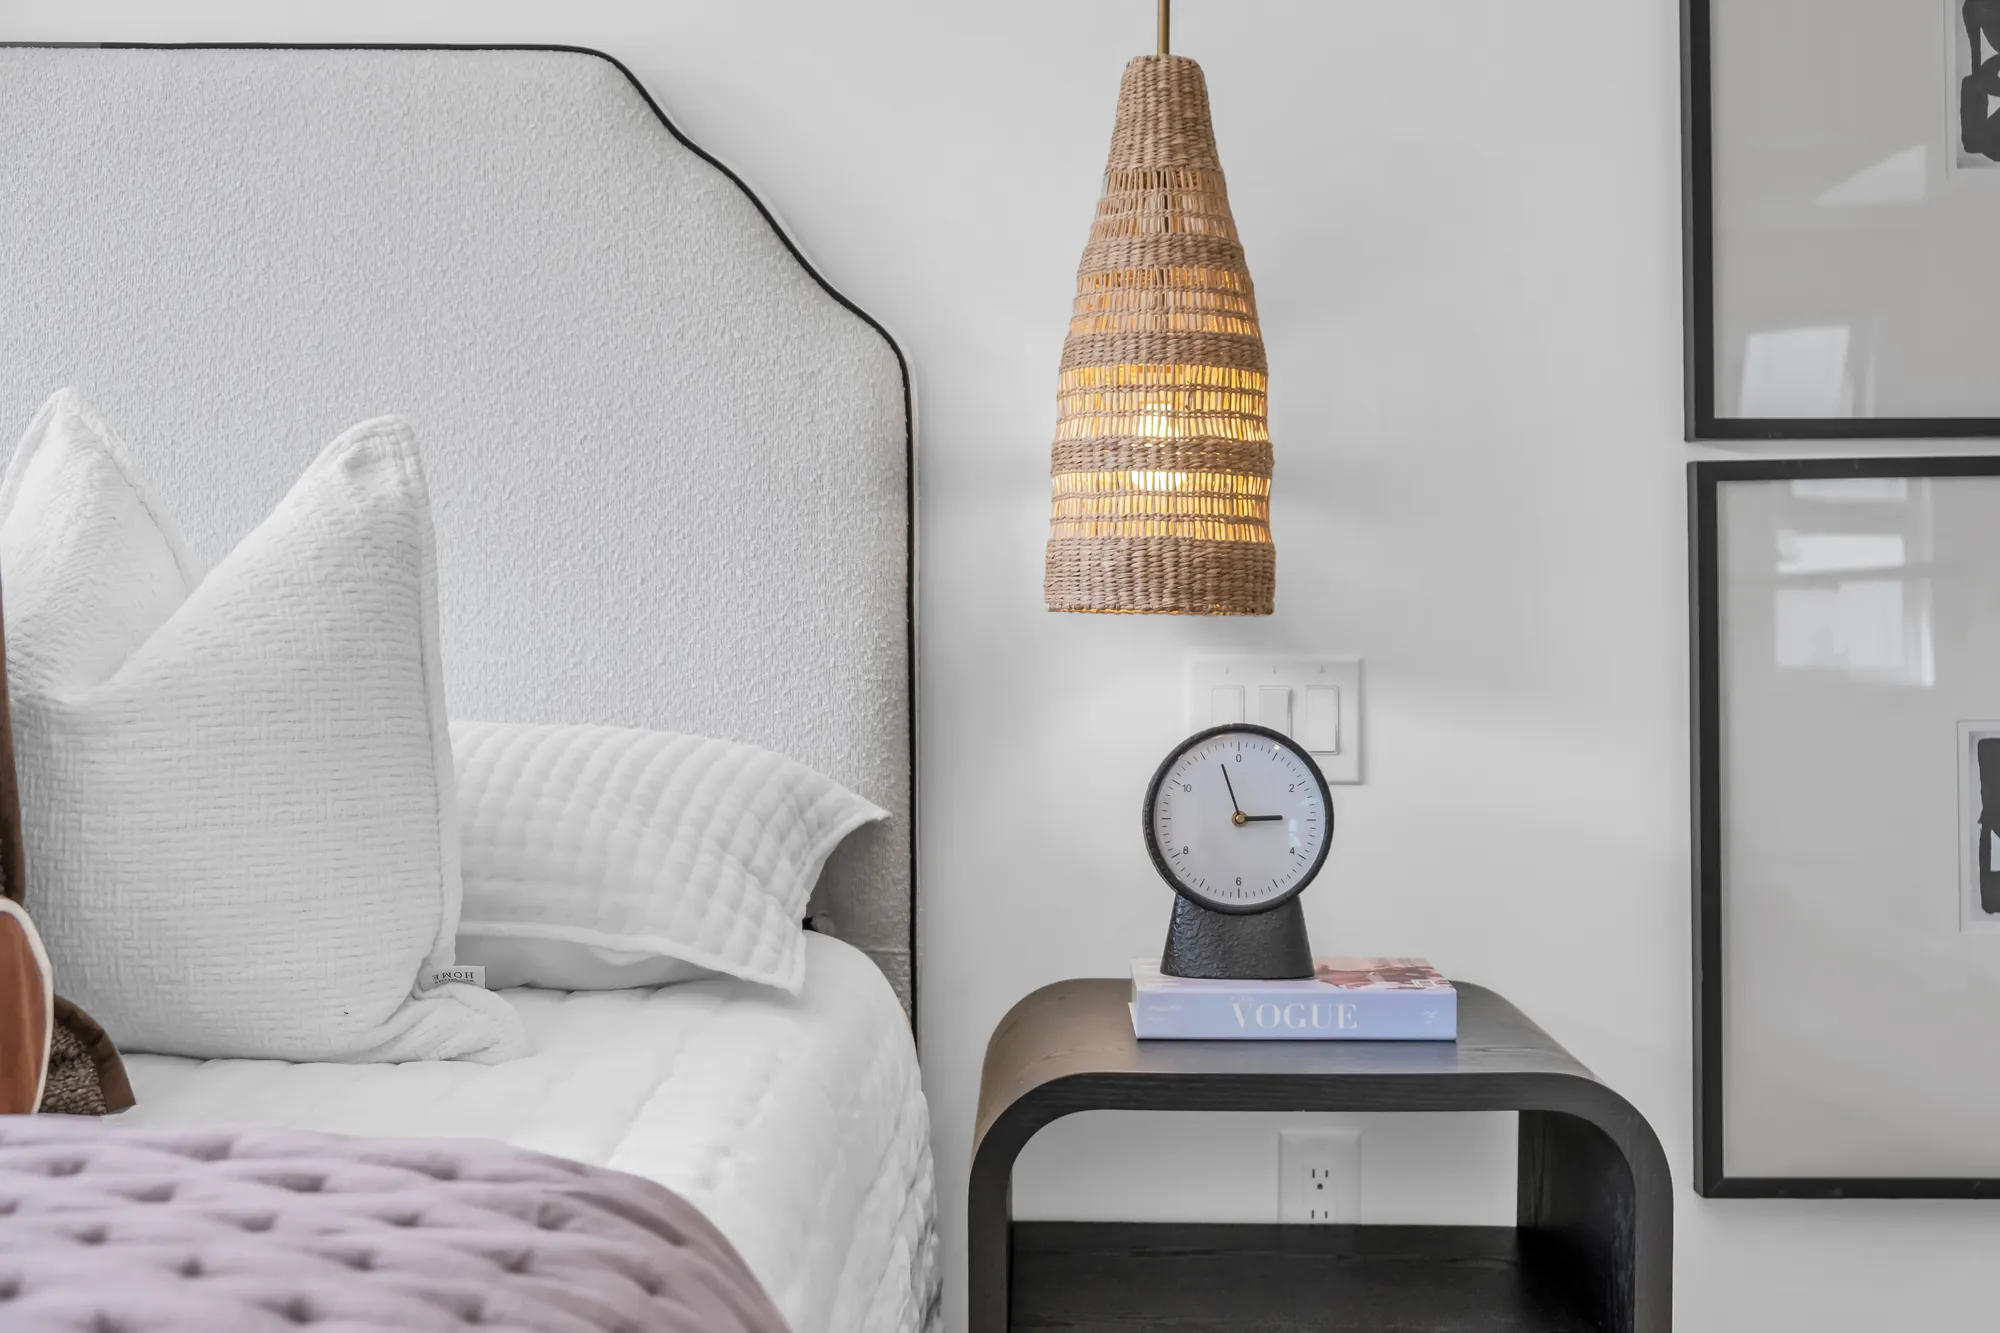
A detail of the primary bedroom: the rattan pendant over a black night table with a clock, the curved headboard, the pink throw
The pendant over the night table.
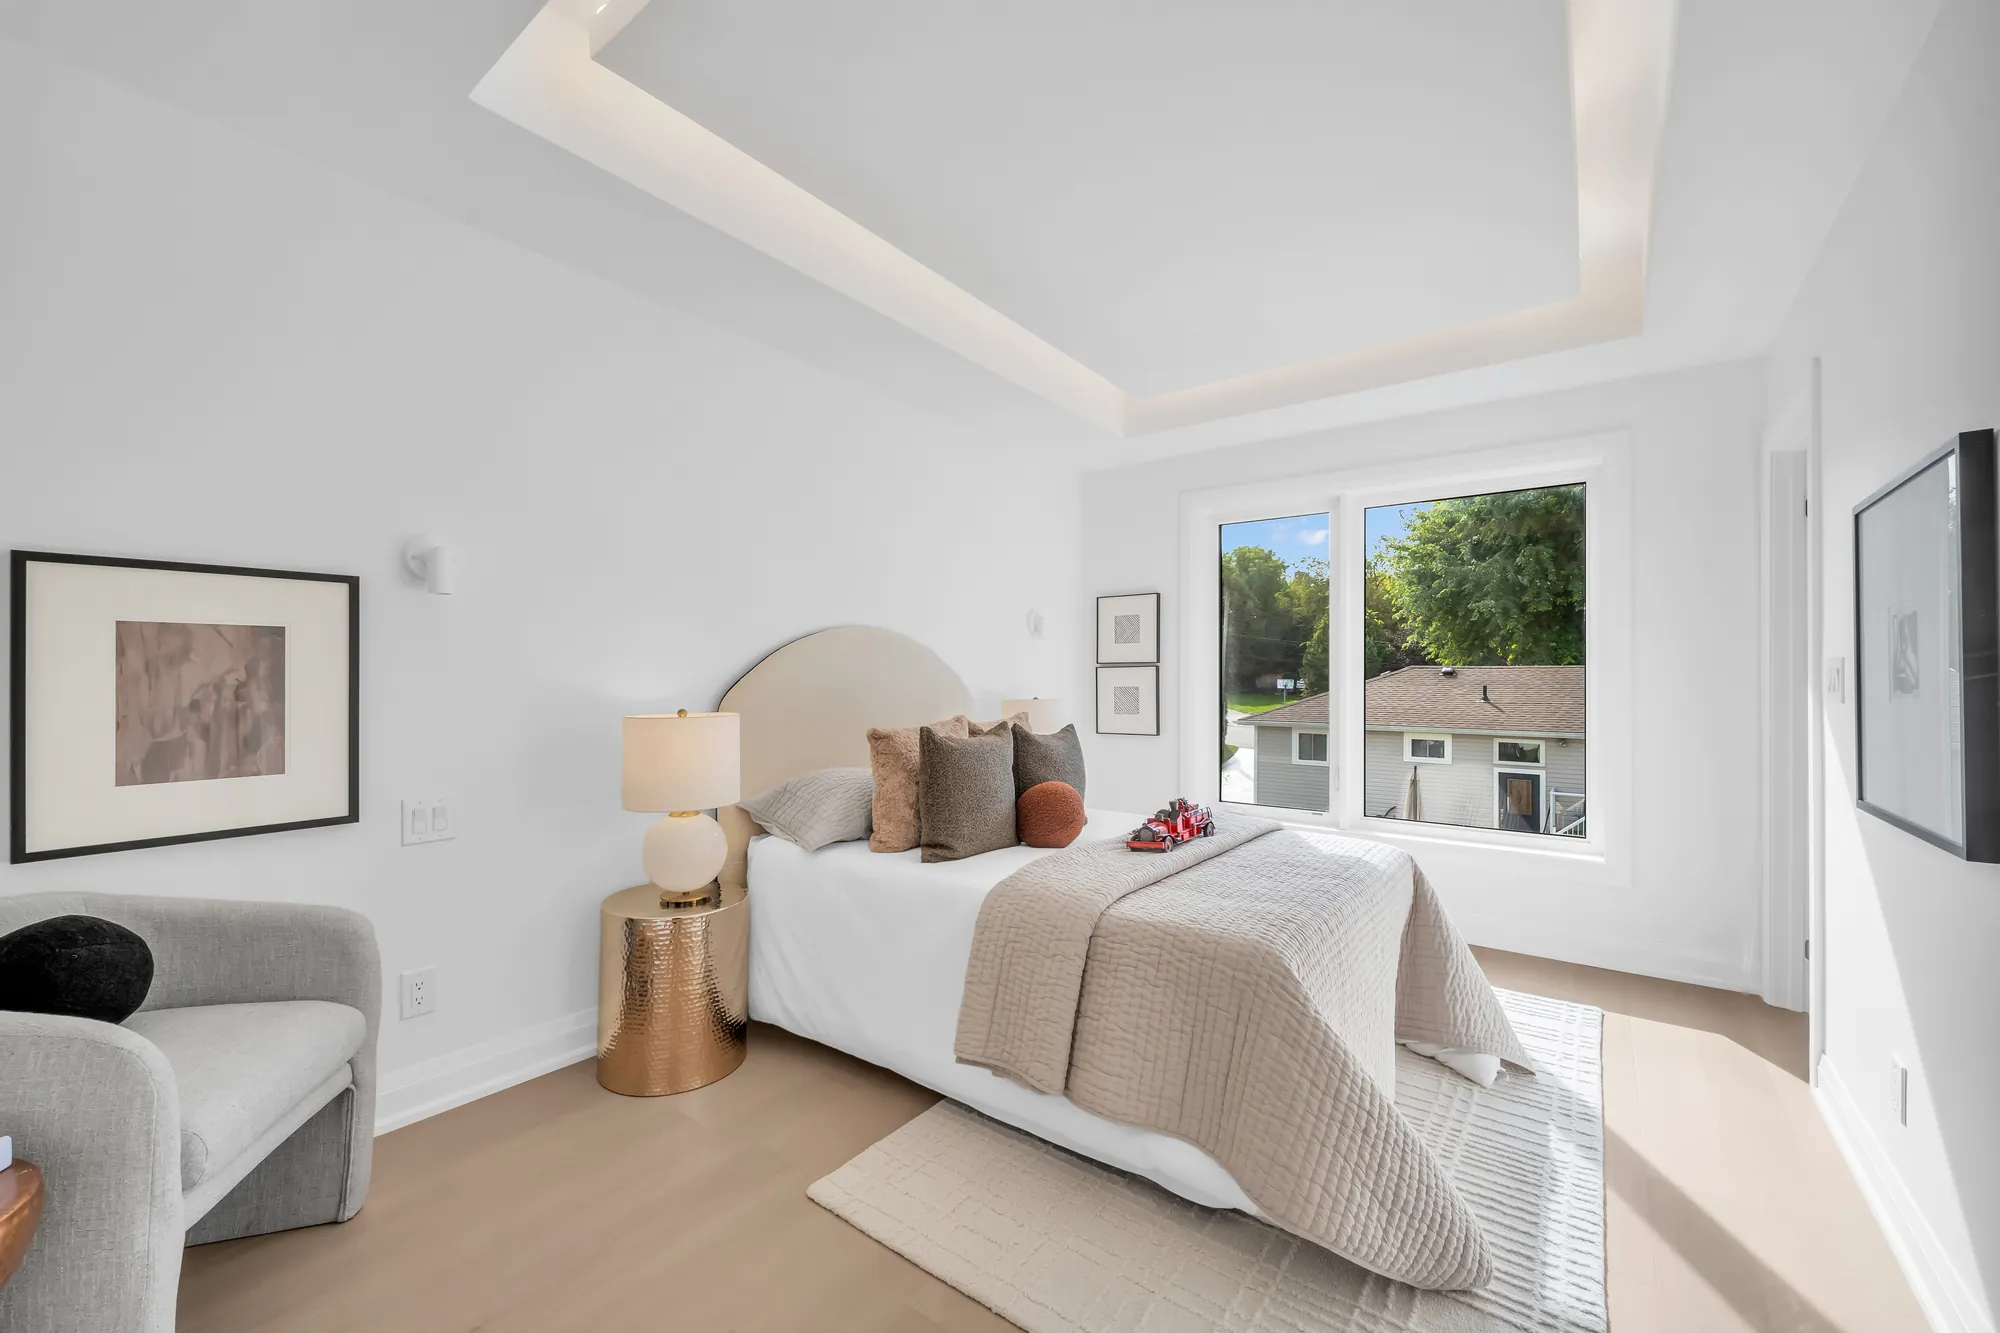
A second bedroom: a bed with an arched cream headboard, a window to the trees, a grey armchair, a brass side table, a tray ceiling
The second bedroom: the window, the chair.
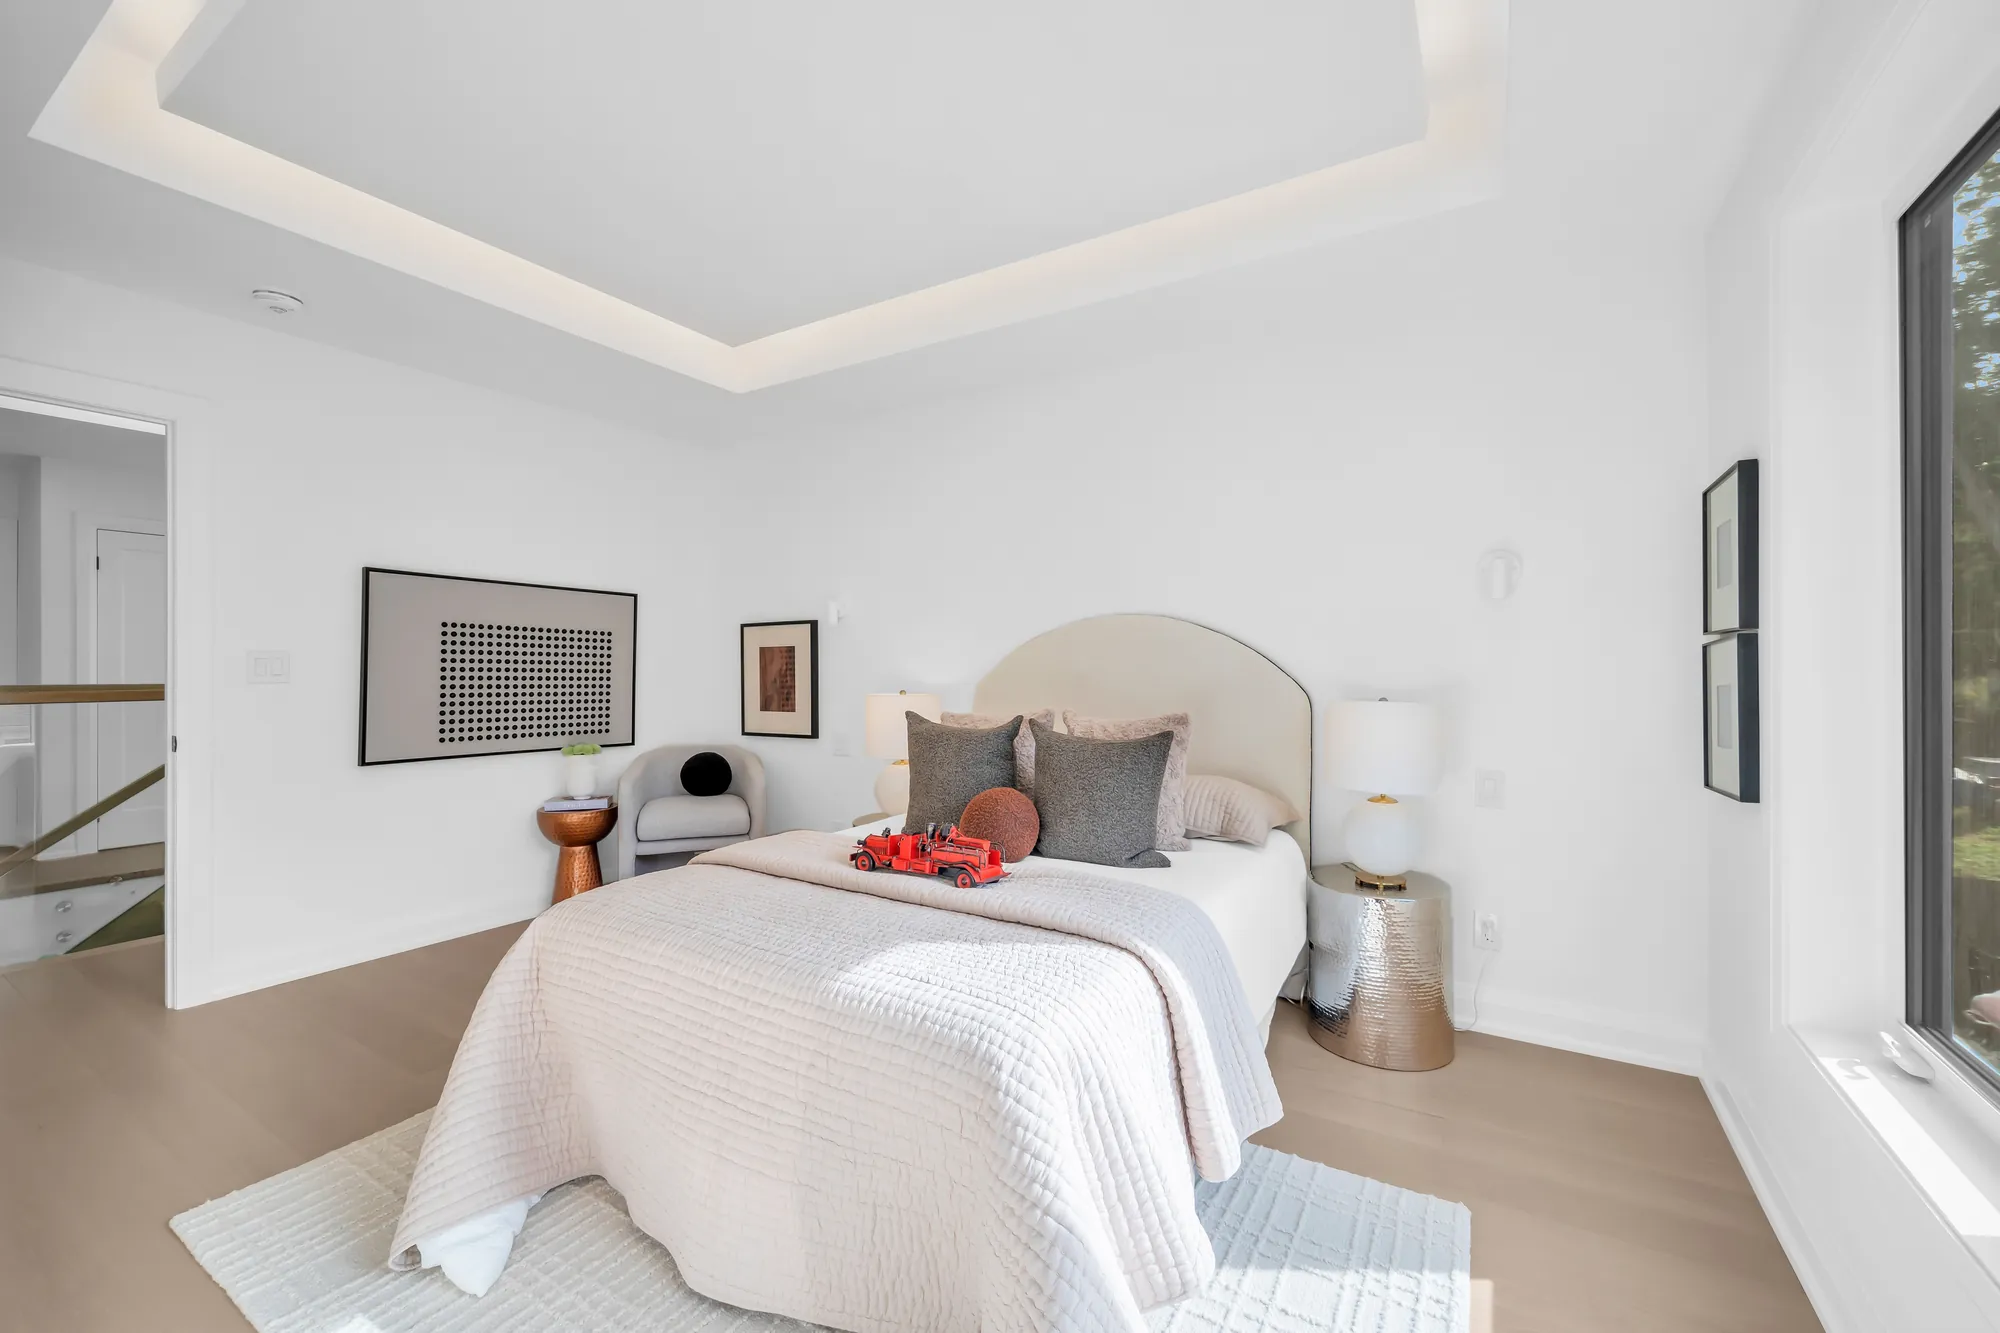
The second bedroom from the door: the bed with its cushions, the window, framed prints
From the door.
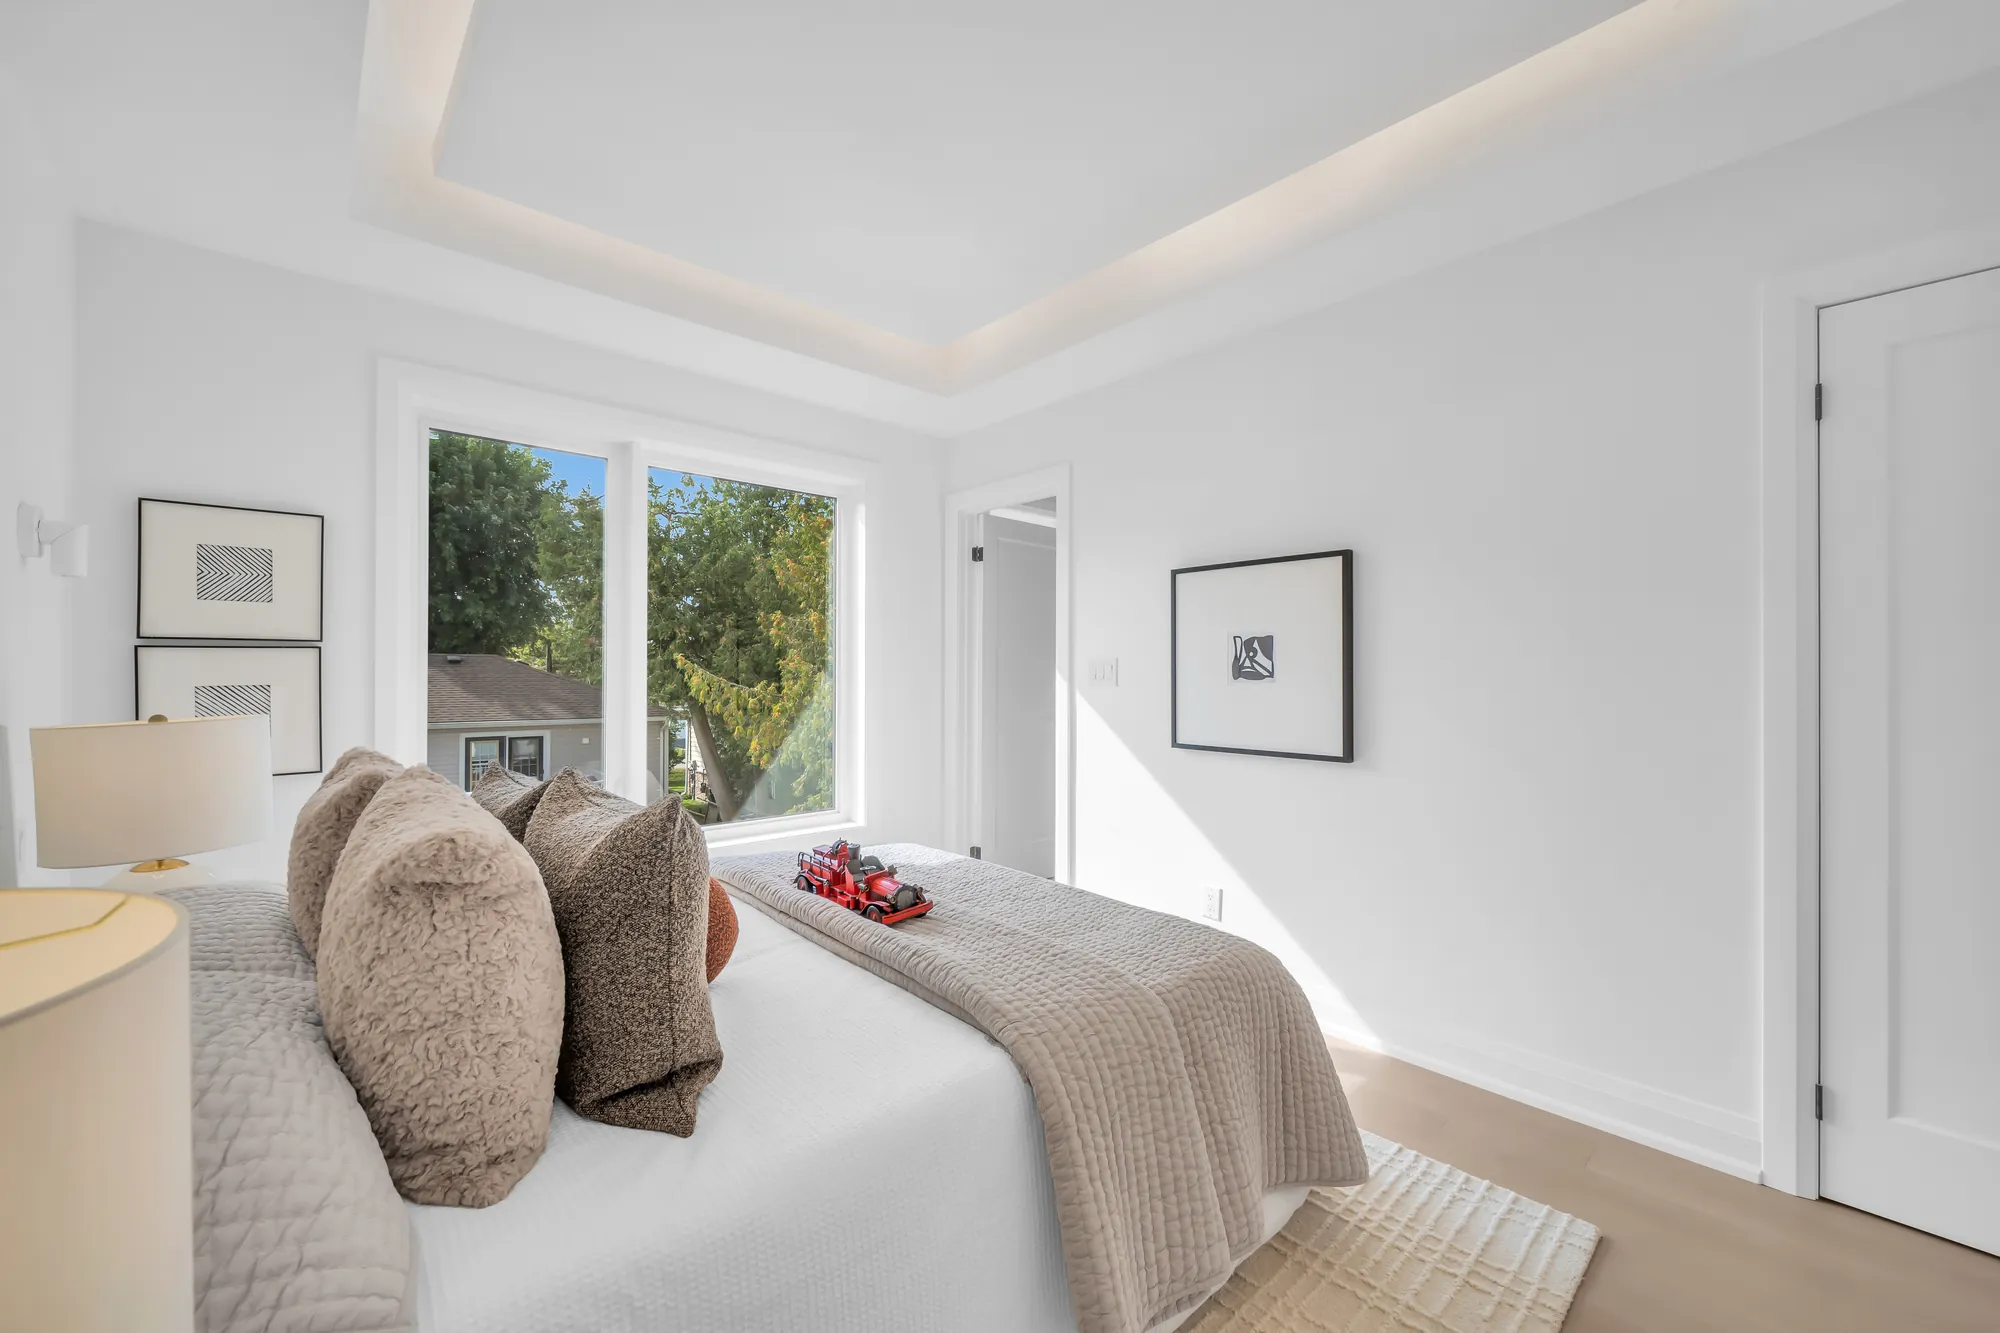
The second bedroom from the window side: the bed, its door to the hall, the tray ceiling
From the window side.
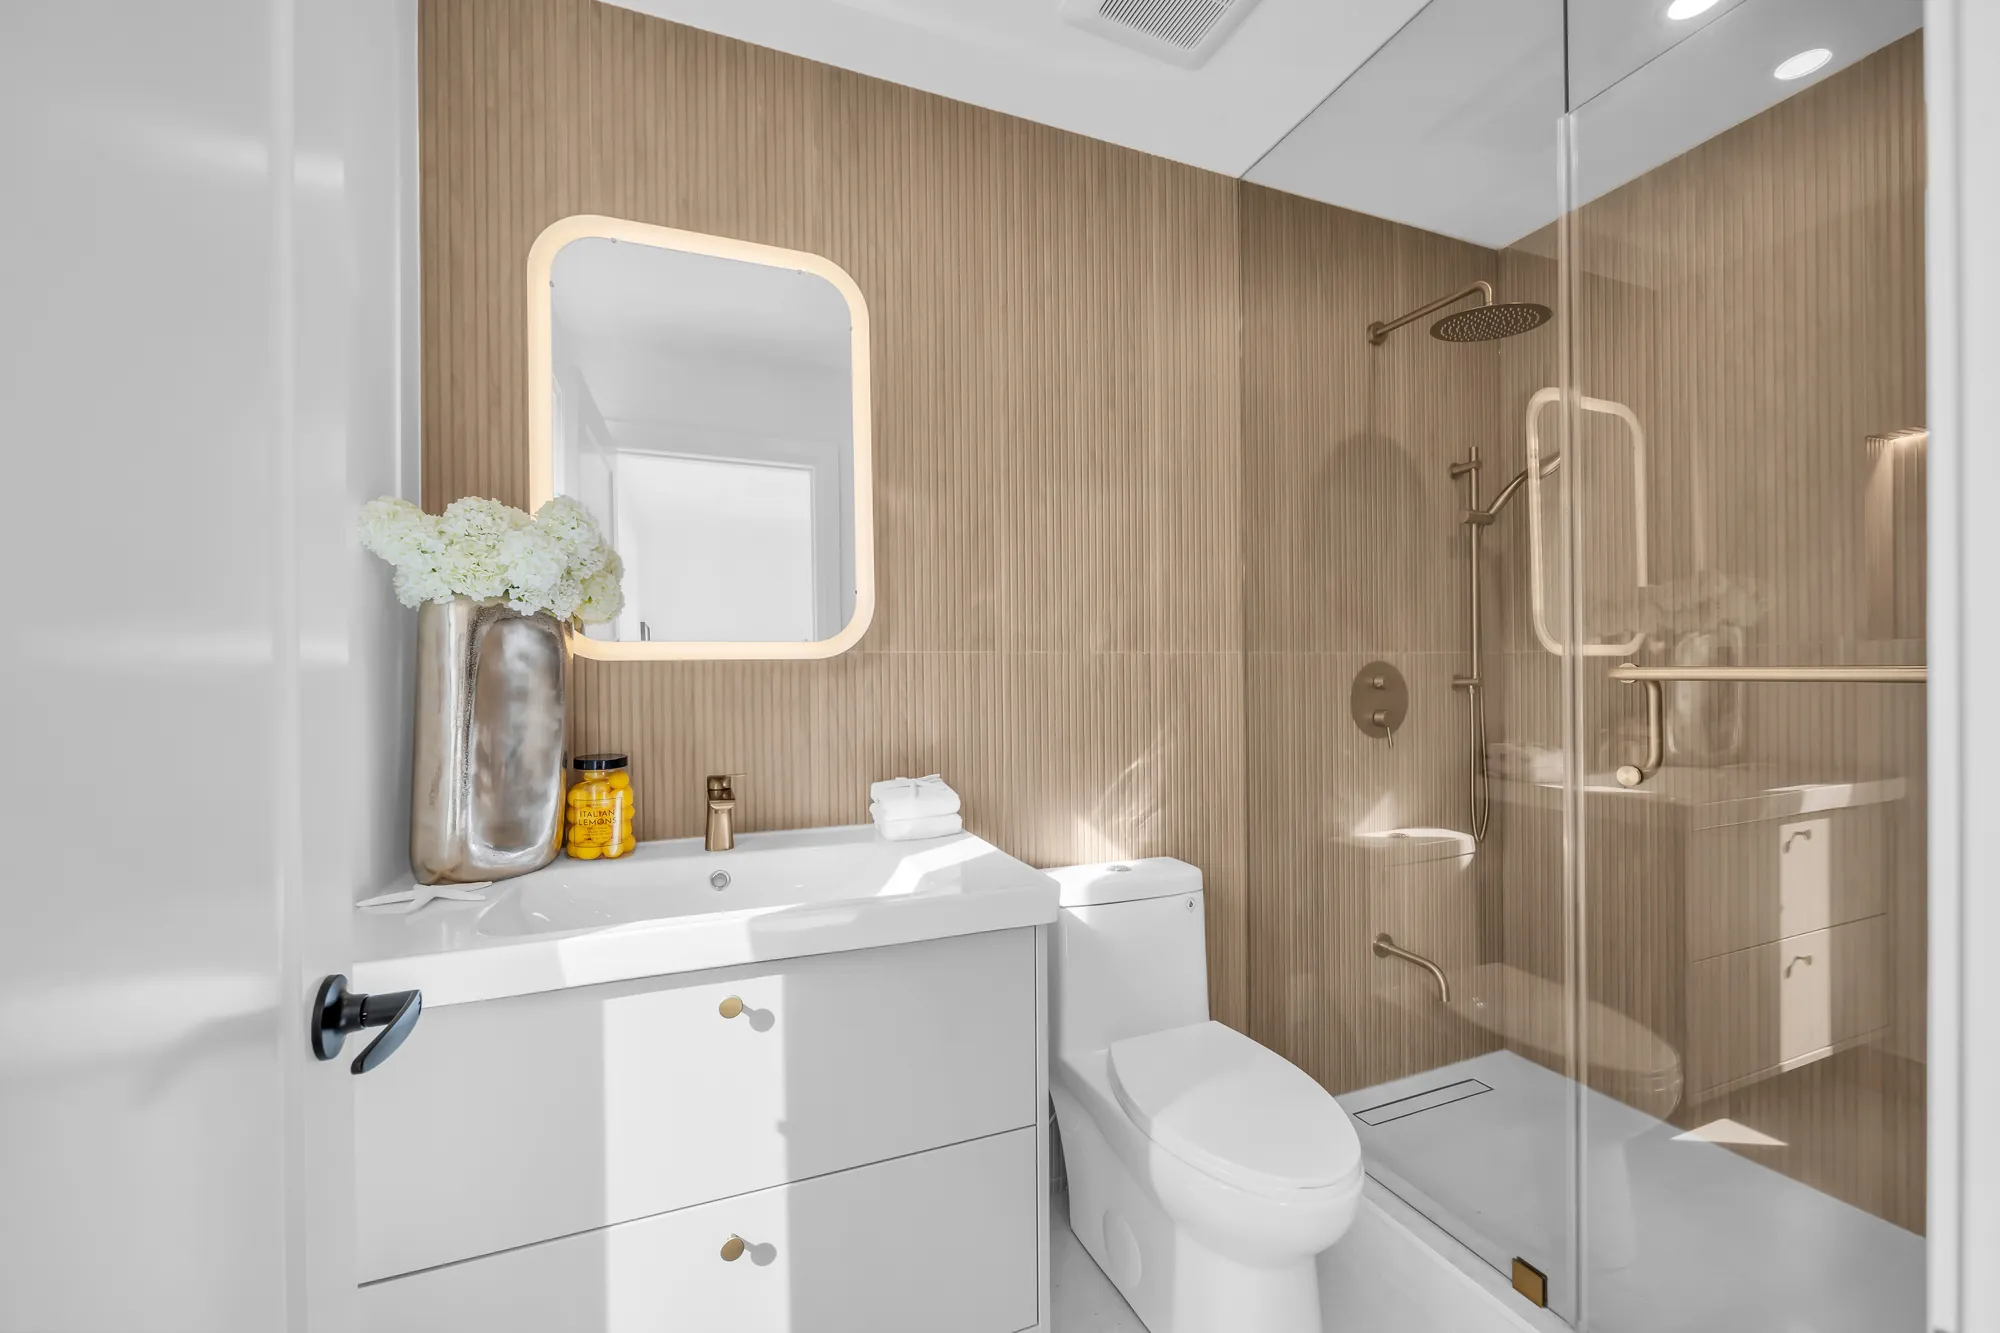
A bathroom with an oak-slat wall: a white vanity with a rounded backlit mirror, a glass shower with a rain head, a toilet
The bathroom off the second bedroom: the oak slats, the glass shower.
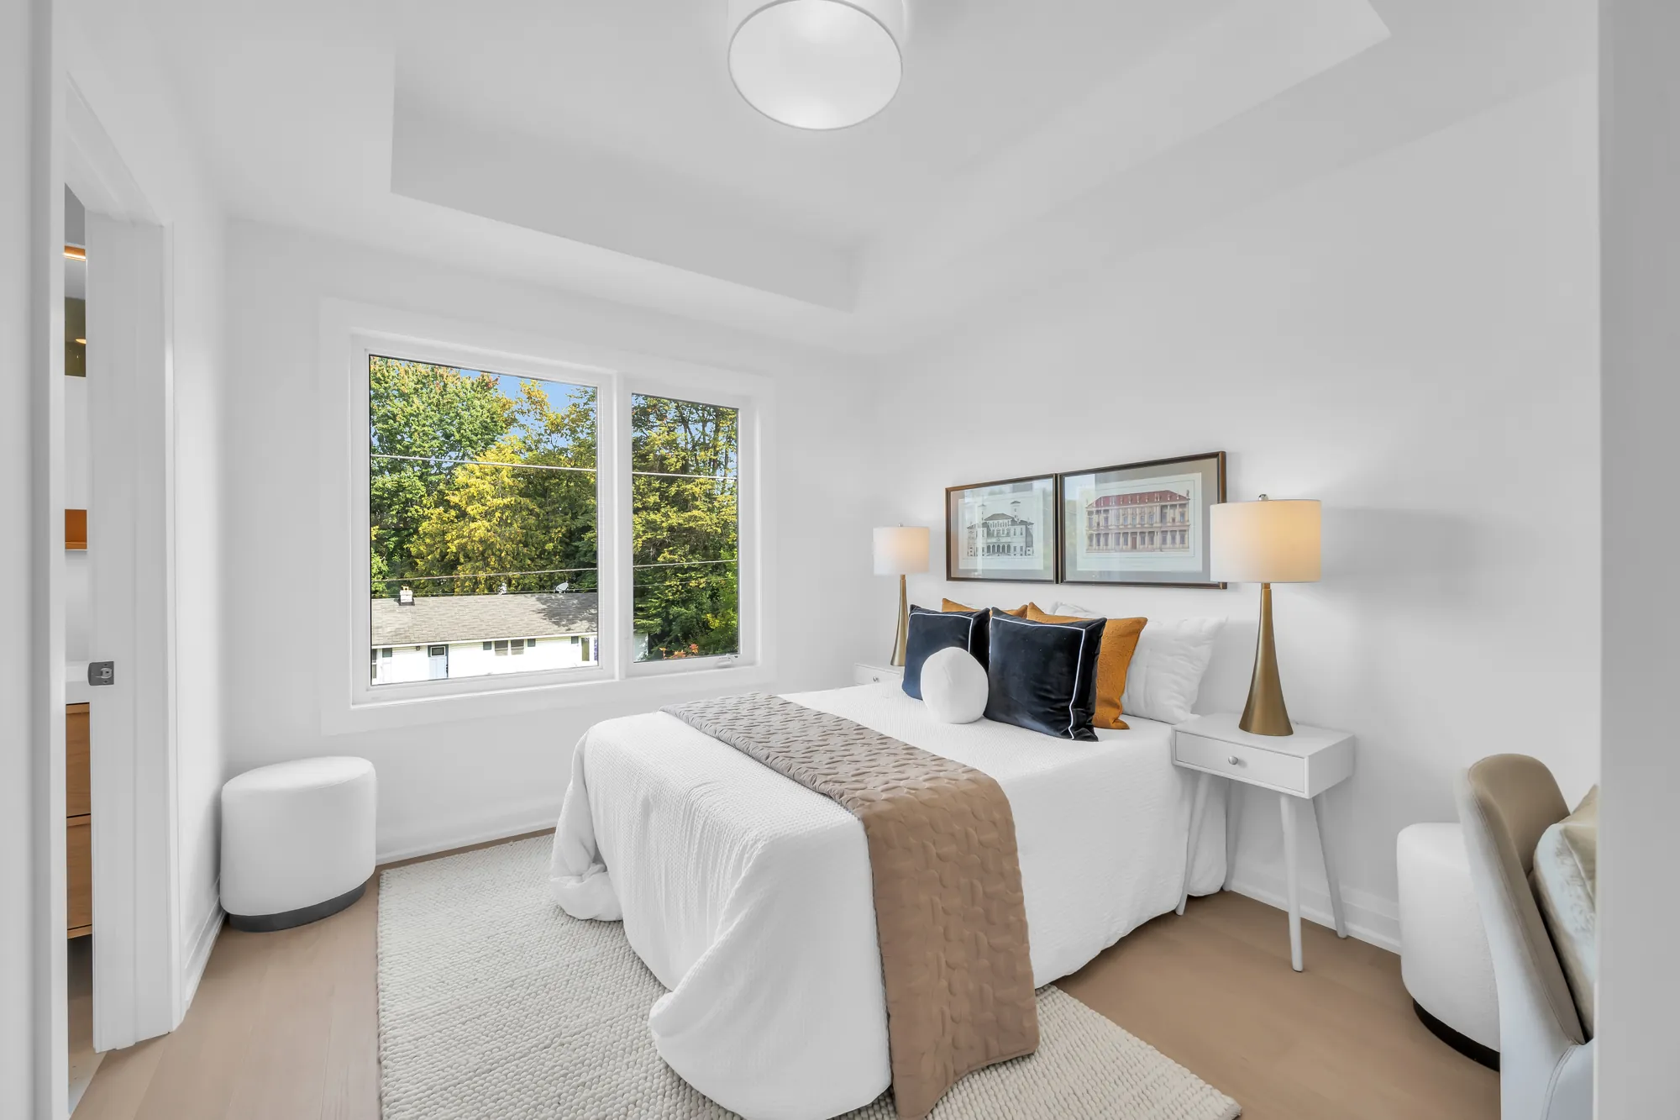
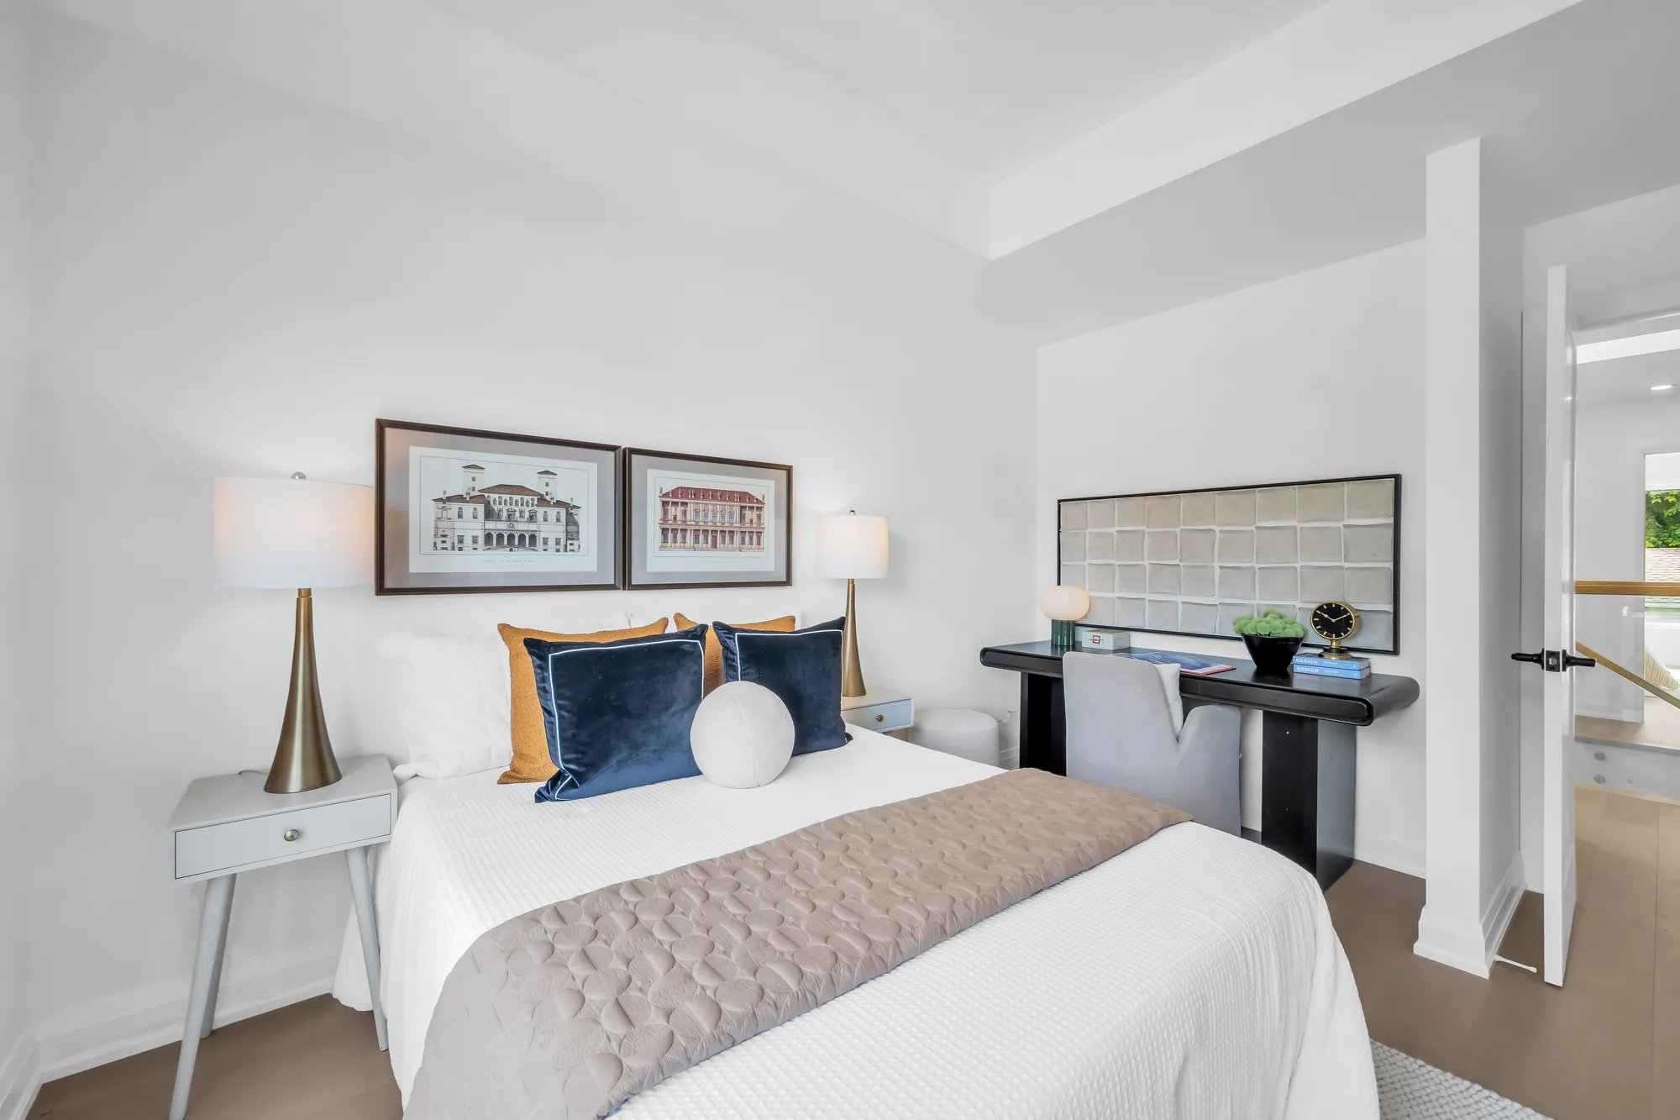
A third bedroom: a bed with white linen and navy cushions under two framed prints, a window, a desk chair, a tray ceiling
The third bedroom.
The third bedroom from the window: the bed and its prints, a white desk with a chair, the door
From the window: the desk.
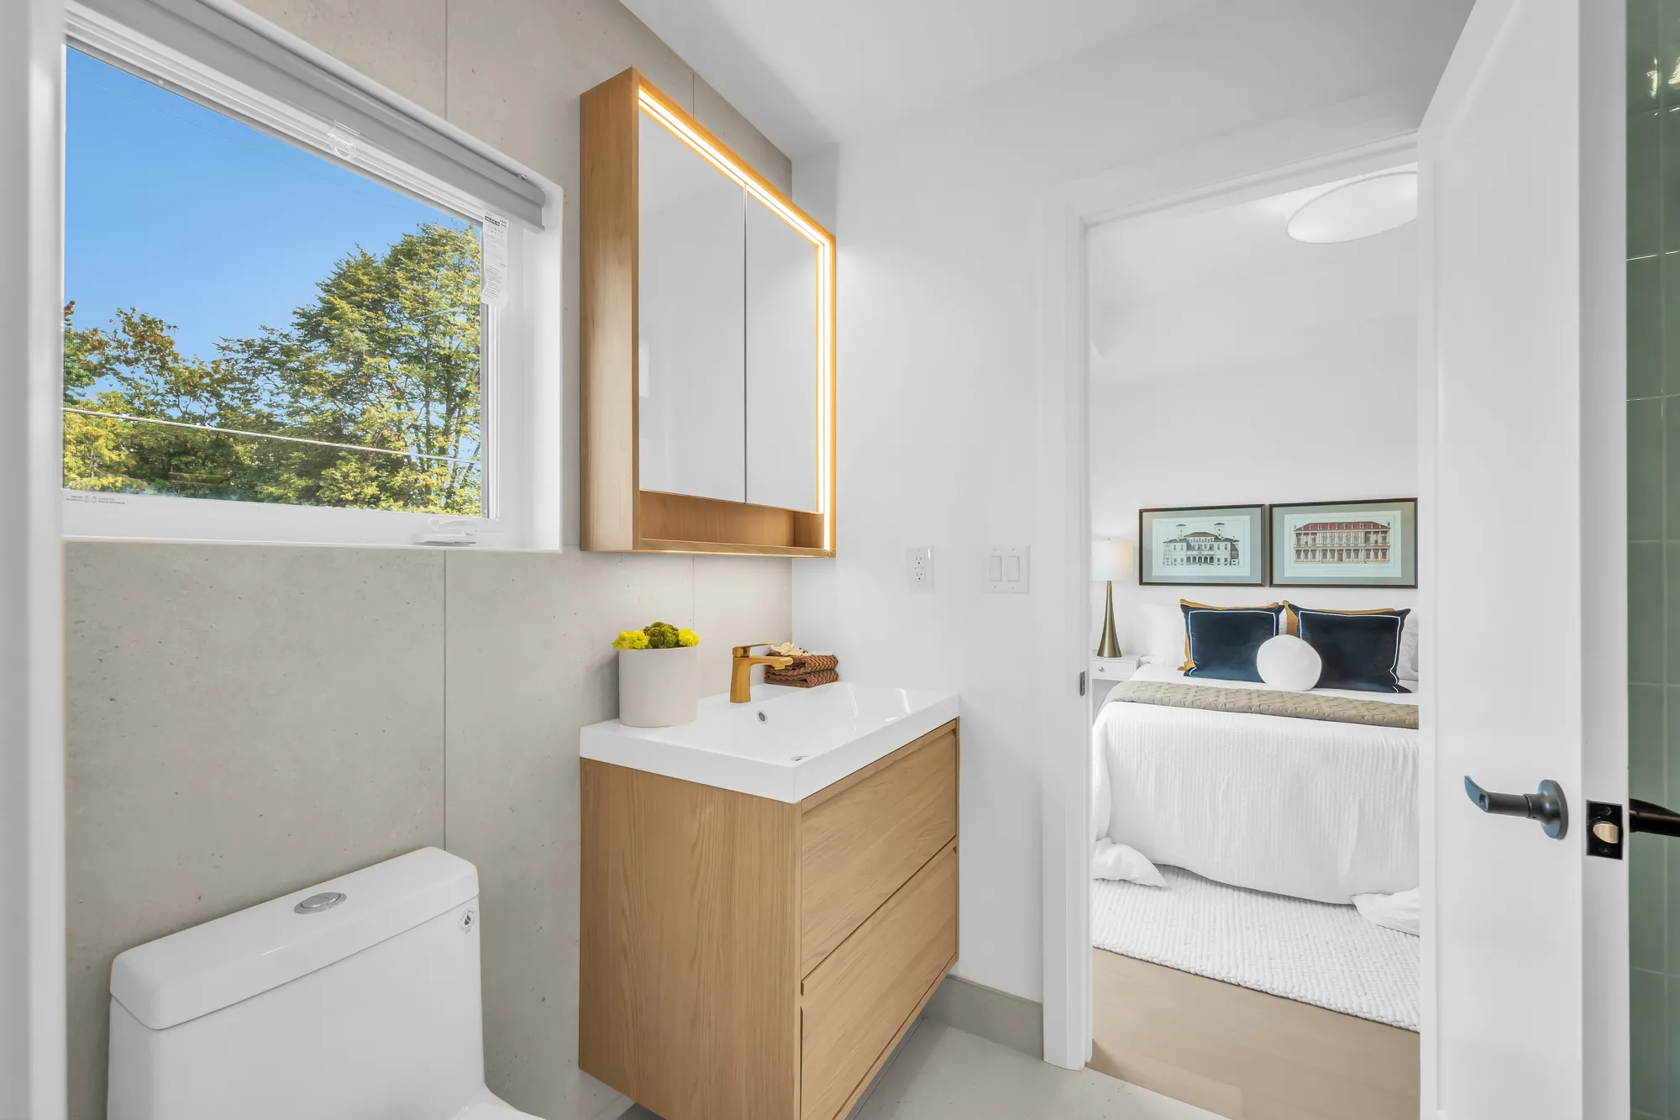
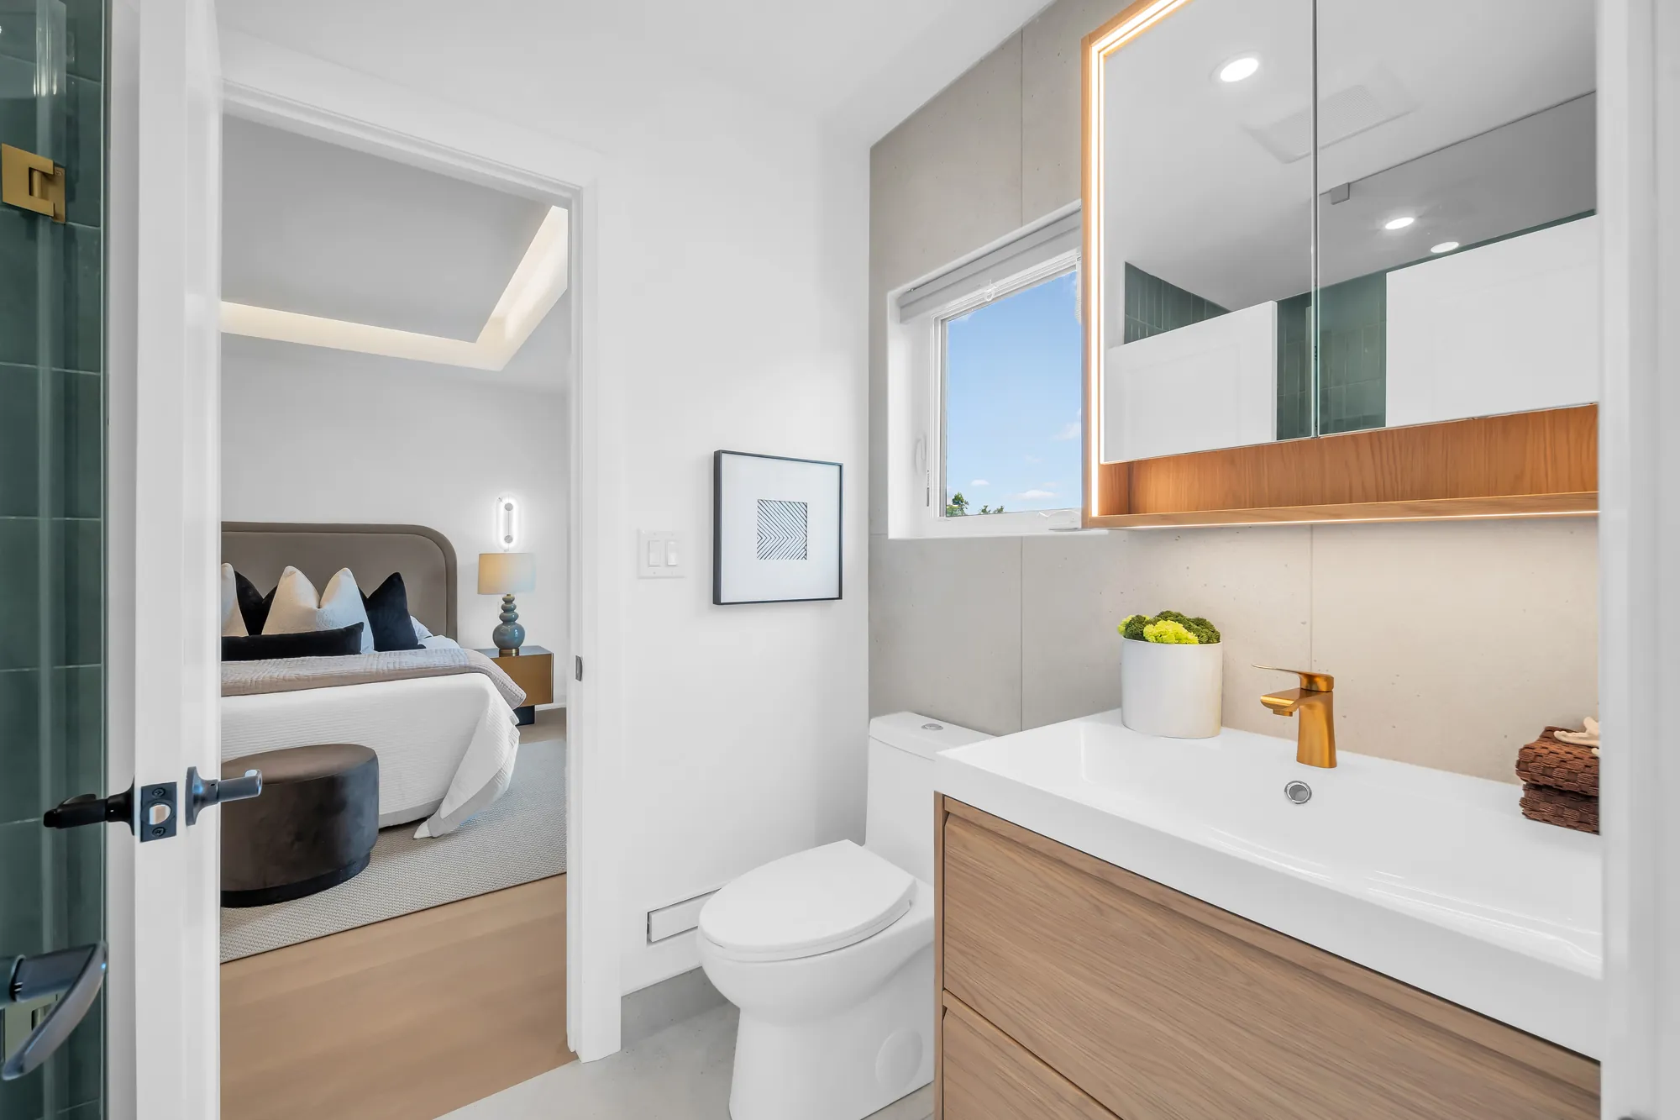
A bathroom with a window: an oak vanity with a white counter, a backlit mirror cabinet, a toilet, the third bedroom through the door
A bathroom with a window, the third bedroom through its door.
The same bathroom from the other door: the green tile of the shower at the left, the oak vanity, the toilet, a bedroom beyond
The same bathroom from its other door: the green-tiled shower.
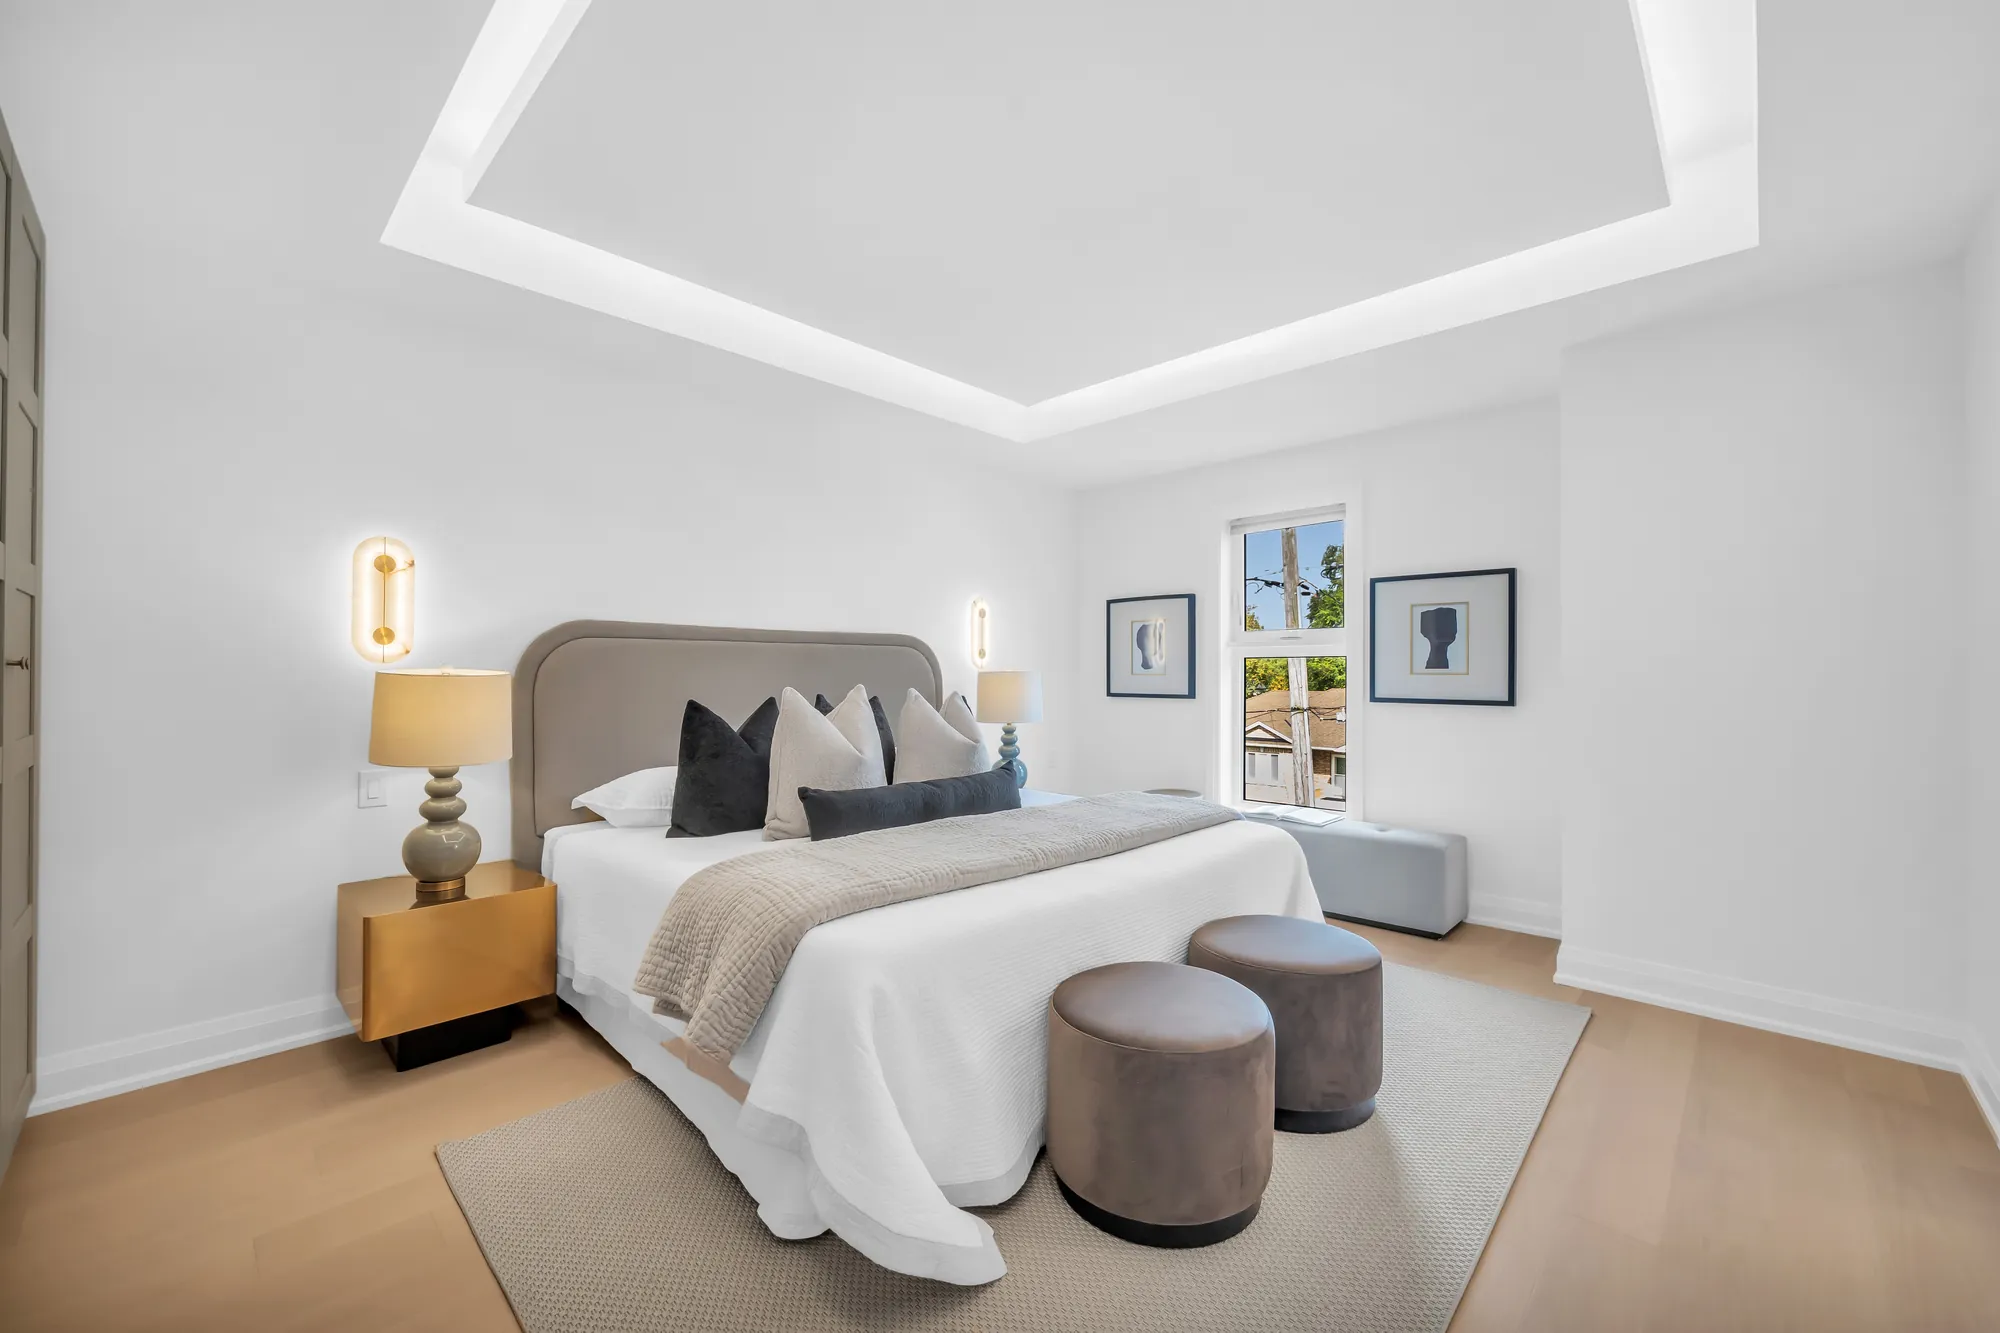
A fourth bedroom: a bed with a grey headboard and black cushions, two brass sconces, framed prints, a window, a tray ceiling
The fourth bedroom.
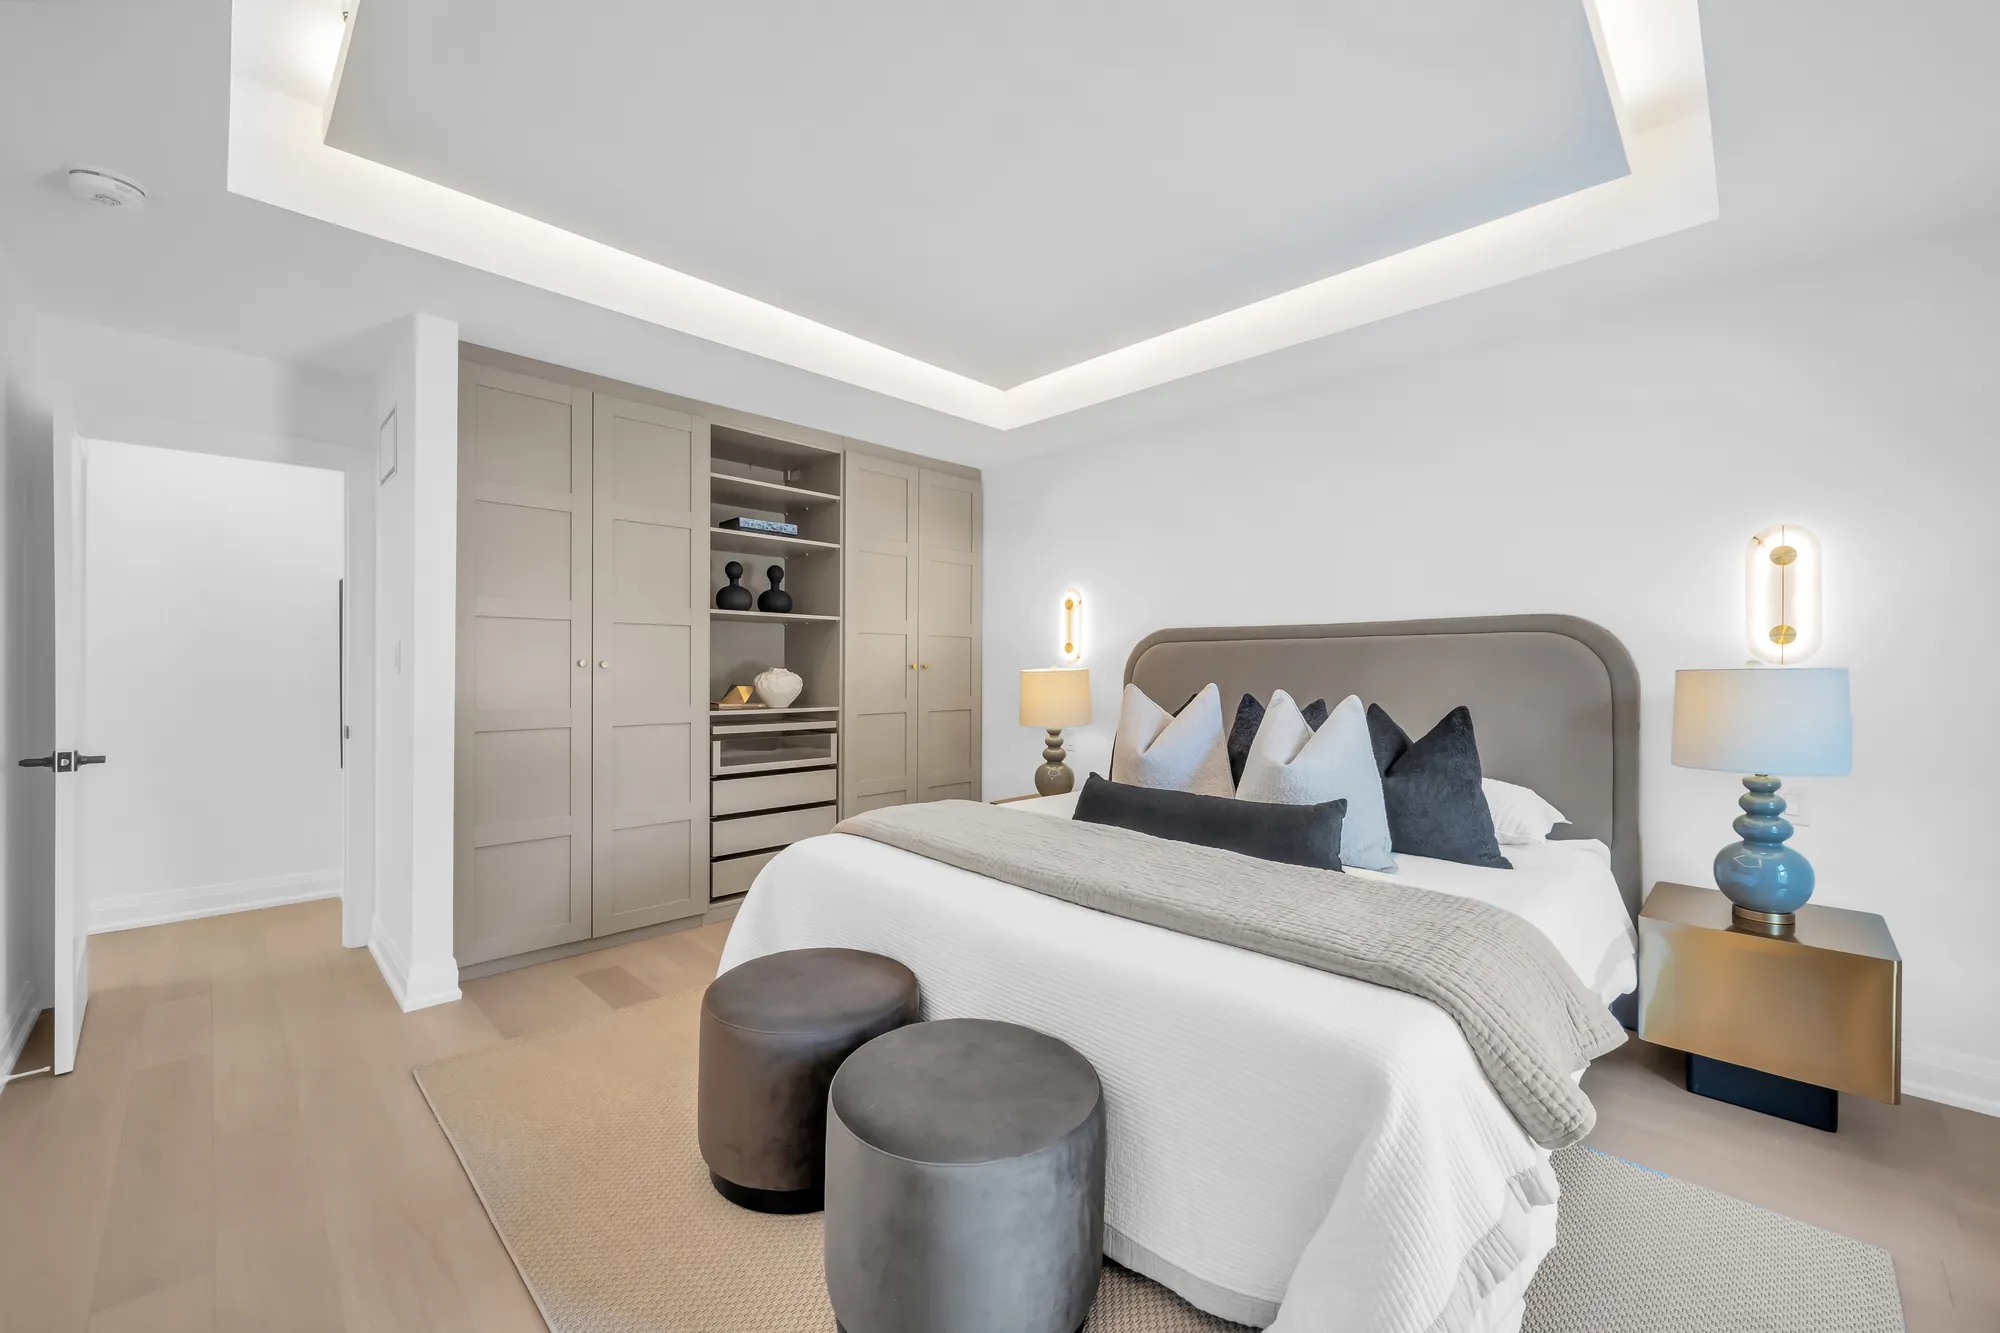
The fourth bedroom from the door: the bed, a wall of grey built-in wardrobes with open shelves, the window
From the door: the built-in wardrobes.
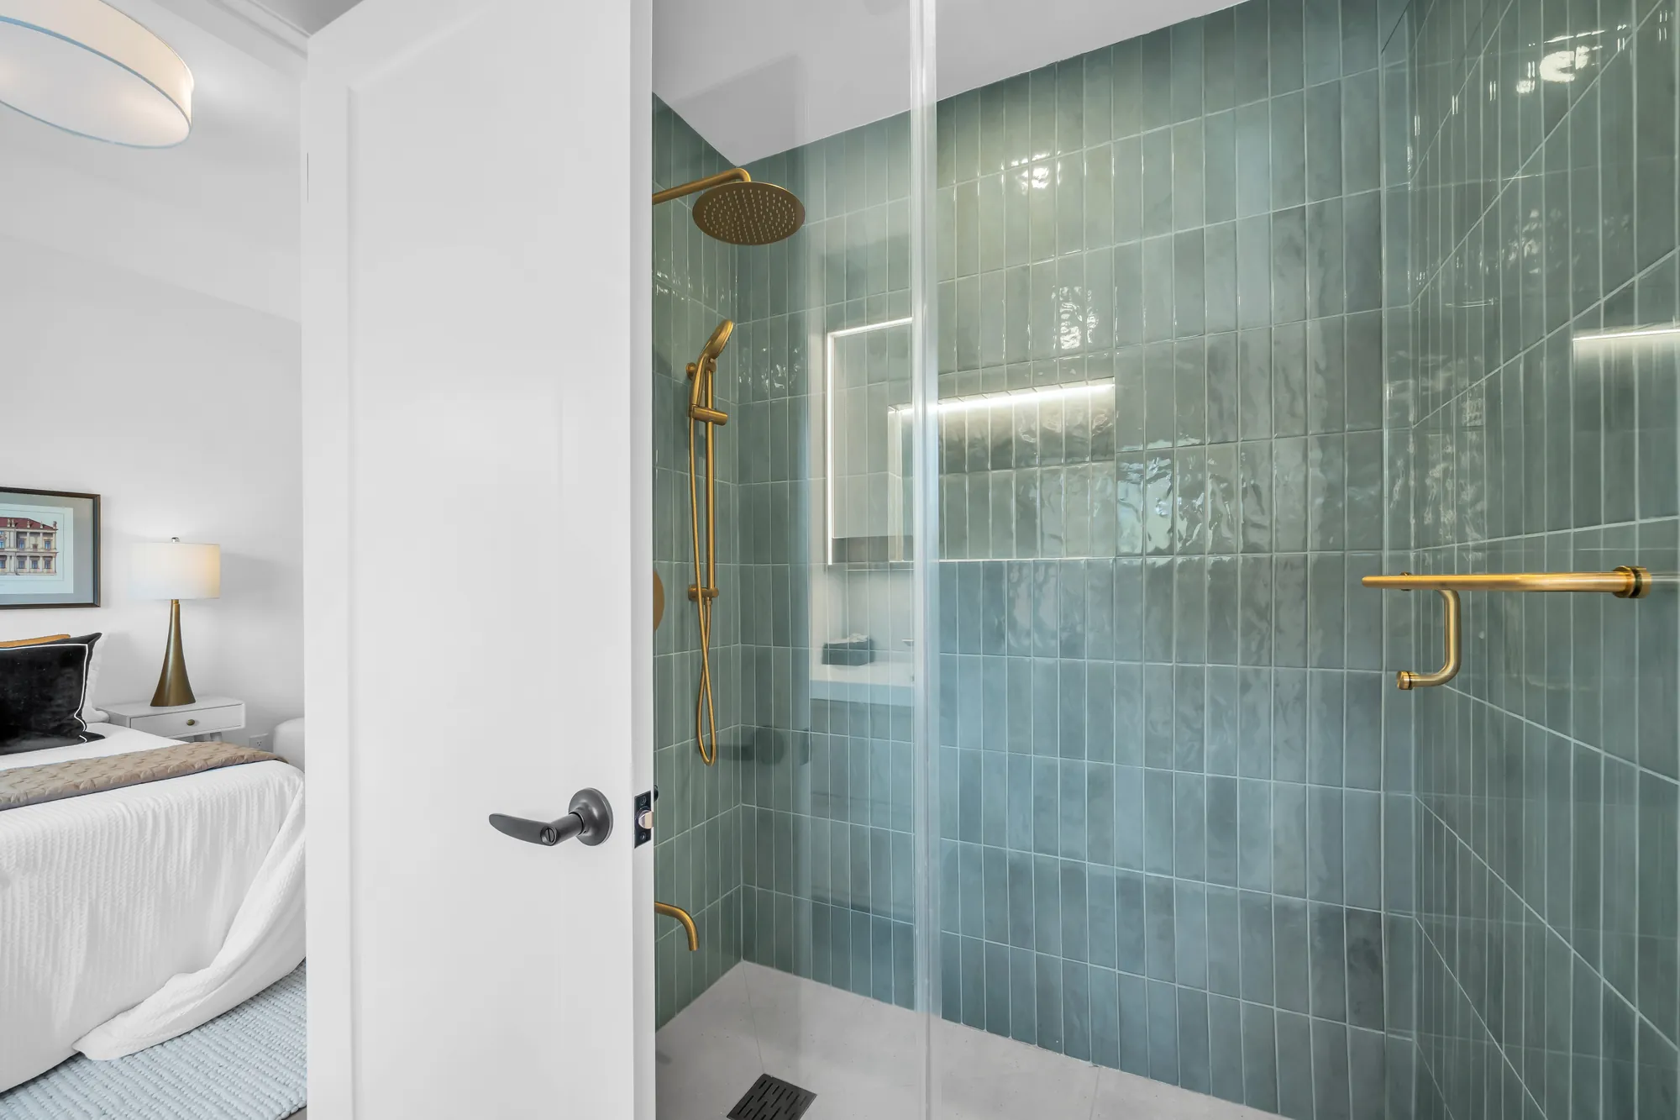
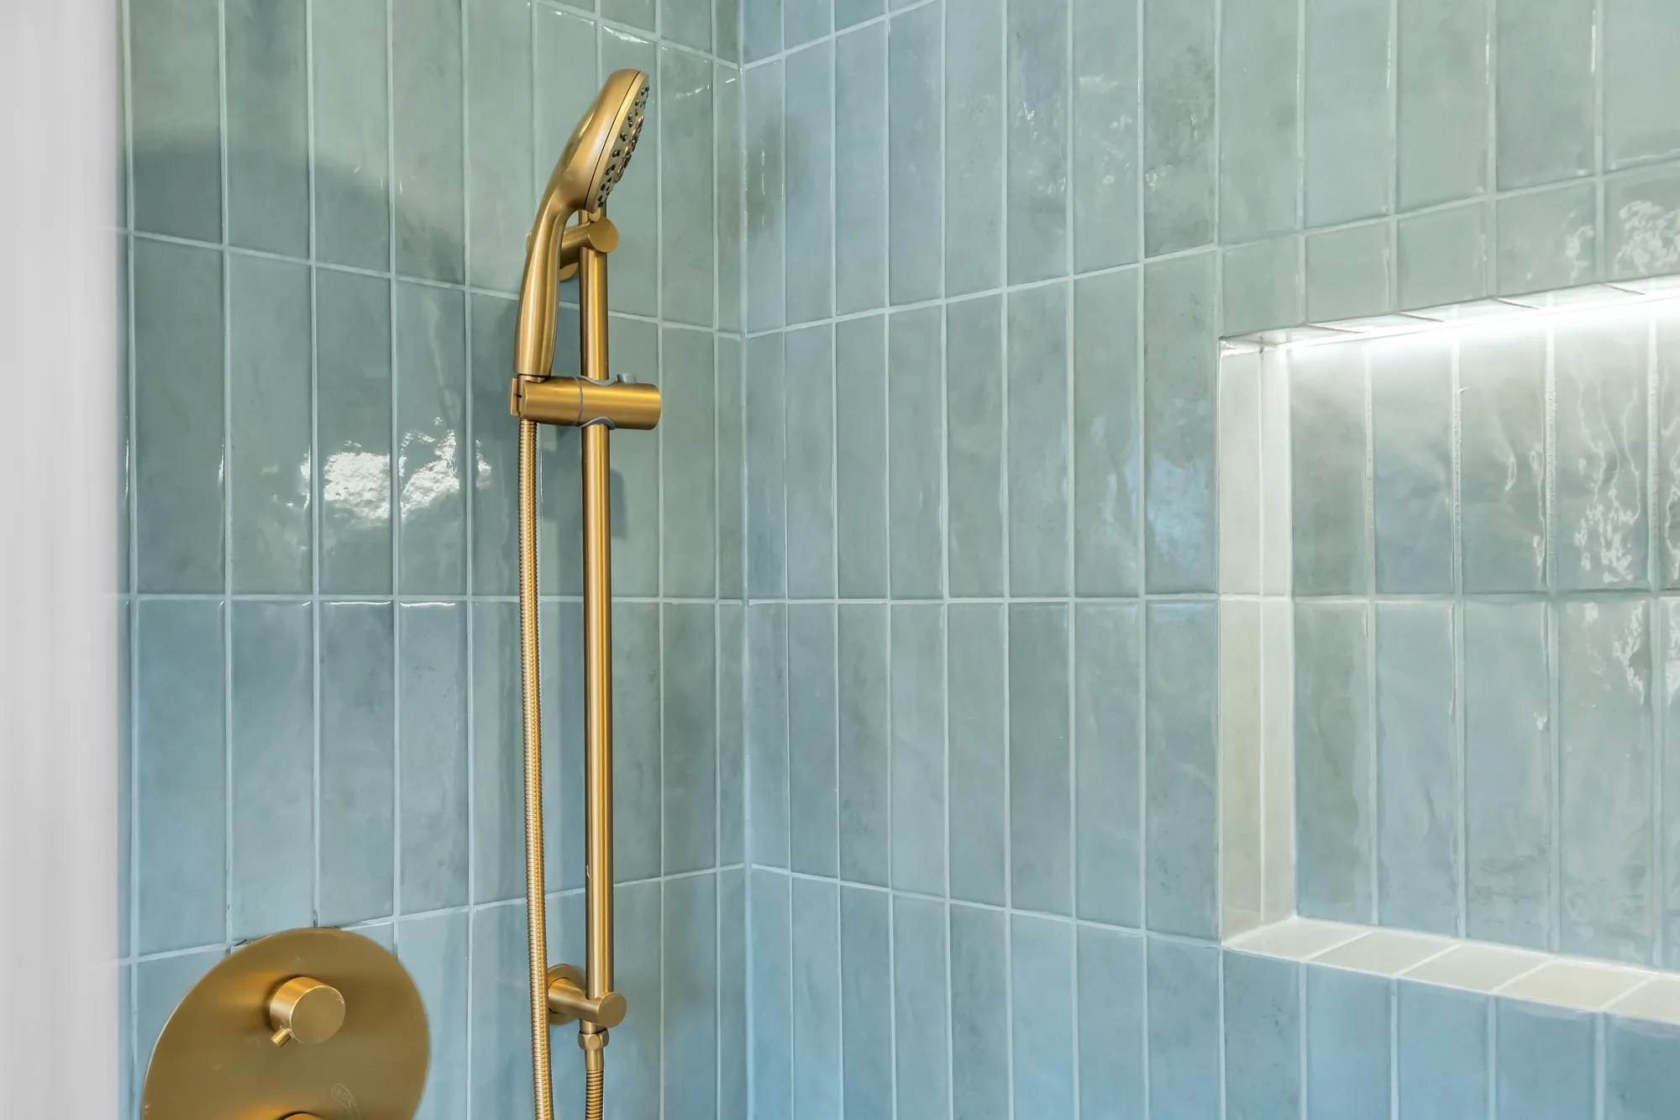
A shower in green tile: a brass rain head and hand shower, a lit niche, a glass door
The green-tiled shower.
A detail of the green tile: the brass hand shower on its rail, the lit niche
The tile and the brass.
The laundry upstairs: a stacked washer and dryer in a dark green closet, oak cabinets with a white counter and a sink, a green tile backsplash
The laundry upstairs: the stacked pair, the sink.
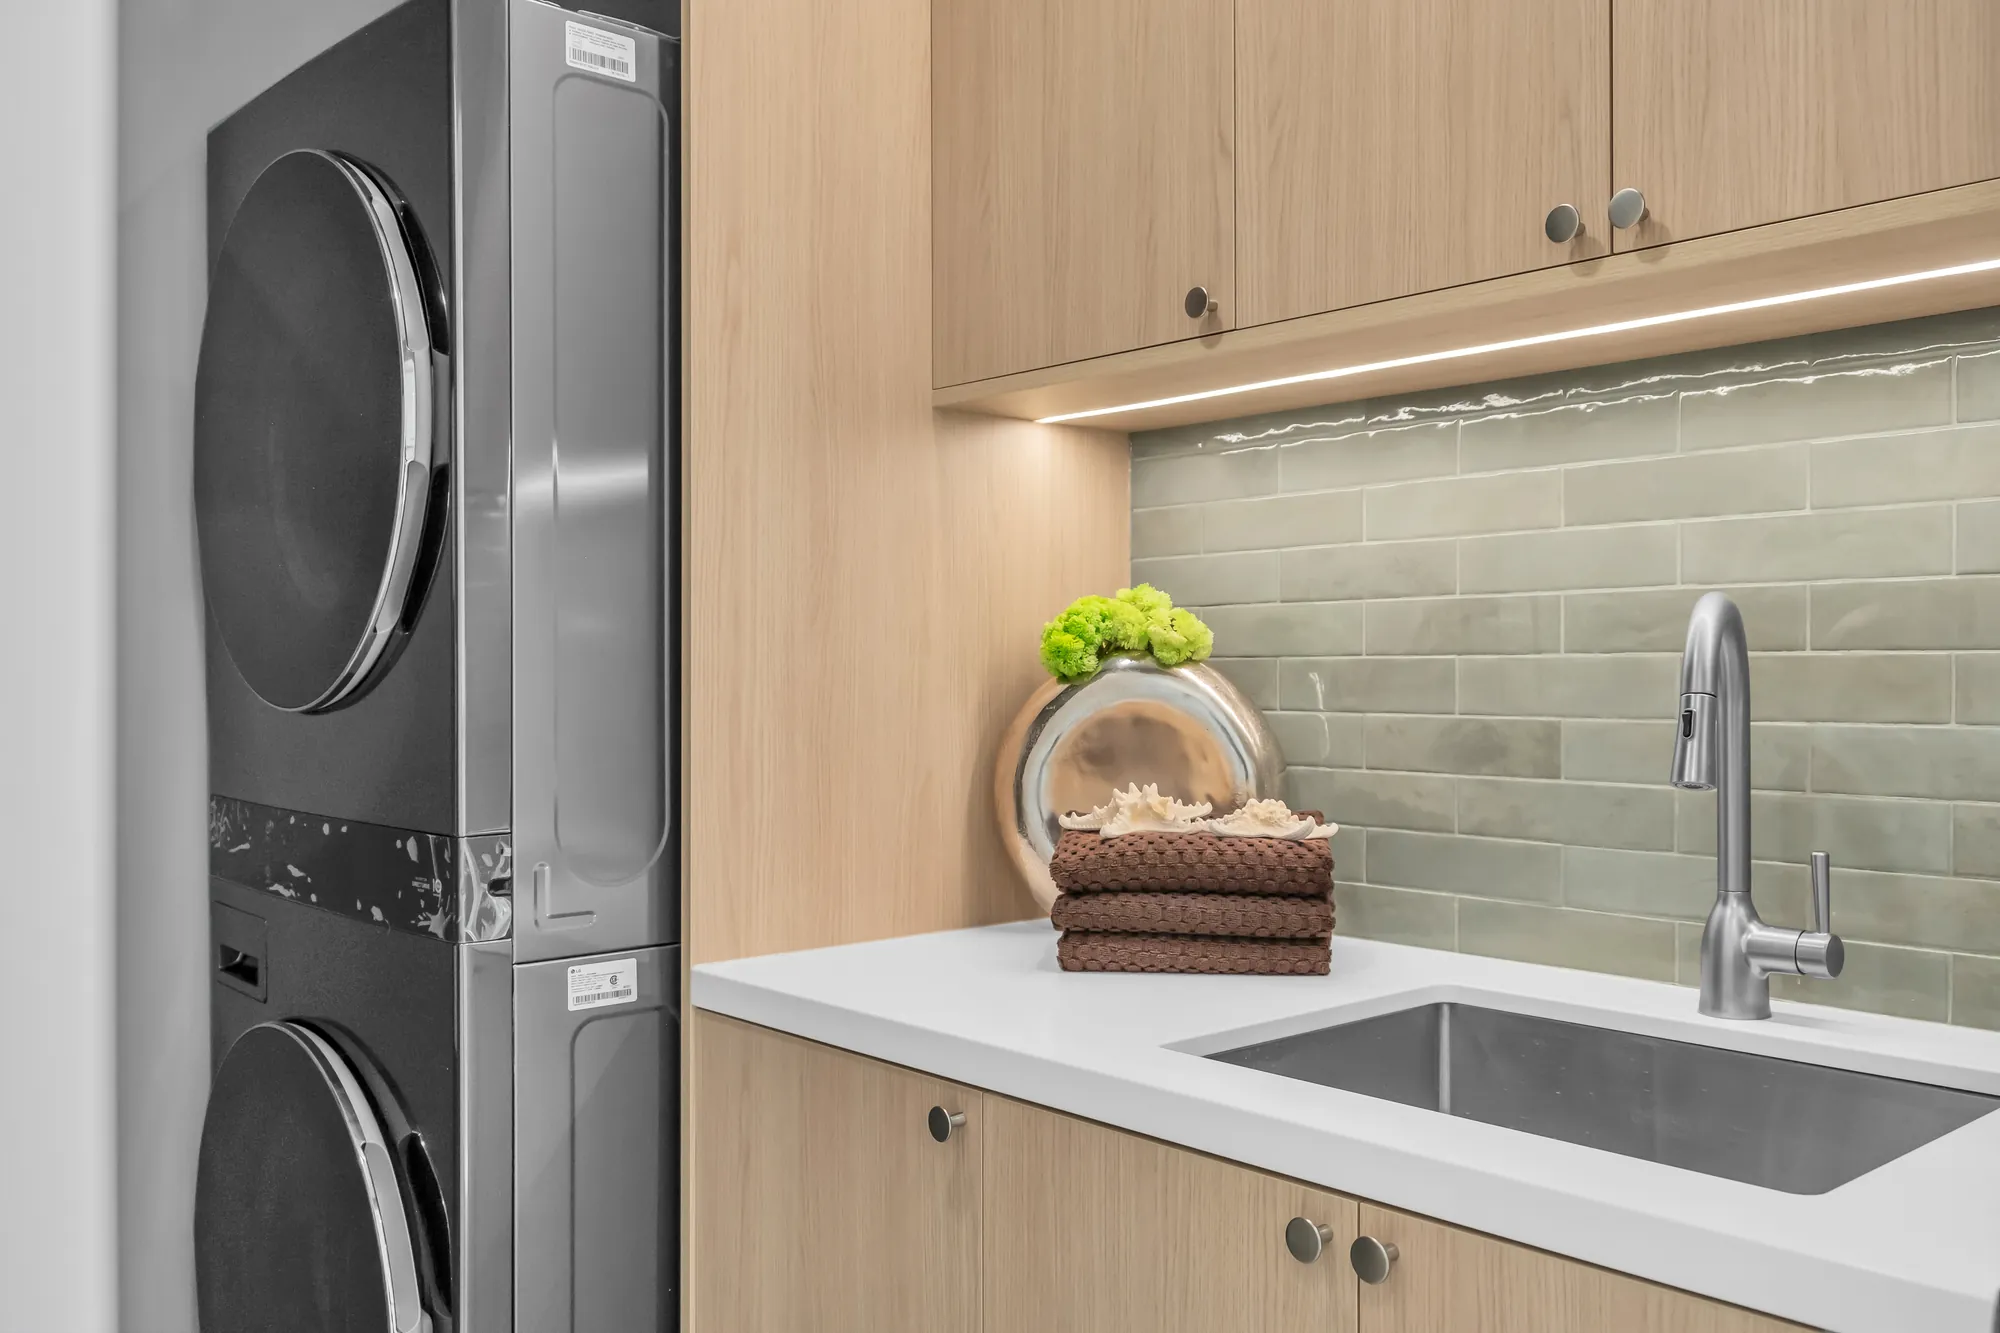
A detail of the laundry: the stacked washer and dryer, the oak cabinet with its lit shelf, the green tile, the sink
The laundry’s counter.

Lower level

A sage-green kitchen, a living area under the stair, two bedrooms and a bathroom

12 photographs

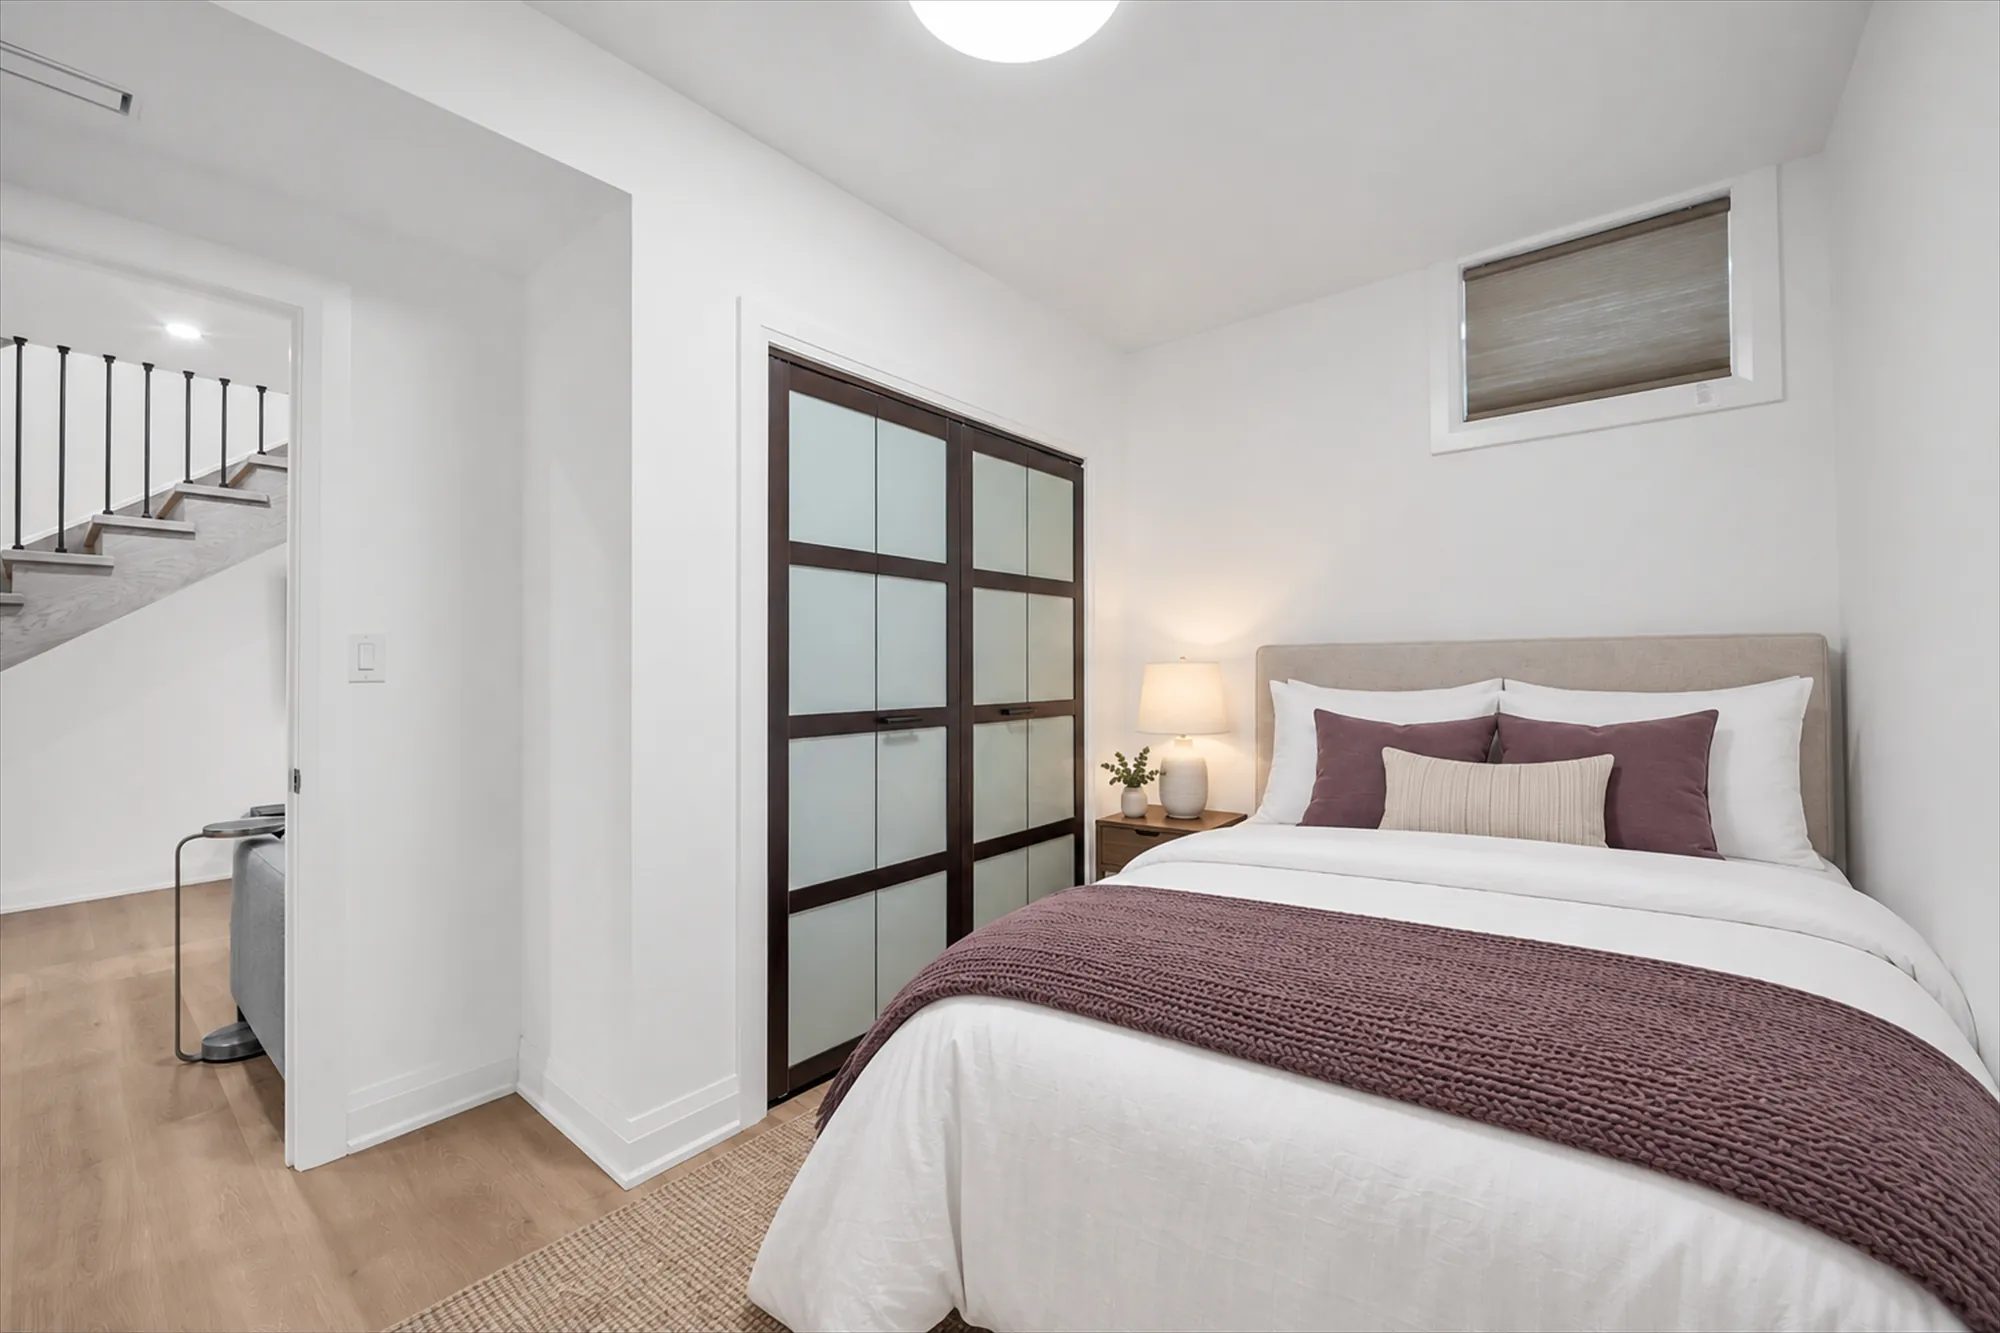
The finished lower level, which the listing describes as a legal two-bedroom suite with a separate entrance and radiant in-floor heating. Two bedroom frames are virtually staged and labelled on the image; each sits beside the same frame as photographed, with the furniture that was there.

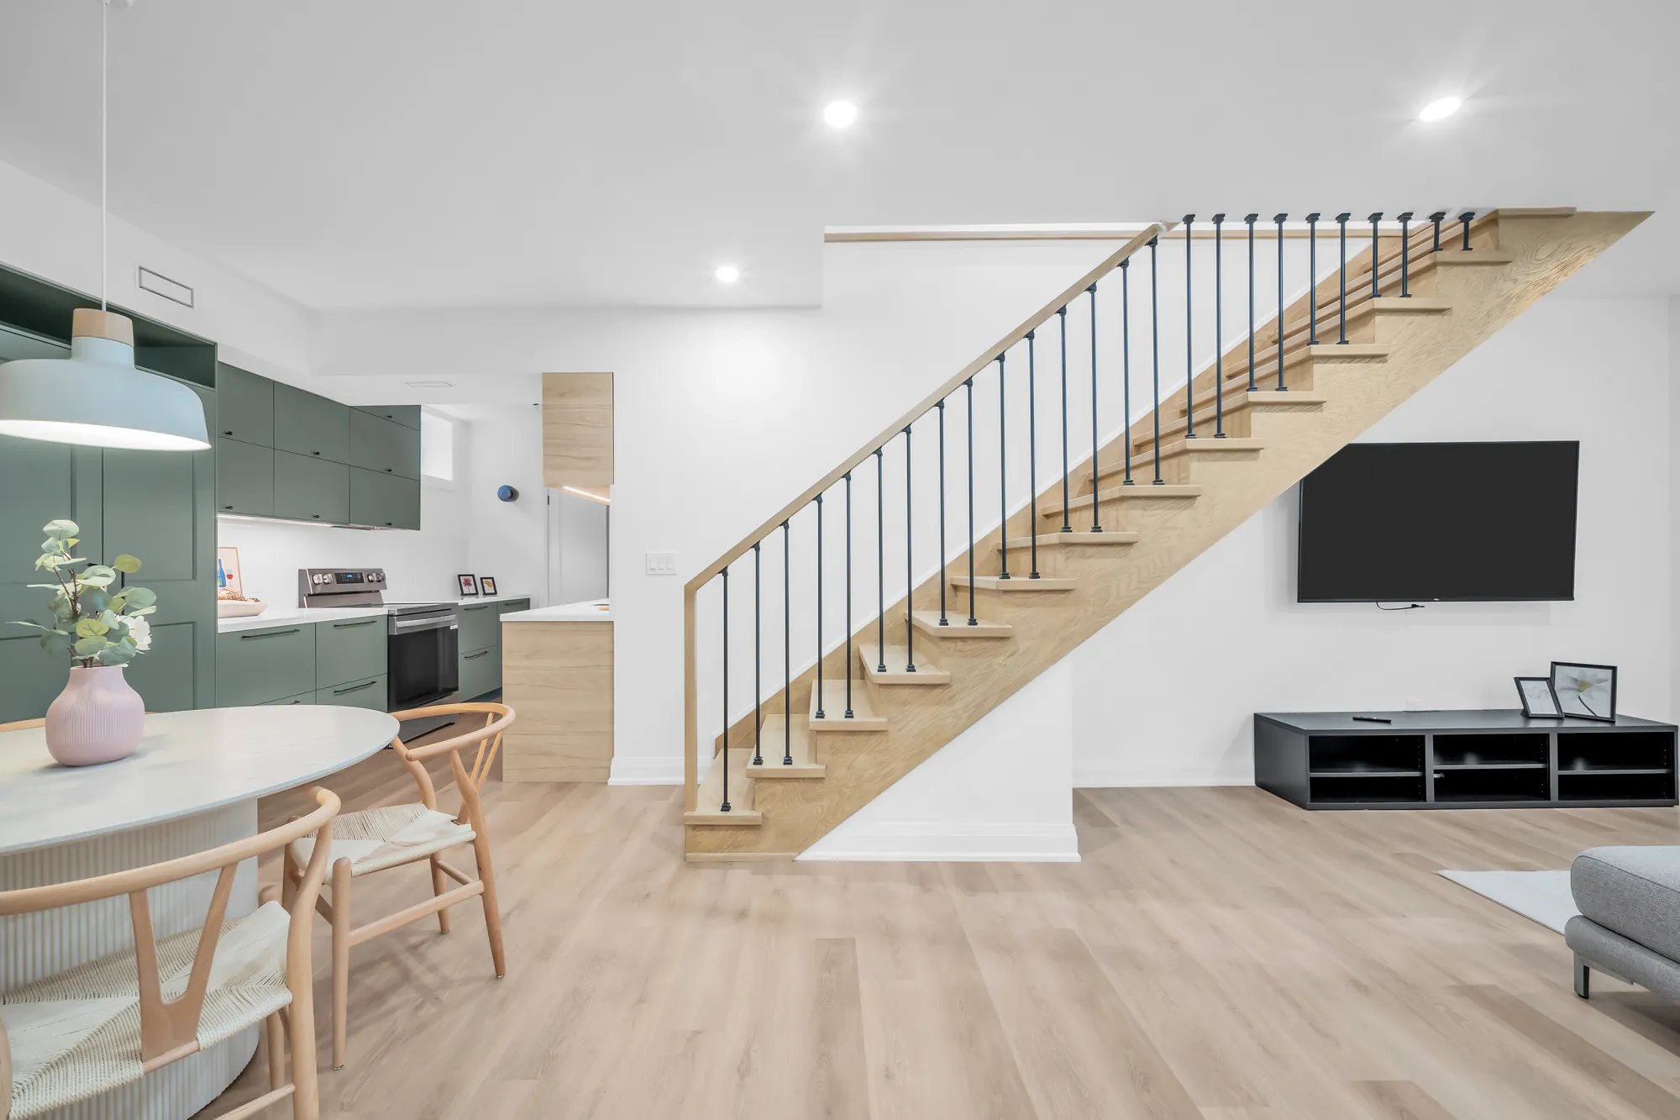
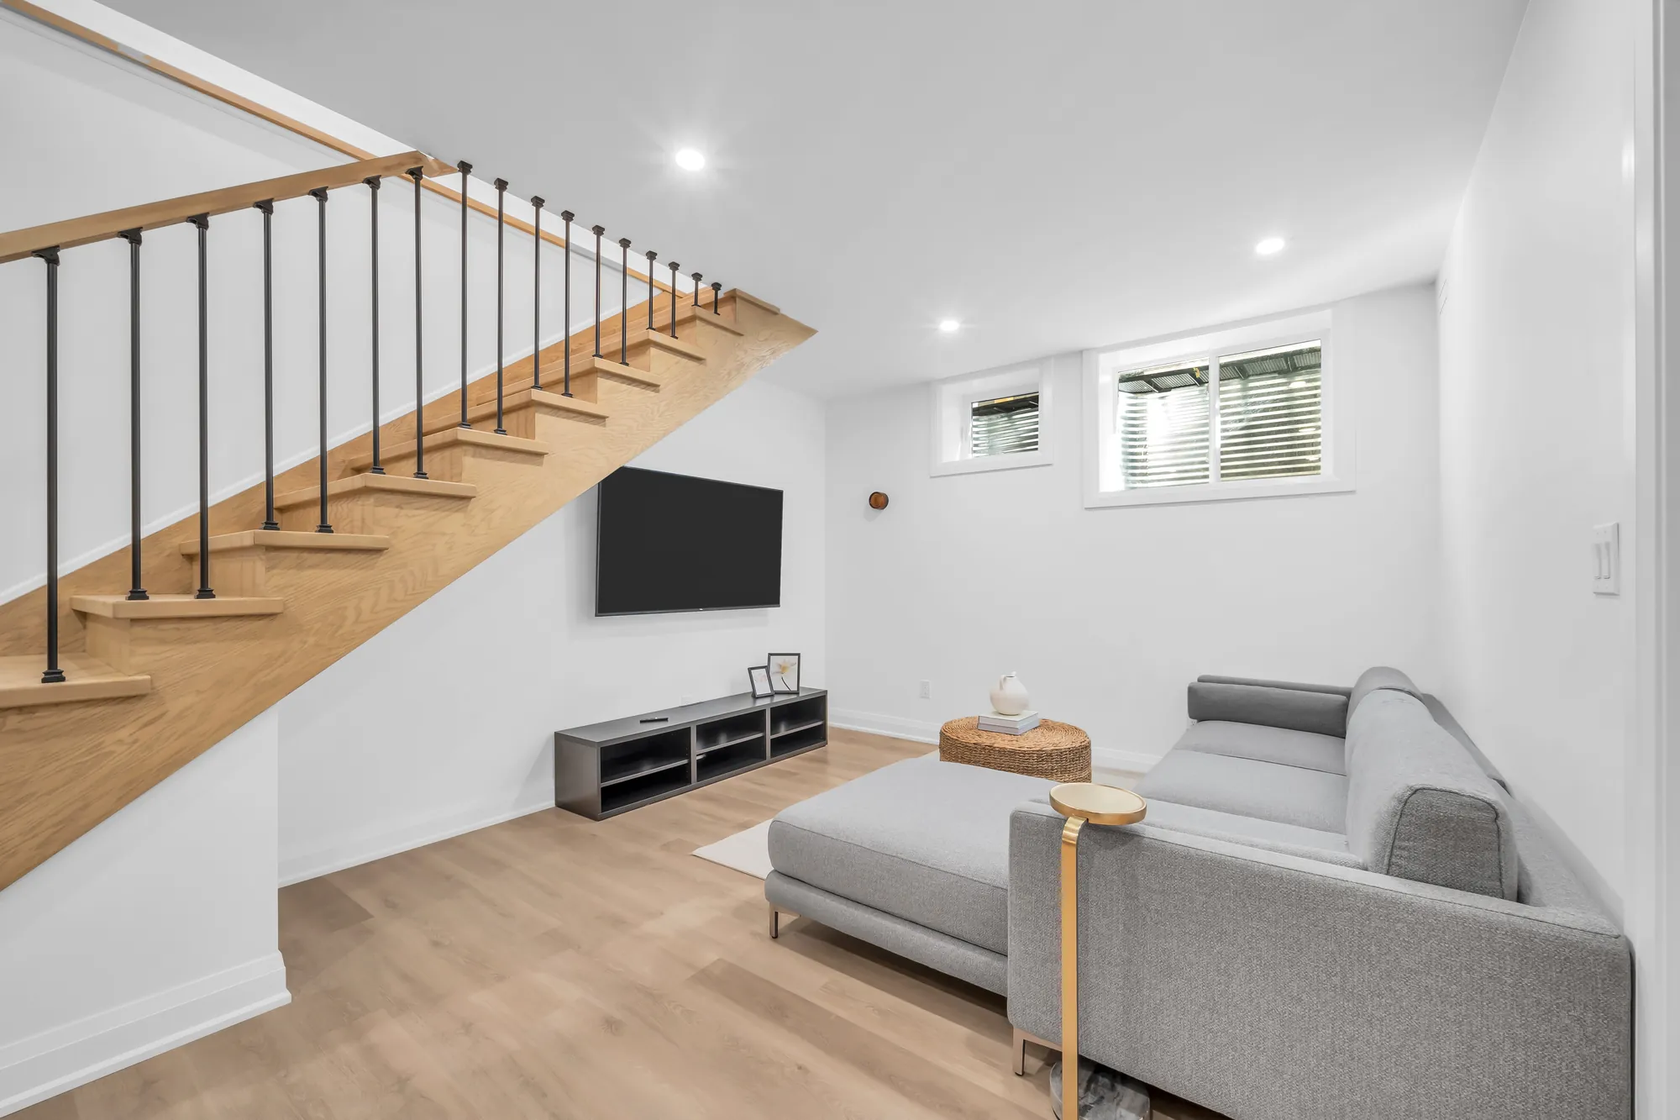
The lower level: a kitchen in sage green cabinets at the left, the stair with black metal spindles, a television on the wall, oak-look floors, a small window
The lower level from the bedrooms’ end: the kitchen, the stair, the living area.
The lower level's living area: a grey sofa under the stair, a television and a console
The living area under the stair.
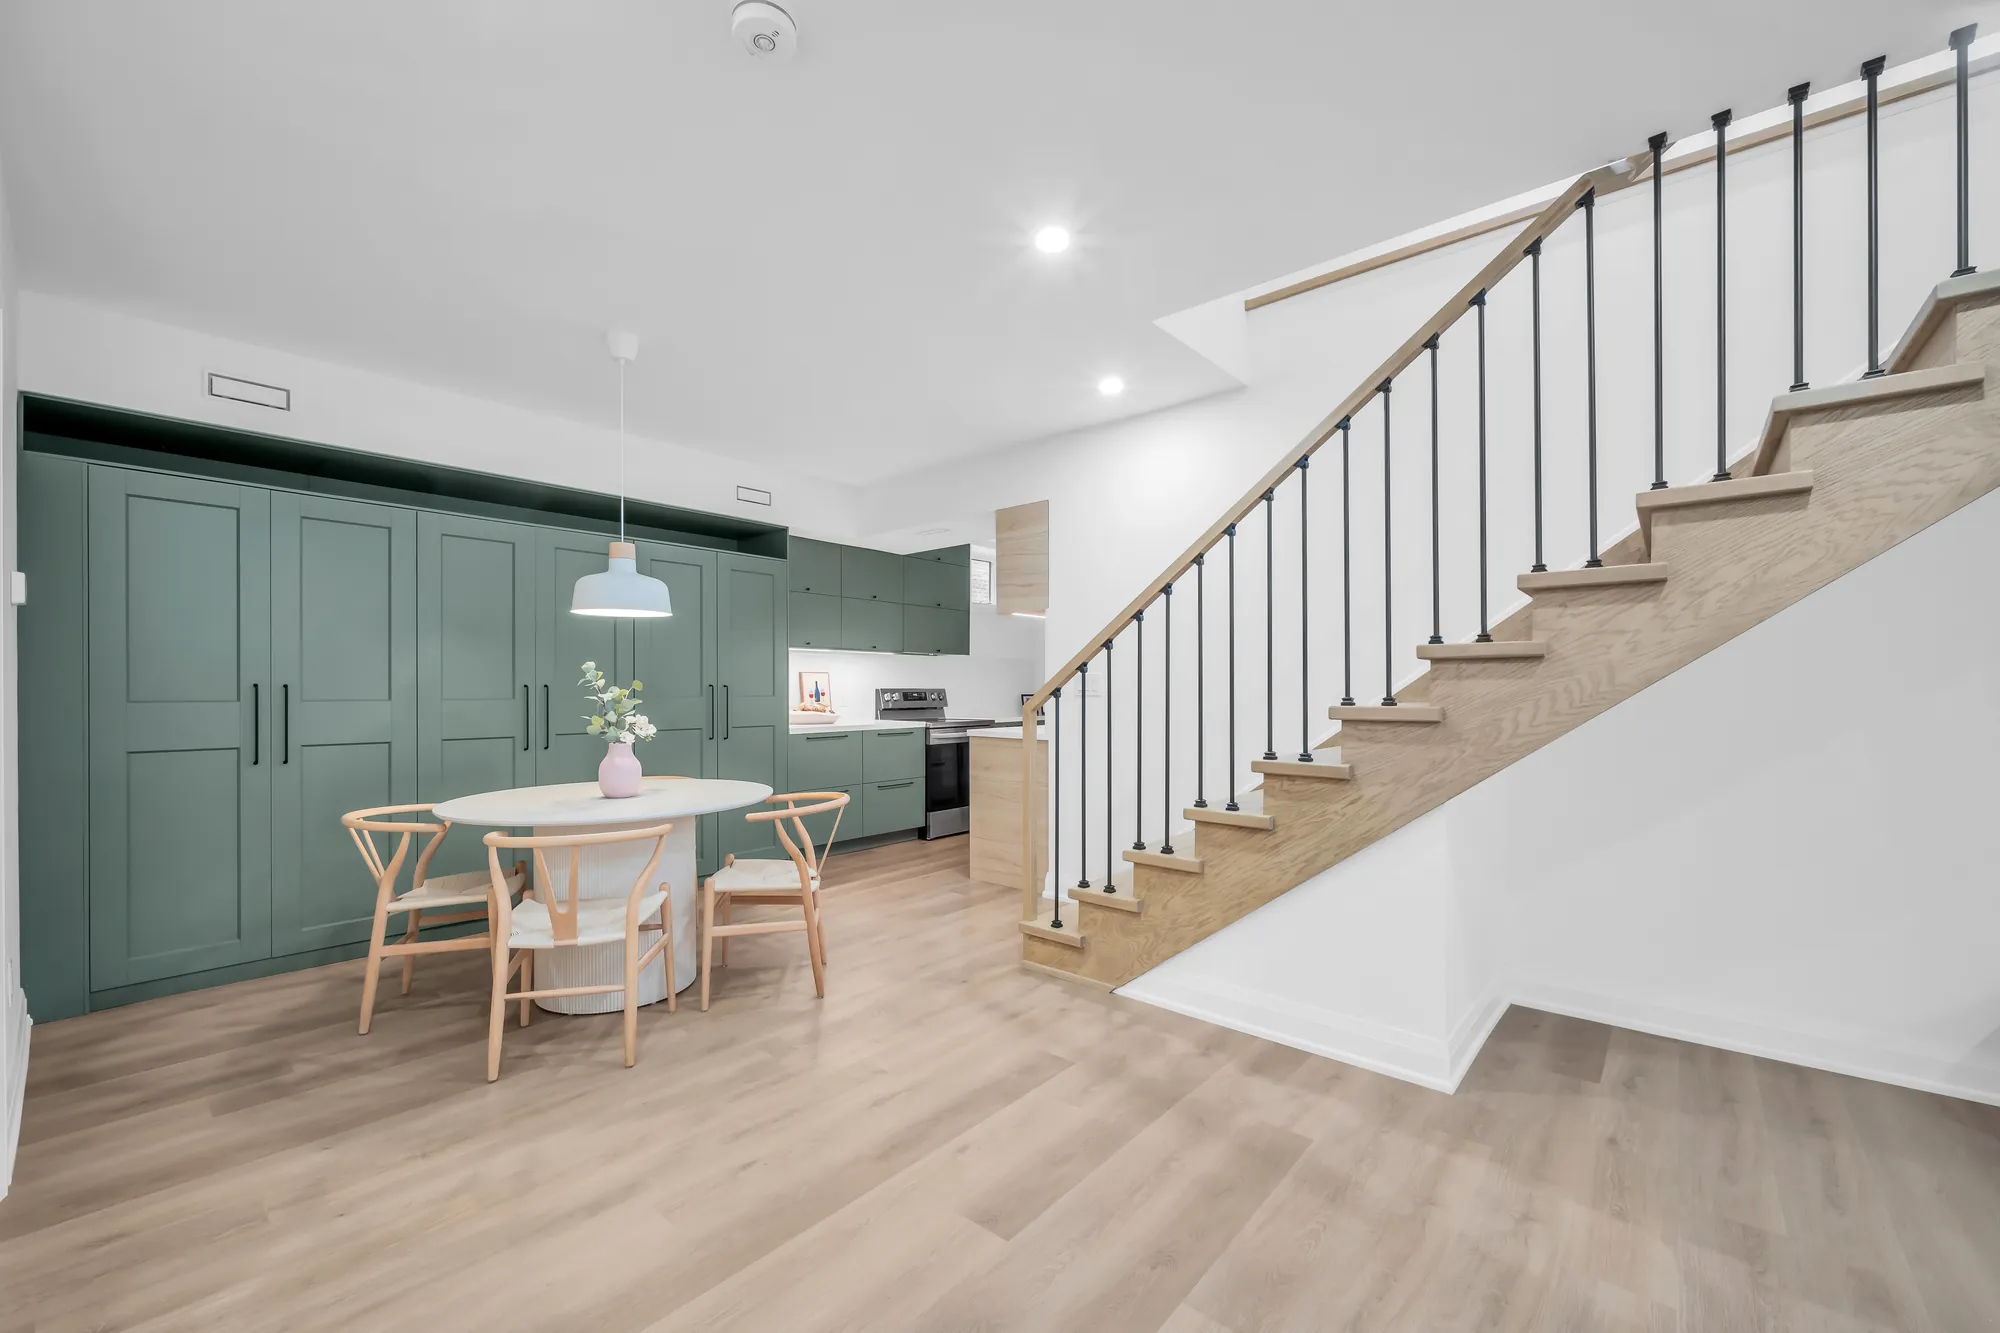
The lower level's kitchen and dining: sage green cabinets, a round white table with wood chairs, the stair
The kitchen and the table.
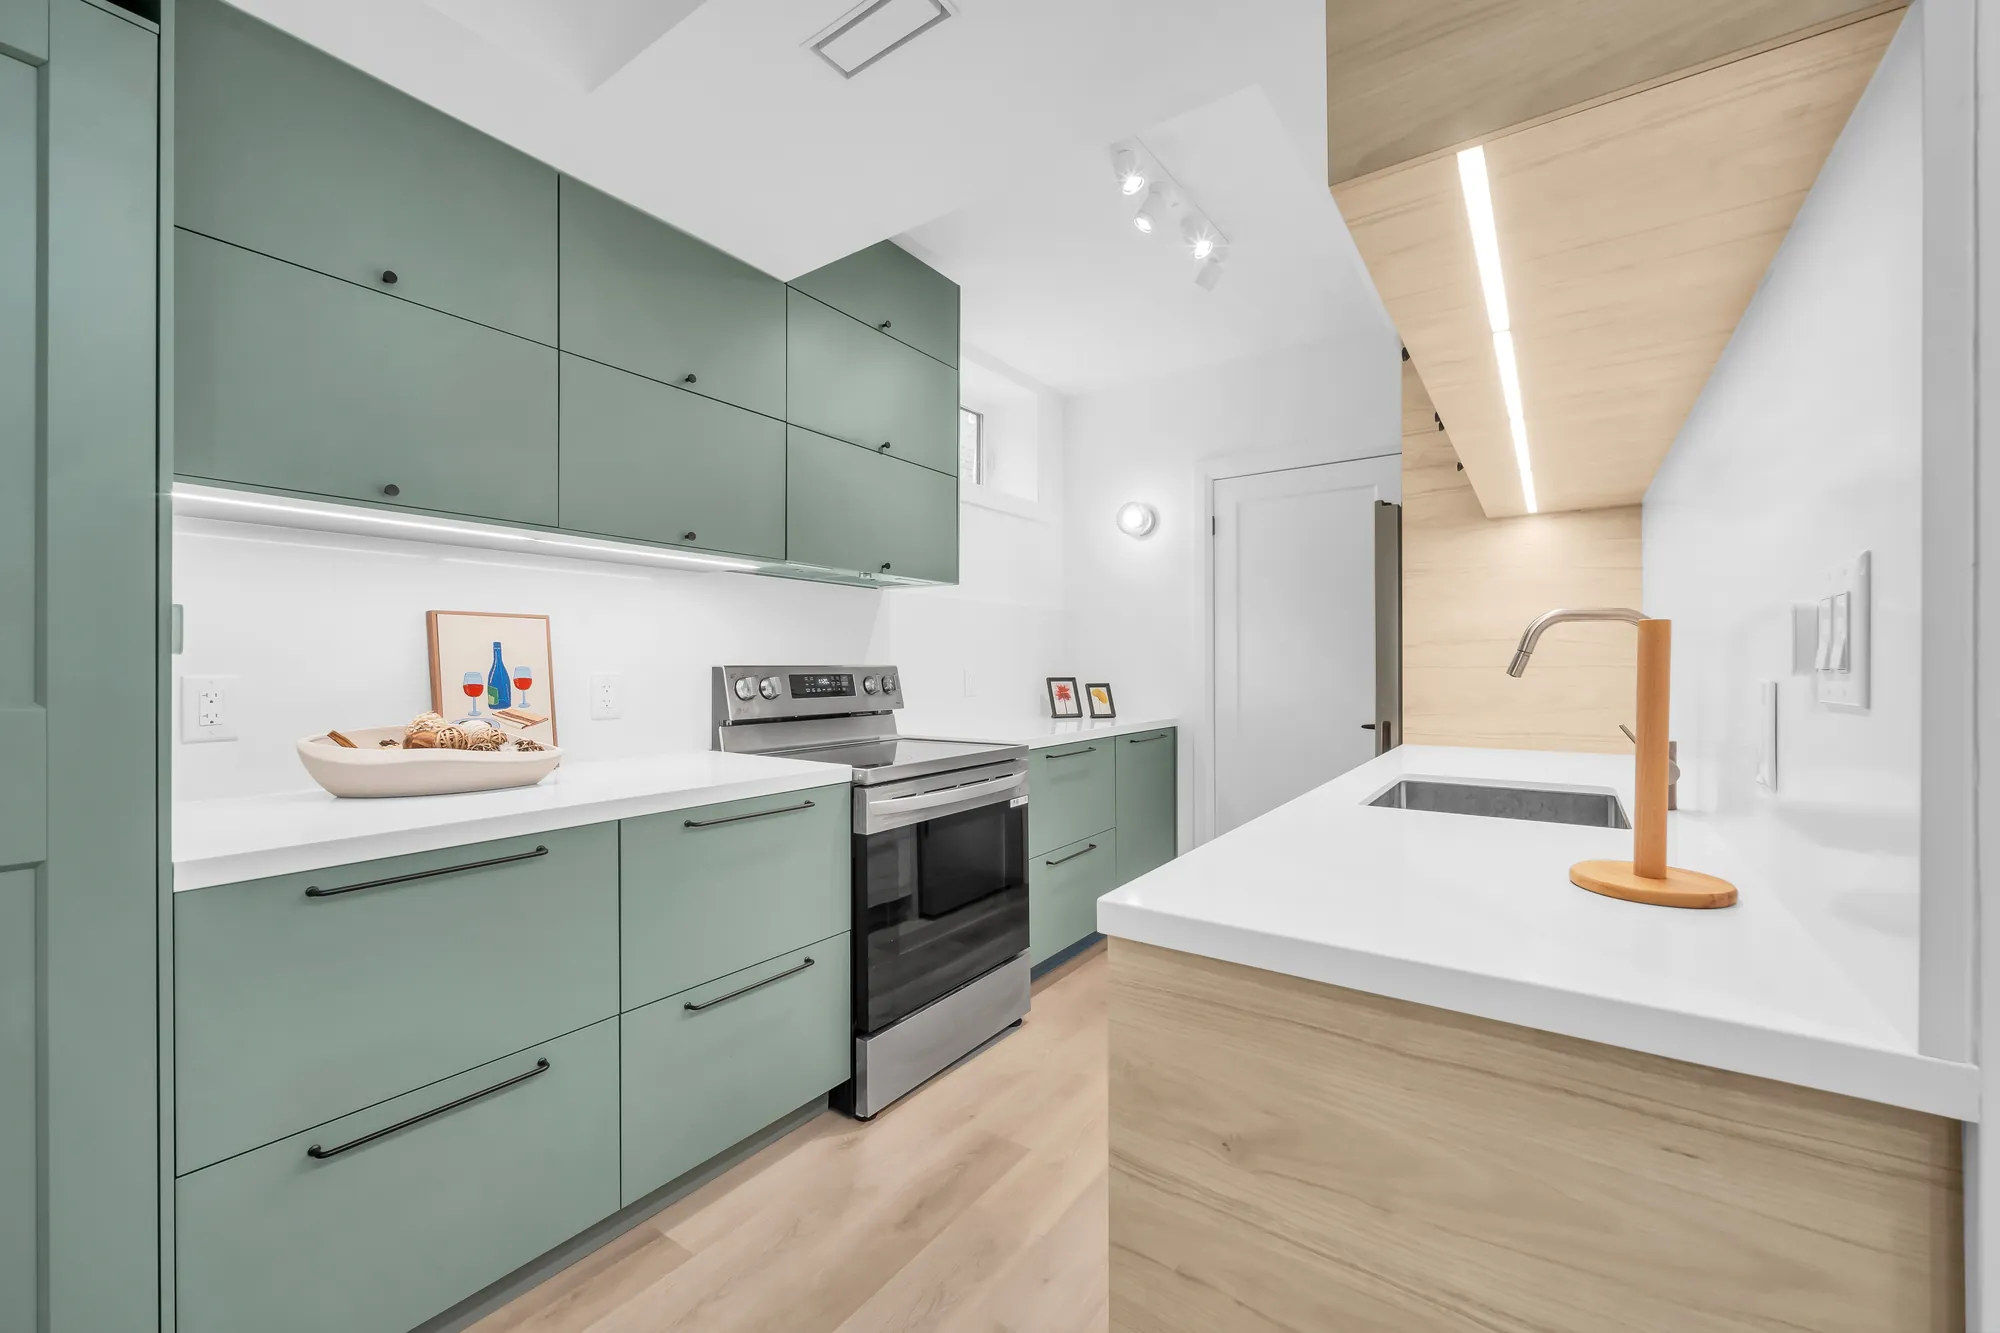
The lower level's kitchen: sage green cabinets, a stainless range, a white counter with an undermount sink, a lit oak upper cabinet
The kitchen: the range, the sink.
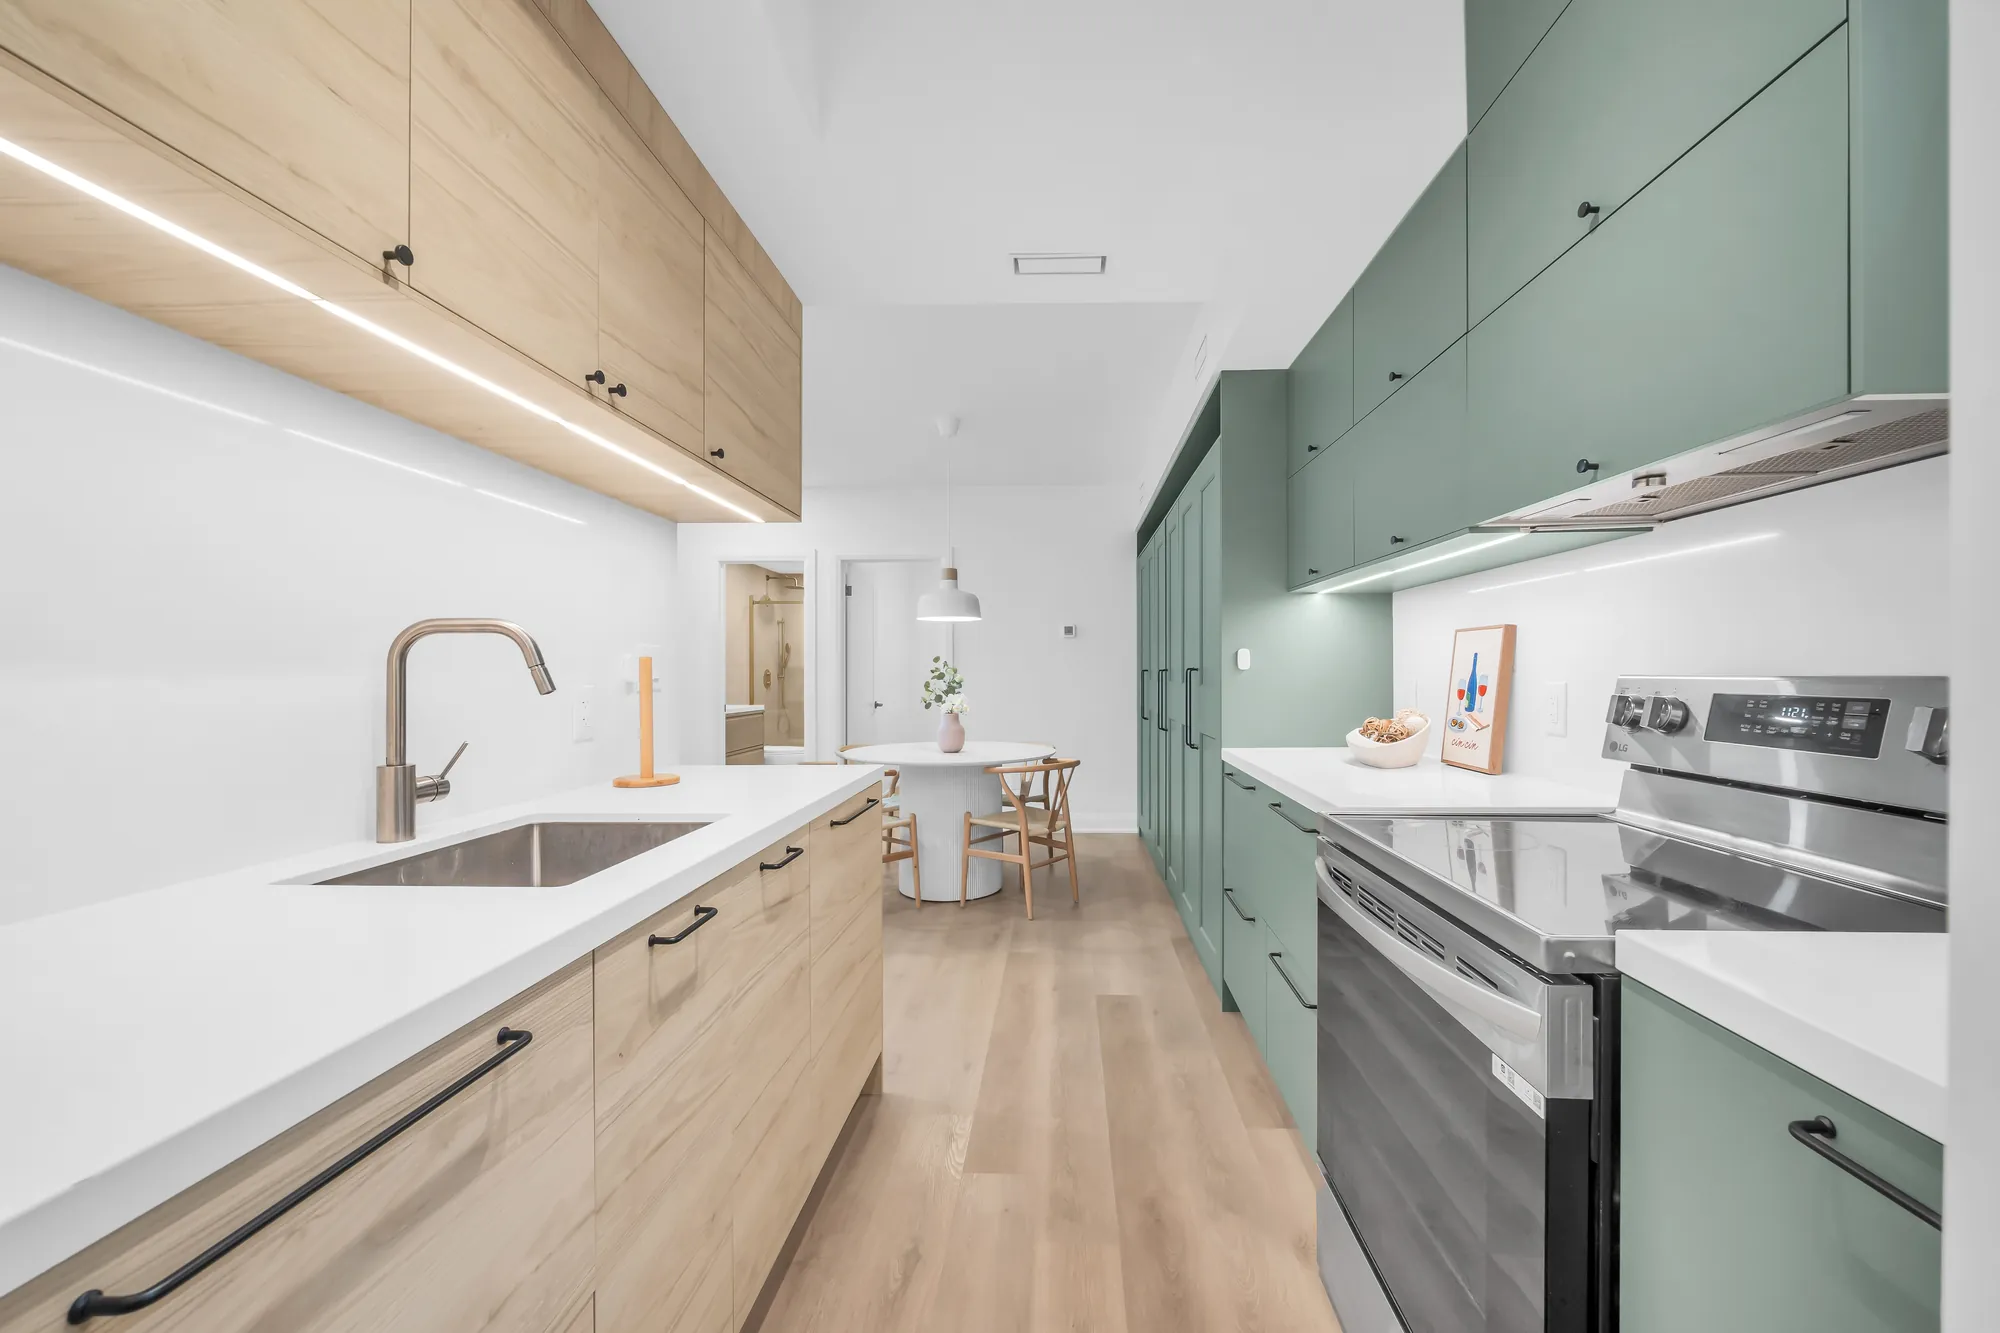
The lower level's kitchen along its counter: the sink and a brass tap, the range, the sage cabinets, the dining table beyond
Along the counter.
The foot of the lower stair: the dining table and chairs, the hall to the bedrooms, a pendant
From the stair to the table.
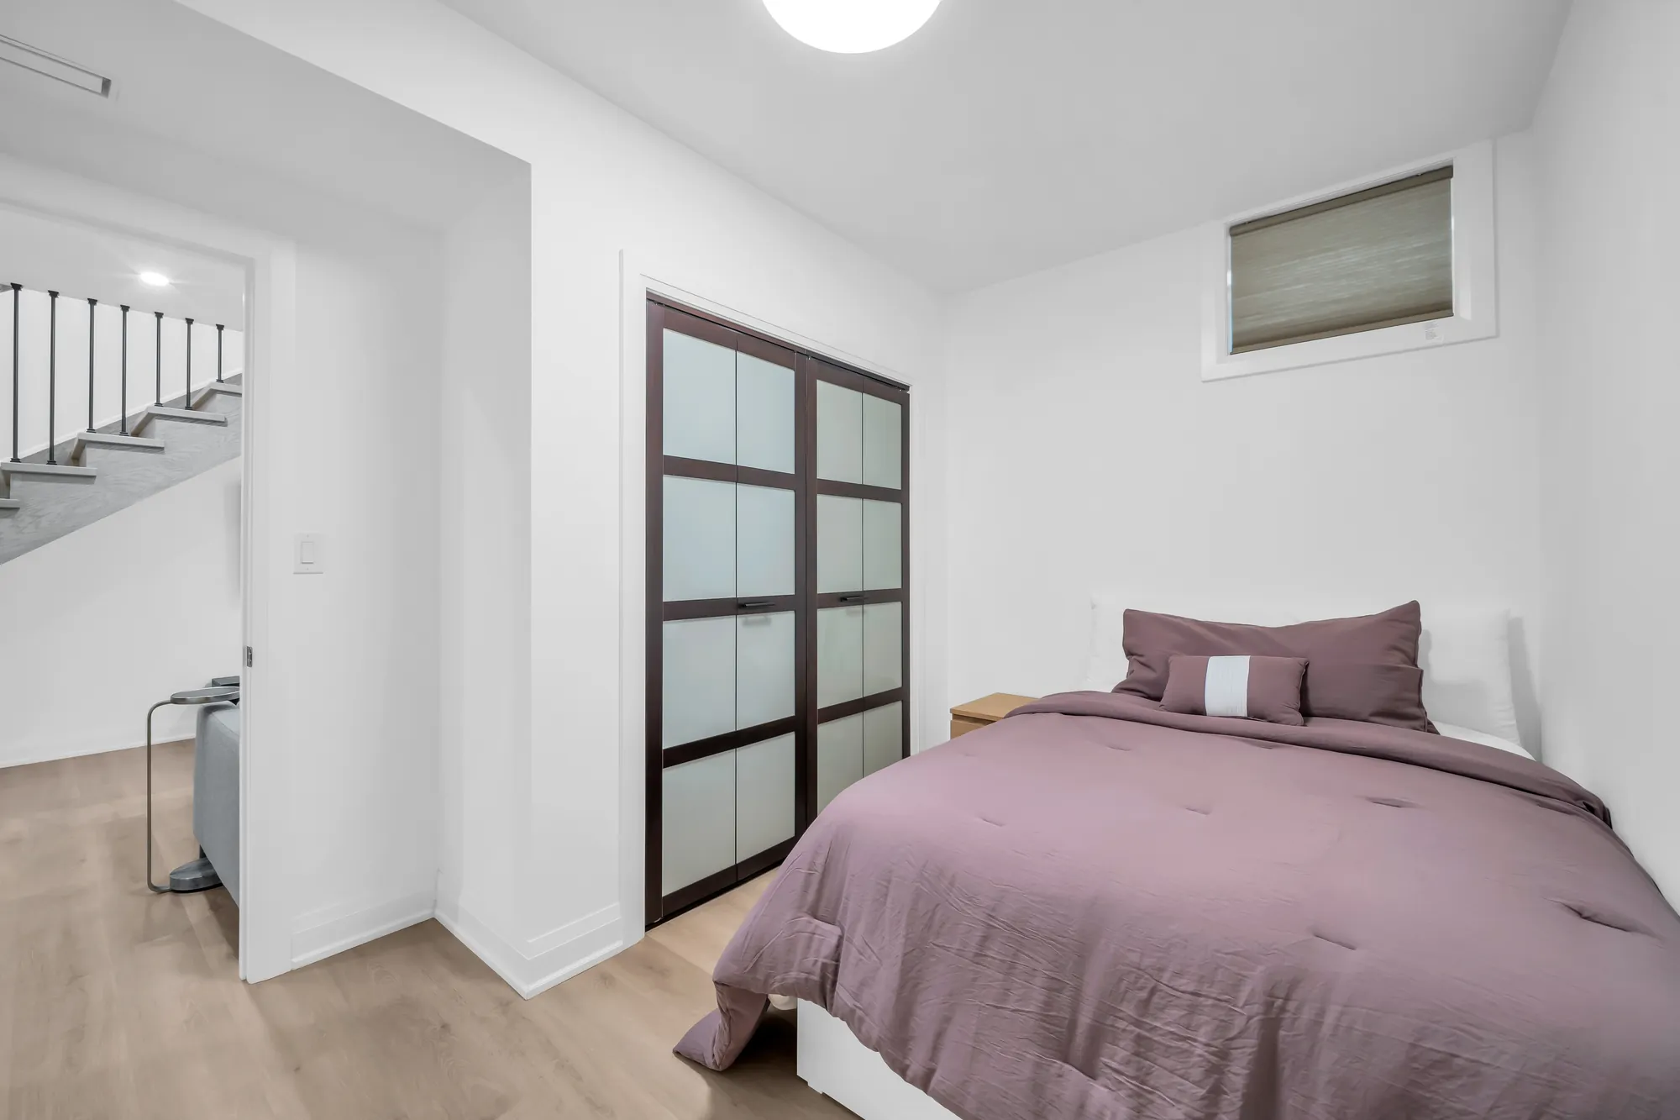
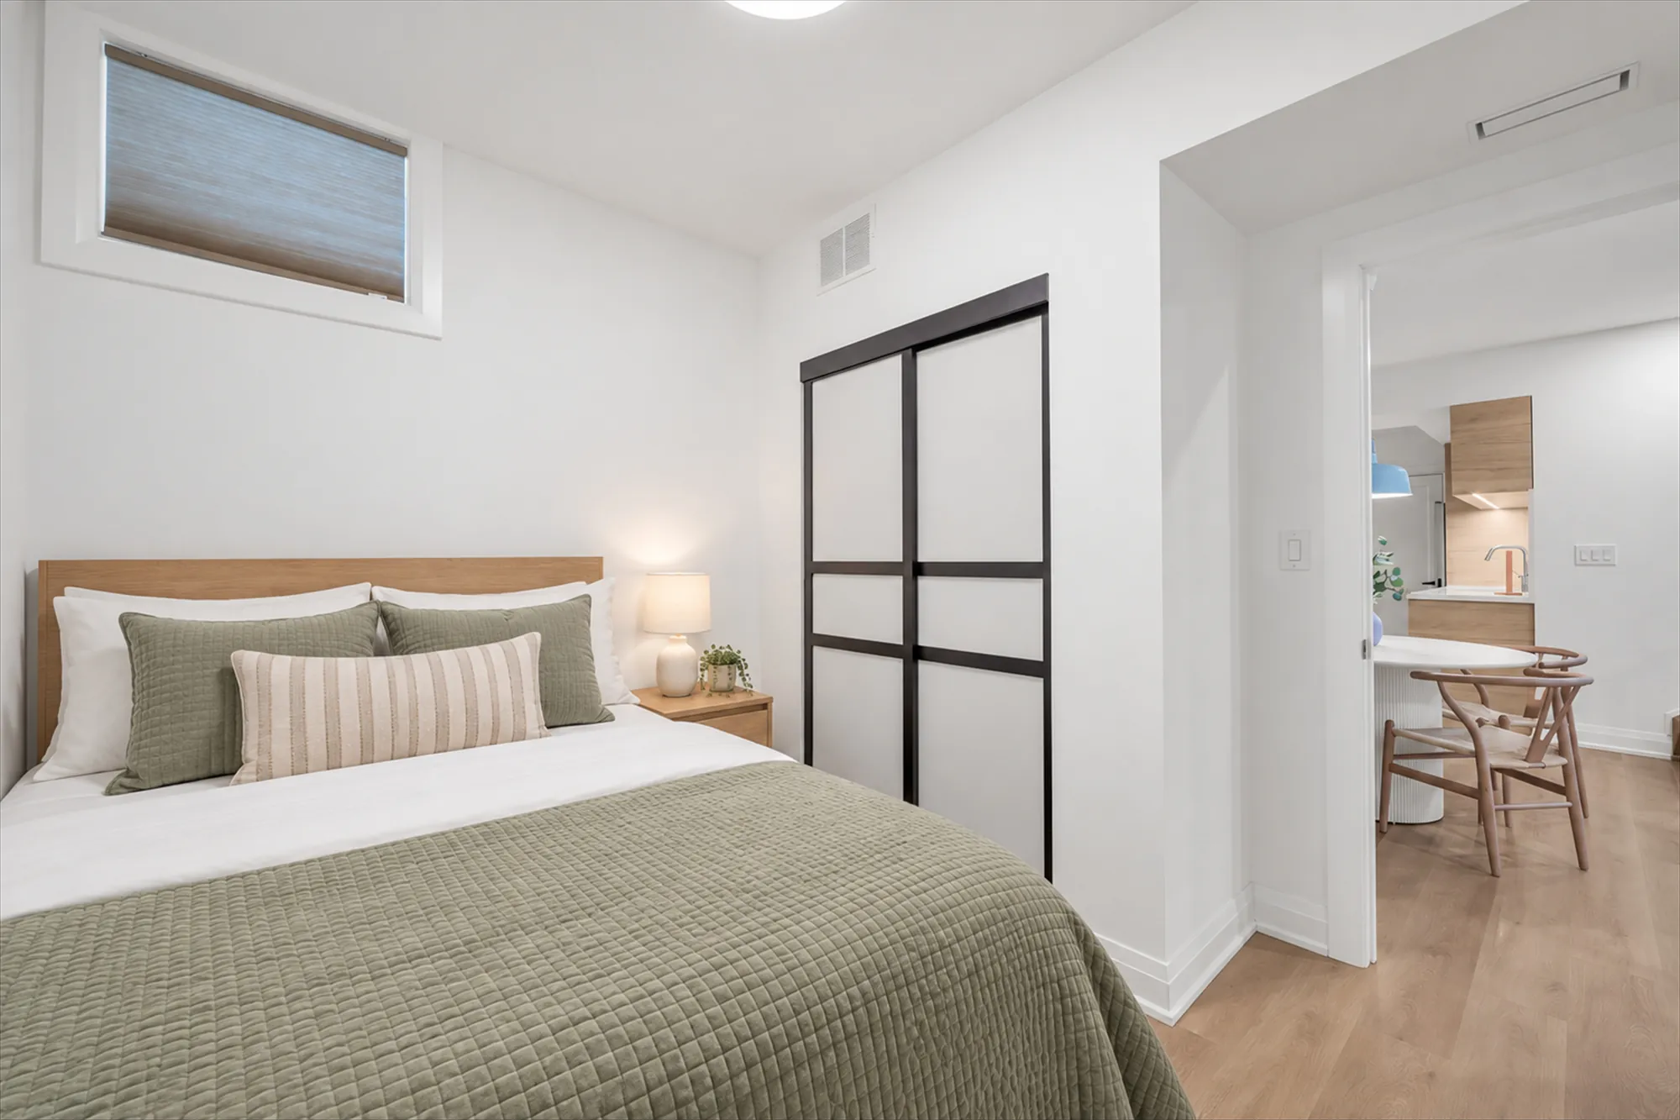
A bedroom on the lower level: a bed with a mauve cover, a wood night table, a window at the top of the wall, a sliding-door closet in black frames, the stair through the door
A bedroom on the lower level, as photographed.
Edited photograph · virtually staged The same bedroom virtually staged: a bed with white linen and a plum throw, a night table with a lamp, a rug and a cushion
The same frame staged in the edit. Virtually staged: the bed, night table, lamp and rug shown were added digitally in place of the furniture photographed, and do not convey.
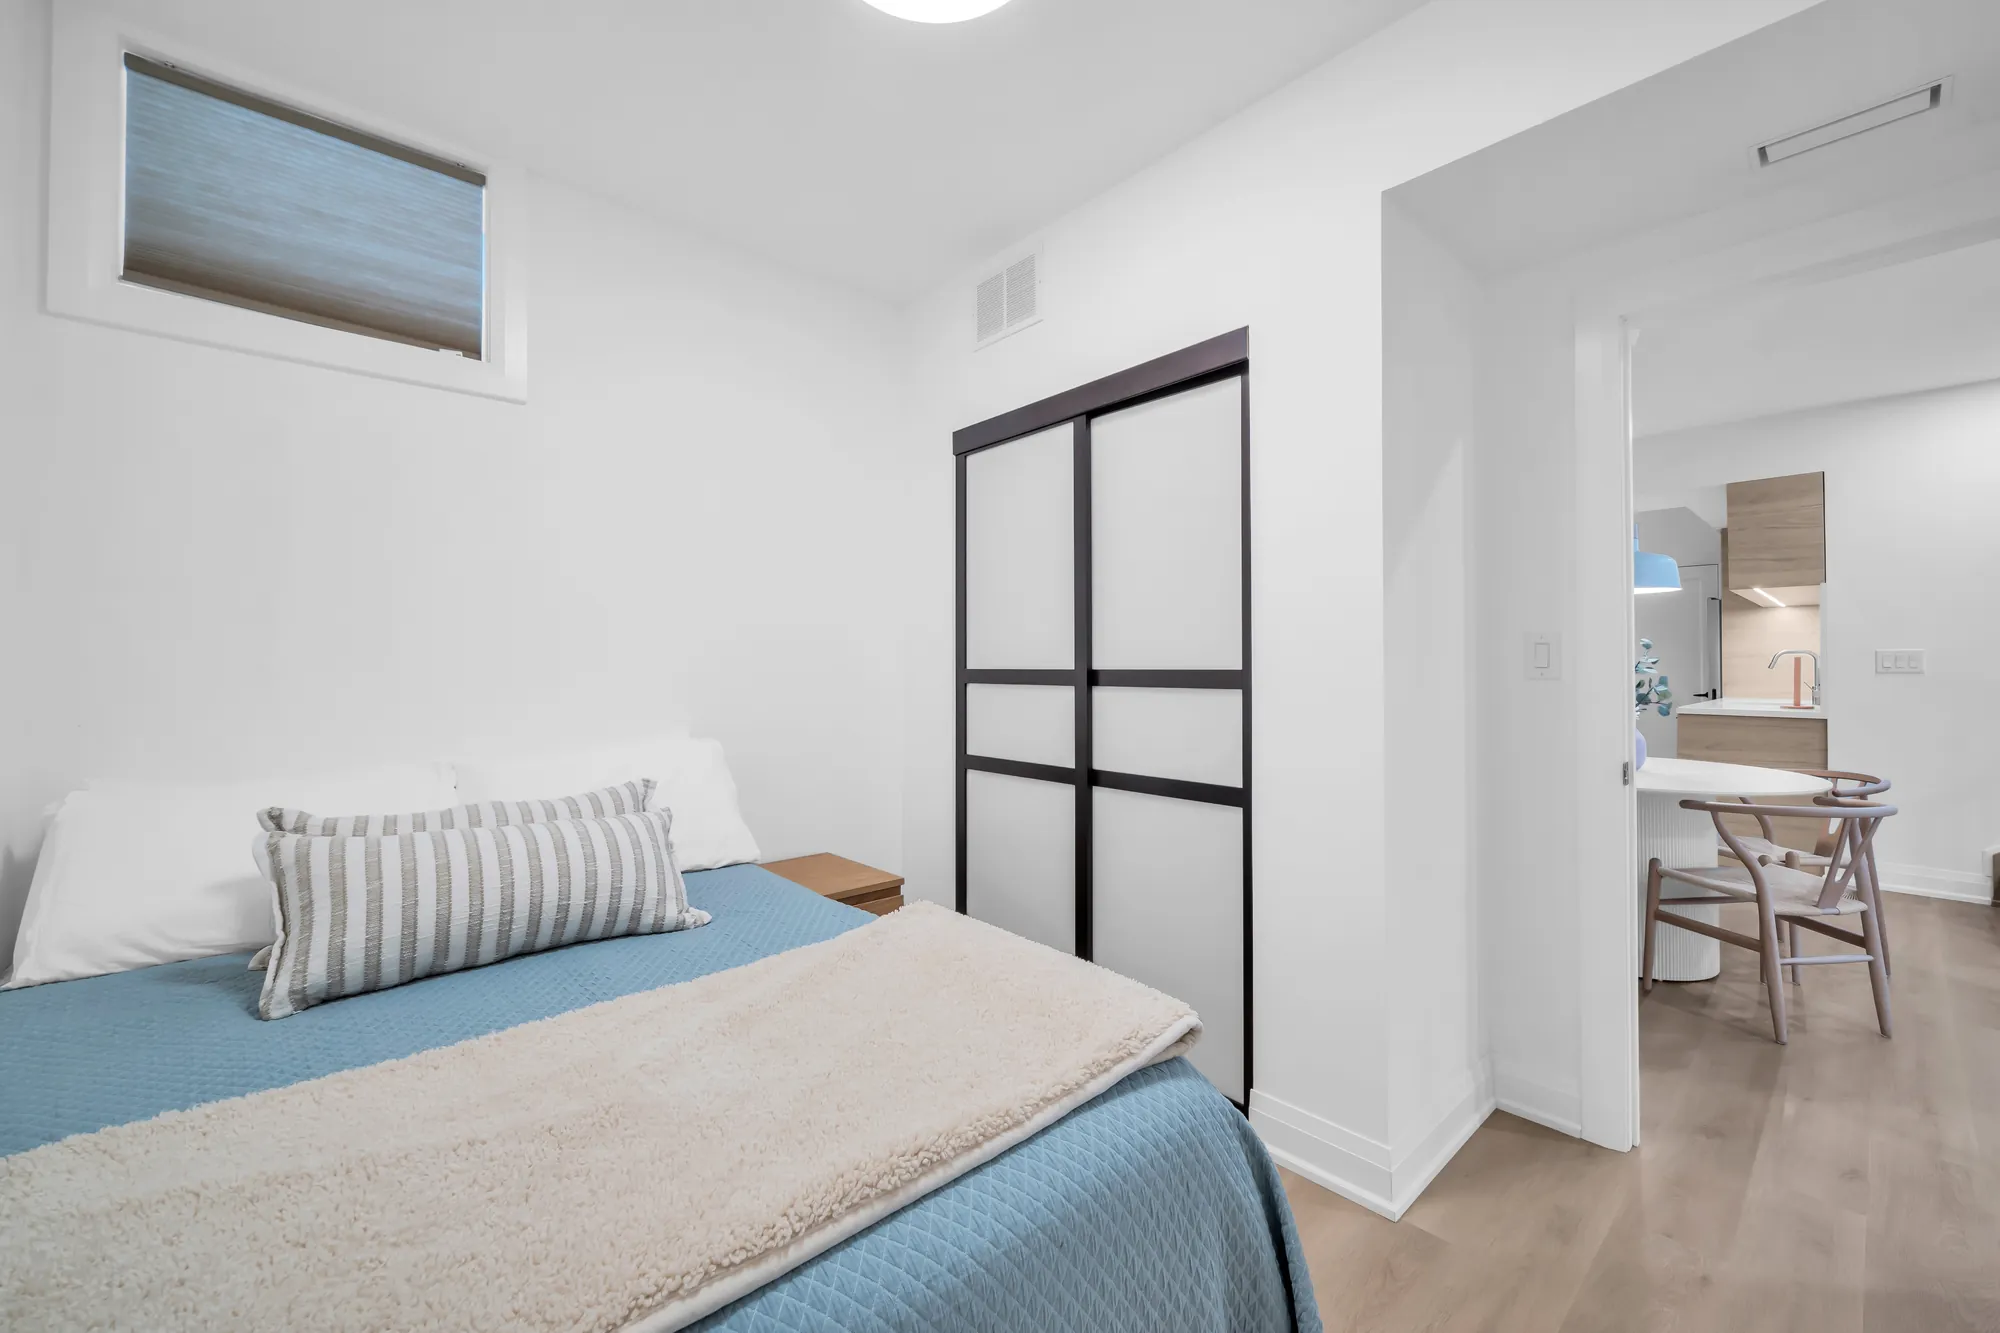
A second bedroom on the lower level: a bed with a blue cover, a sliding-door closet in black frames, a window, the kitchen through the door
The second bedroom, as photographed.
Edited photograph · virtually staged The same second bedroom virtually staged: a bed with green linen and striped cushions, a night table with a lamp, a chair at the table beyond
The same frame staged in the edit. Virtually staged: the bed, night table, lamp and the chair beyond were added digitally in place of the furniture photographed, and do not convey.
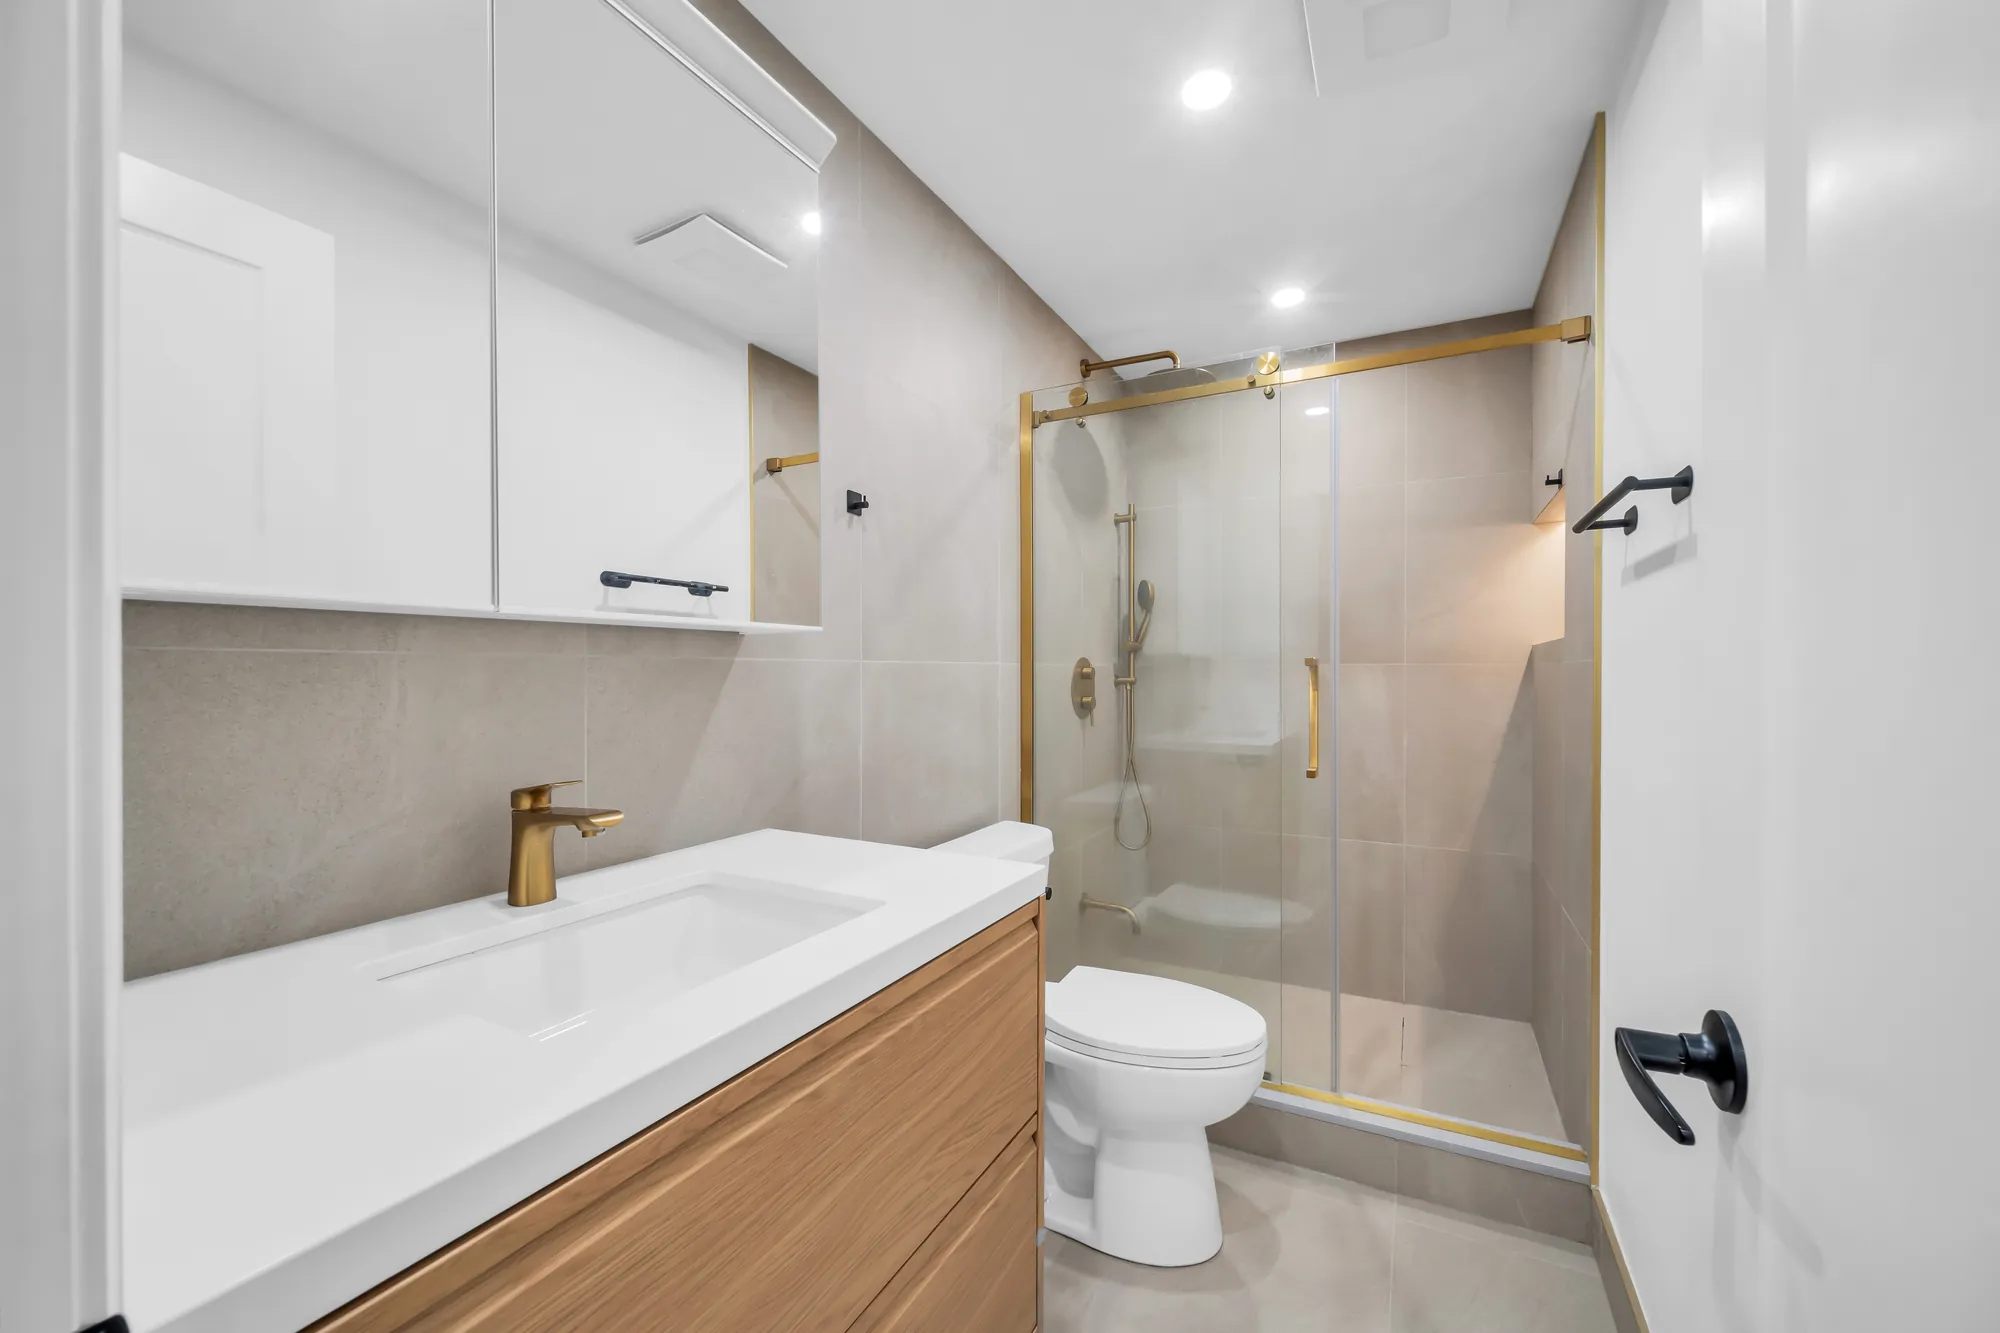
The lower level's bathroom: a white vanity with a wood front, a glass shower with a brass rain head, a toilet
The bathroom: the glass shower.
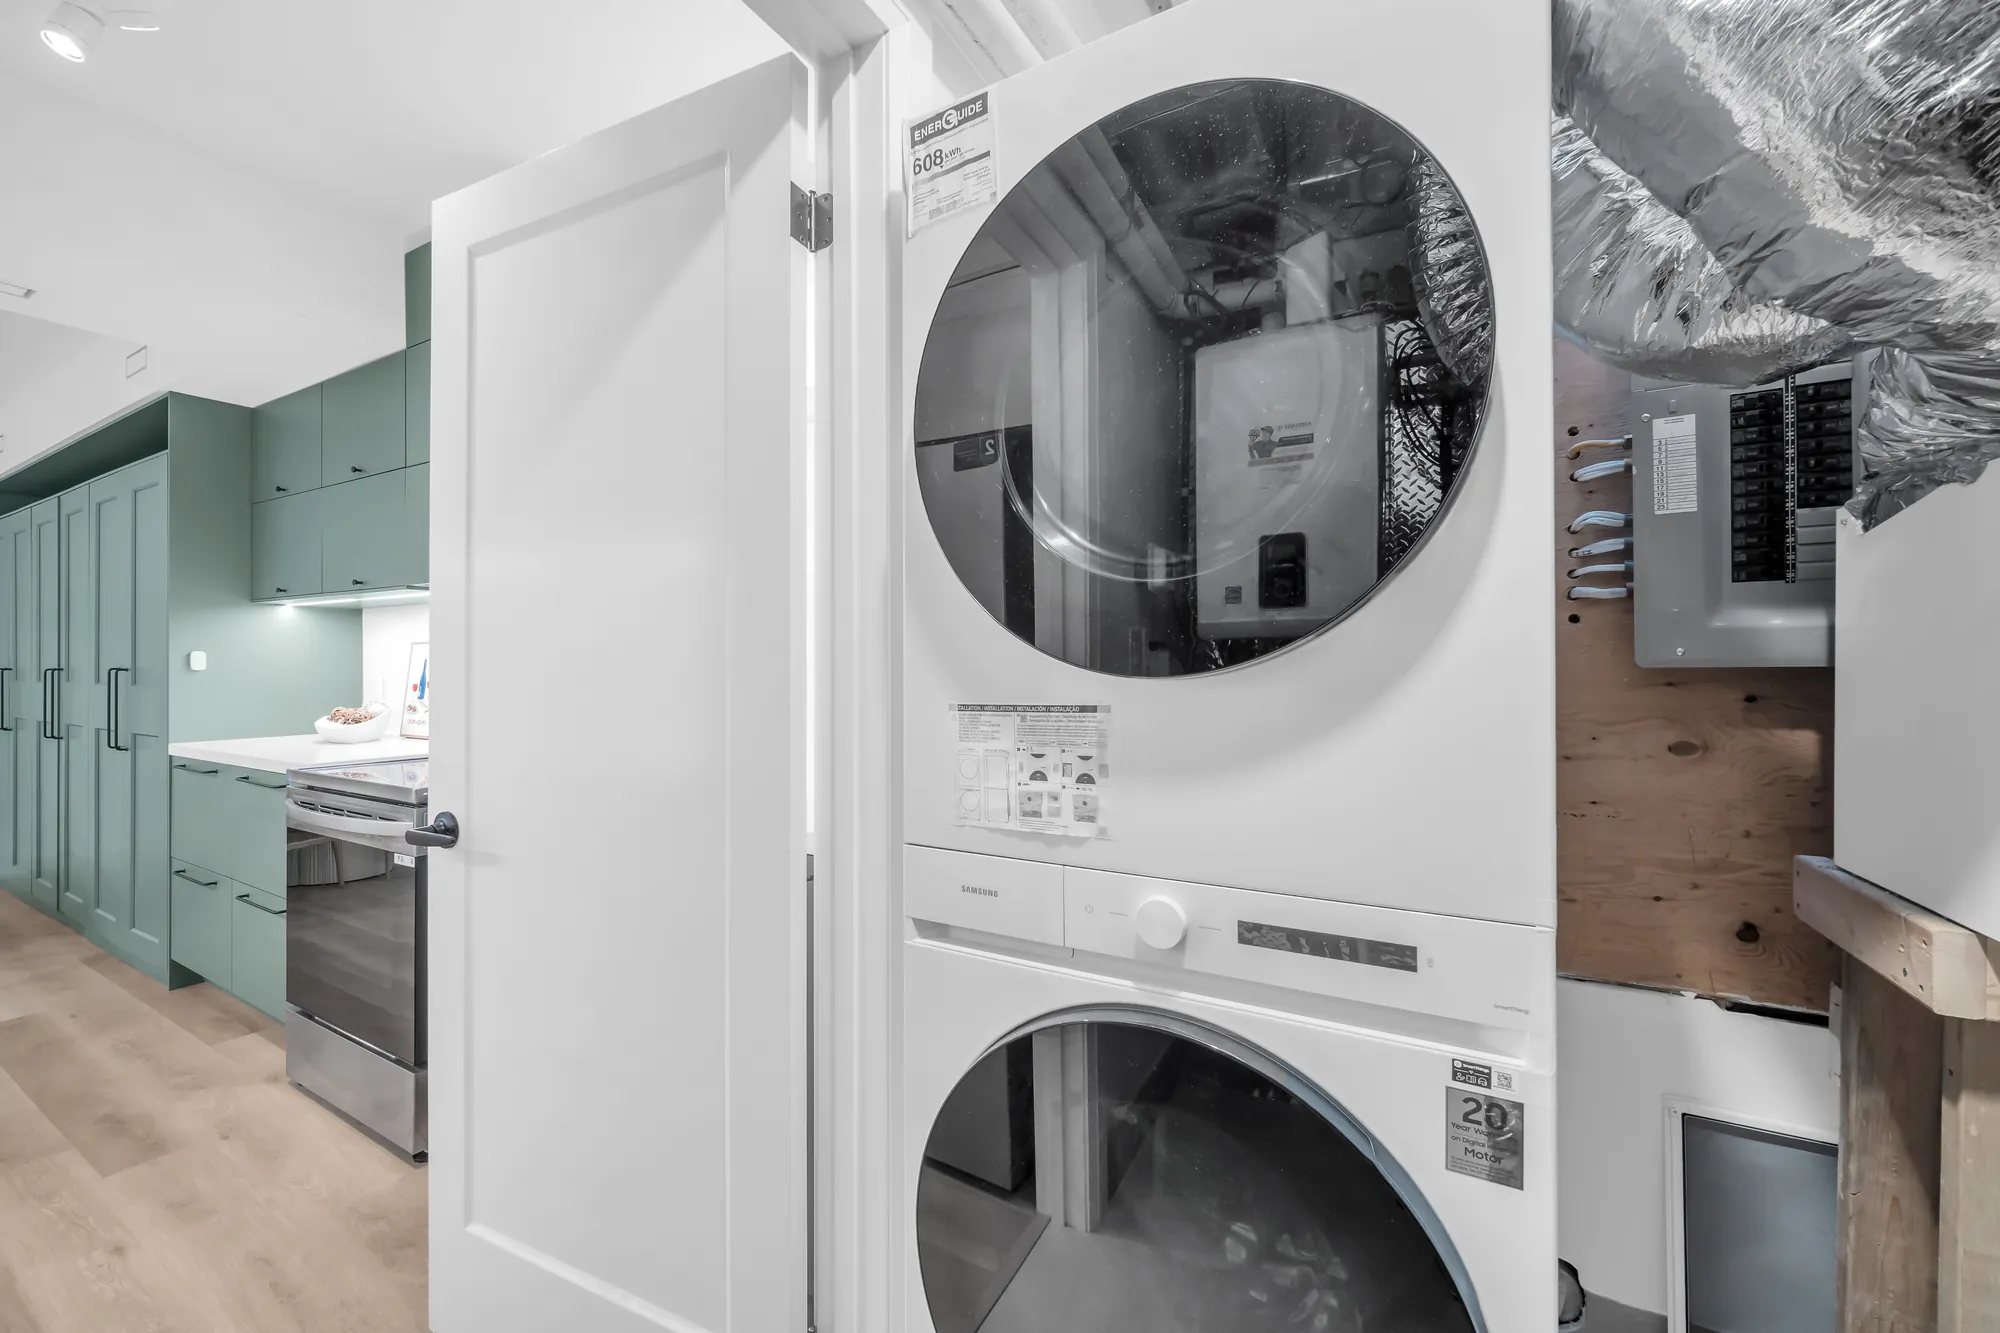
The lower level's laundry: a stacked washer and dryer standing in the mechanical room, ducting, a wall-hung heating unit and the electrical panel beside them, the green kitchen through the door
The laundry, with the mechanical equipment beside it.

Video

A walk through the house, in a minute and forty-seven seconds

A walkthrough video supplied by the seller and shown as supplied: the front door, the kitchen and the living room, the stair, the bedrooms, the deck and the yard. Nothing downloads until you press play.

Location

South Keswick, between The Queensway and the lake

The nearest public schools

SchoolDistance
Lake Simcoe Public School · York Region District School Board1.2 km
Our Lady of the Lake Catholic College · York Catholic District School Board1.7 km
Prince of Peace Catholic Elementary School · York Catholic District School Board1.9 km
Jersey Public School · York Region District School Board2.1 km
R. L. Graham Public School · York Region District School Board2.9 km
Keswick High School · York Region District School Board3.0 km
Fairwood Public School · York Region District School Board3.1 km
W. J. Watson Public School · York Region District School Board4.7 km
Keswick Public School · York Region District School Board5.2 km

These are the nearest schools by straight line, not a statement of which school serves the address. The York Region District School Board and the York Catholic District School Board assign schools by address and change their boundaries; ask the board, or the agent, before you rely on it.

These are straight-line distances from the house to each place, measured from OpenStreetMap’s coordinates for 323 Winnifred Drive, and they are not walking or driving times. Nothing here is a statement about school catchments. Keswick South is the community name the listing uses; the parks and the arena are the Town of Georgina’s.

Get in touch

Ask Noah about this home

Listing agent

Noah Zhang
Noah Zhang Broker Nu Stream Realty (Toronto) Inc., Brokerage (647) 868-3989 noah.zhang@nustreamtoronto.com

Send a note and it opens in your own mail app, addressed to Noah. Nothing is stored on this page and nothing is sent anywhere else.

This opens your mail app with the message ready to send. If nothing happens, call or text (647) 868-3989.