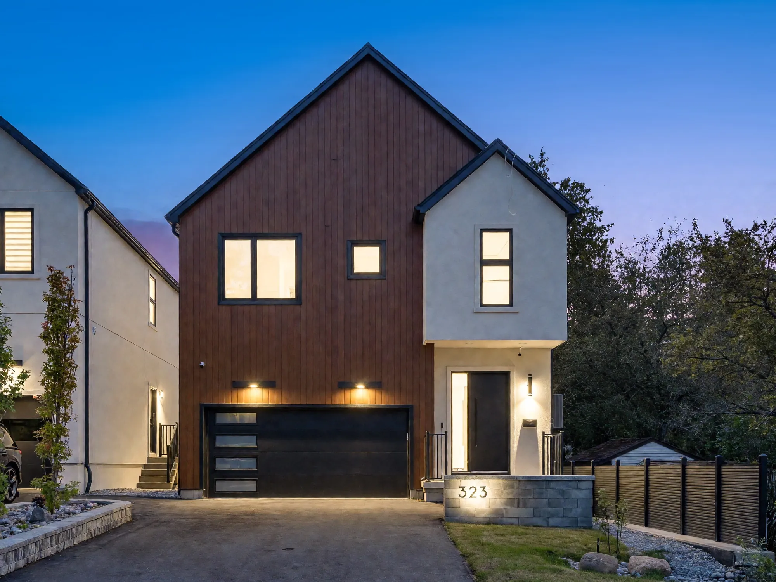
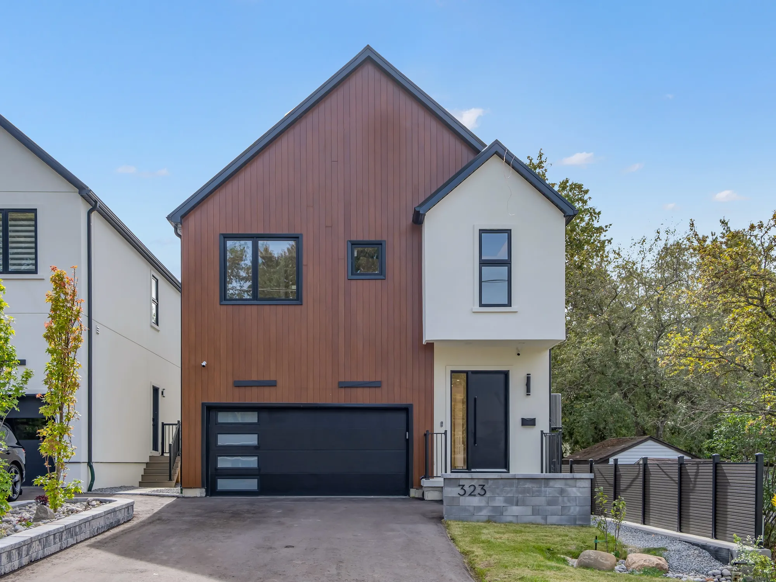
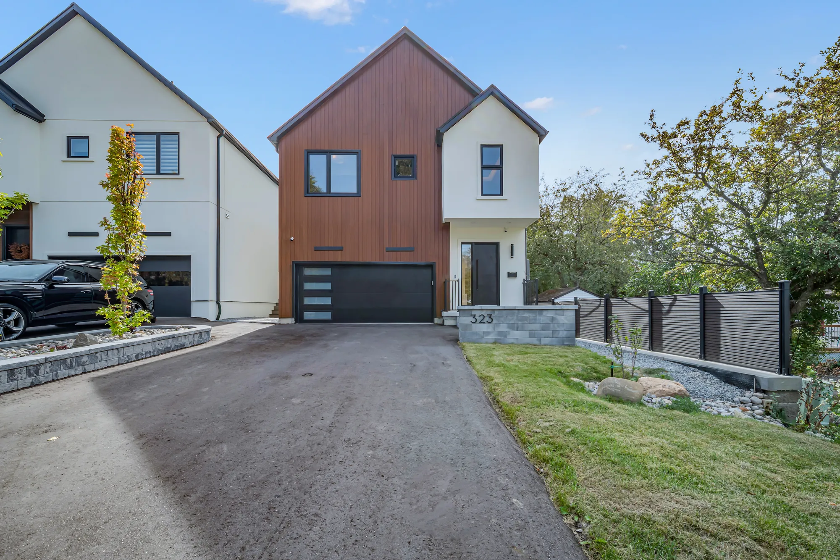
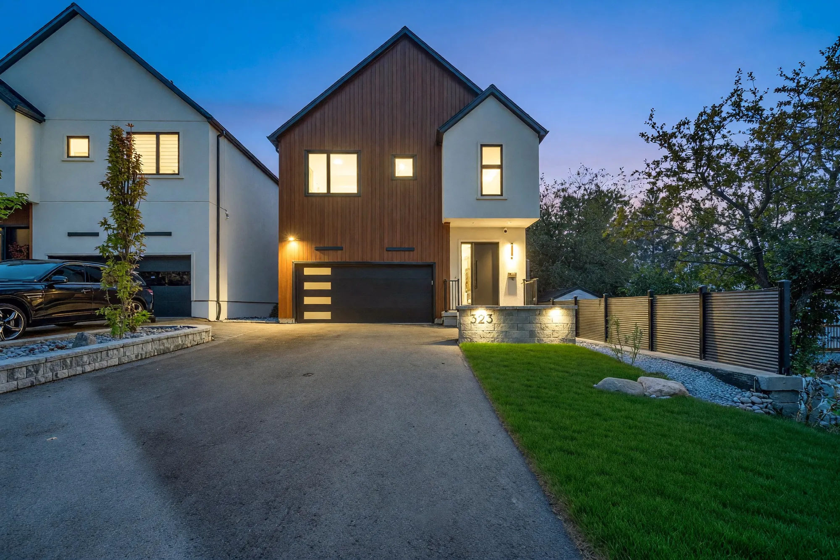
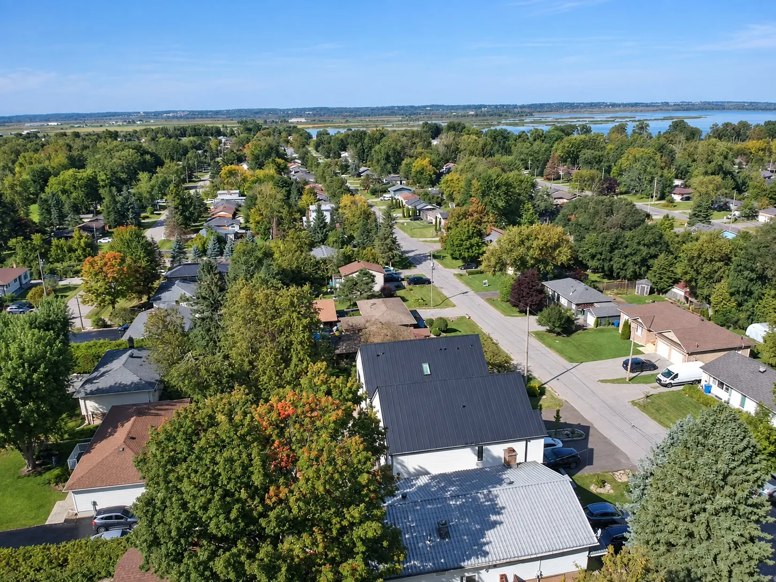
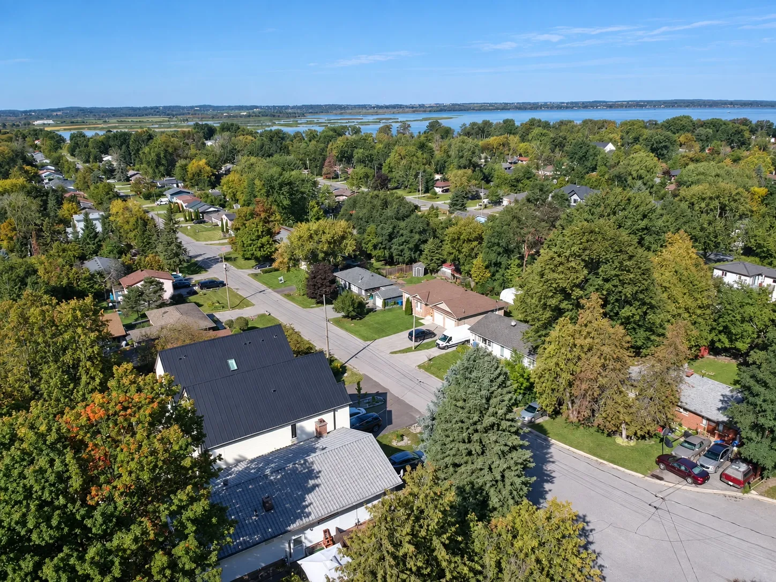
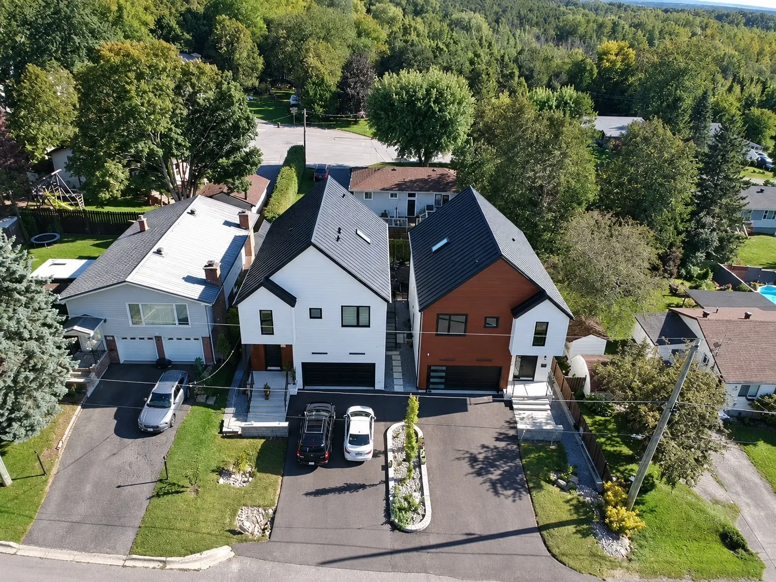
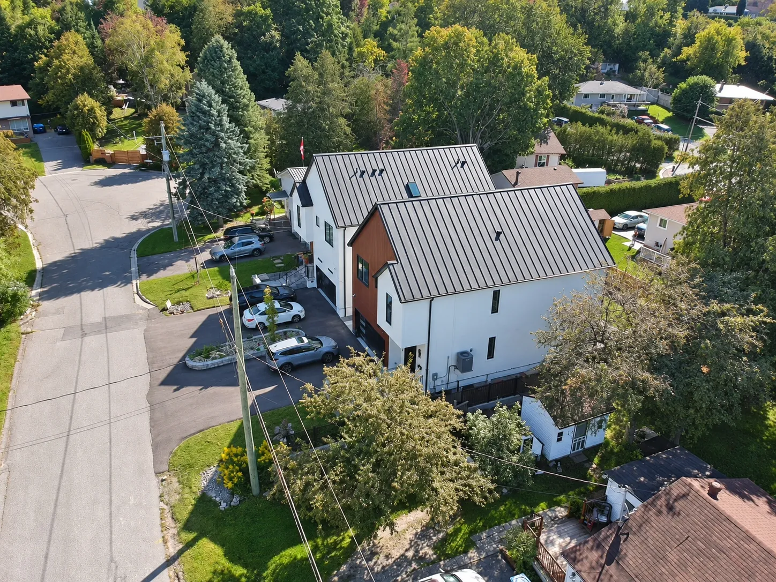
Winnifred Drive is a residential street in the south of Keswick, the largest community of the Town of Georgina in York Region, on the west shore of Lake Simcoe’s Cook’s Bay. The listing gives Leslie Street and The Queensway South as the cross streets; the north end of Highway 404 is 2.5 kilometres away, and Union Station in Toronto is 62 kilometres in a straight line. The lot is 37.5 by 100 feet, fronting south, per MPAC as published in the listing. The lake shows on the horizon in the aerial photographs, and West Park and a marina on the water are under a kilometre away.
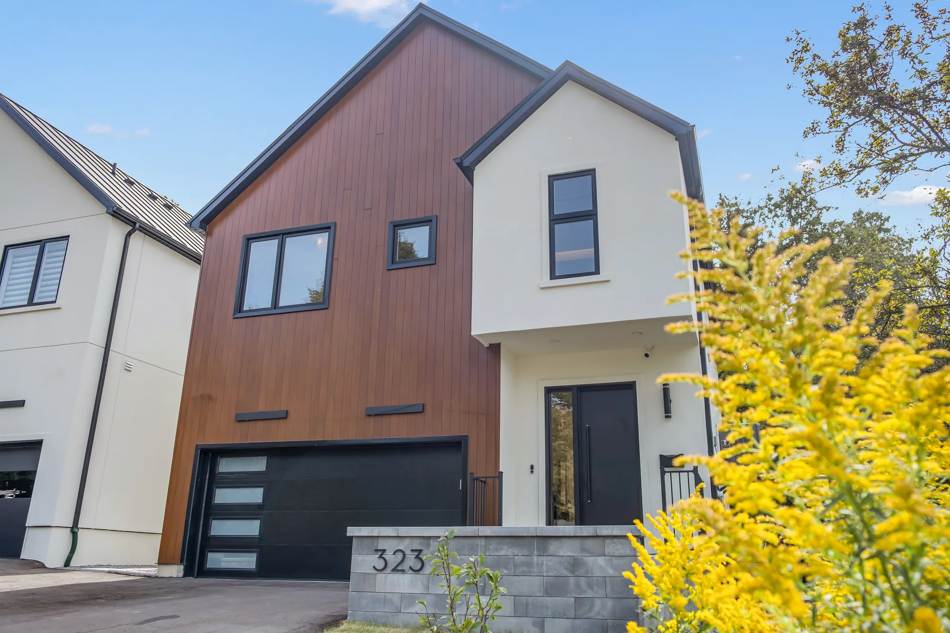
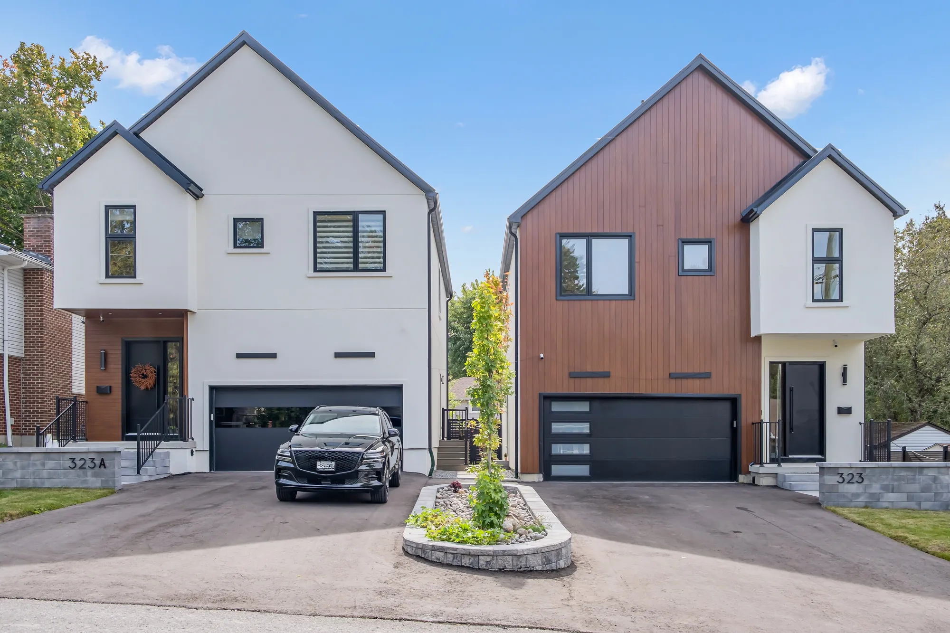
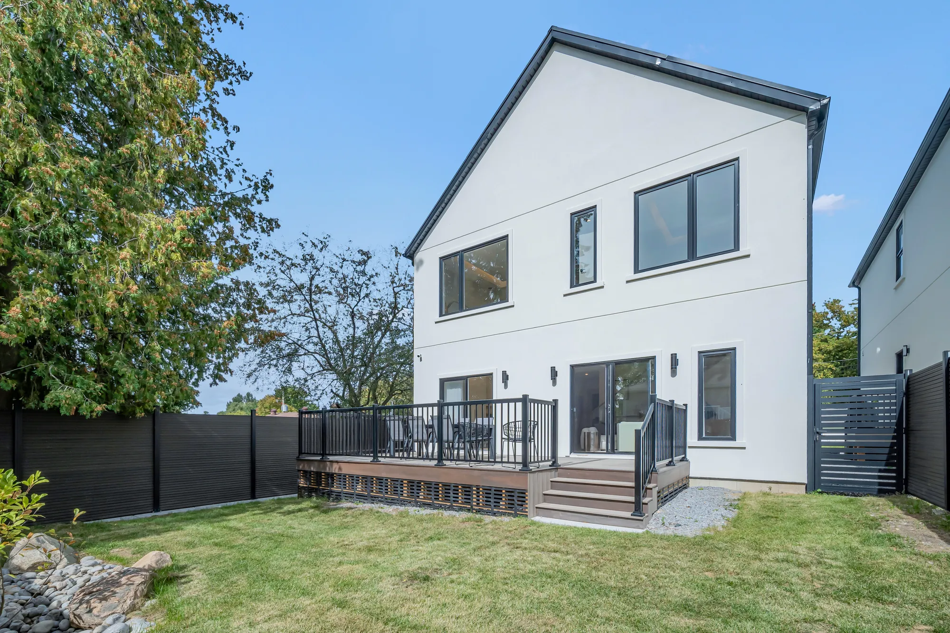
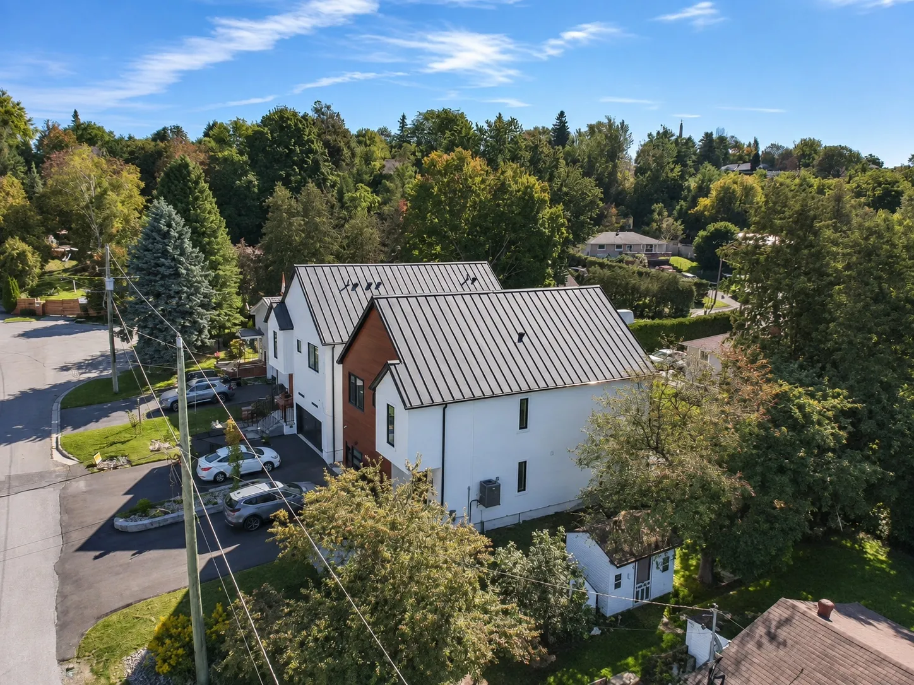
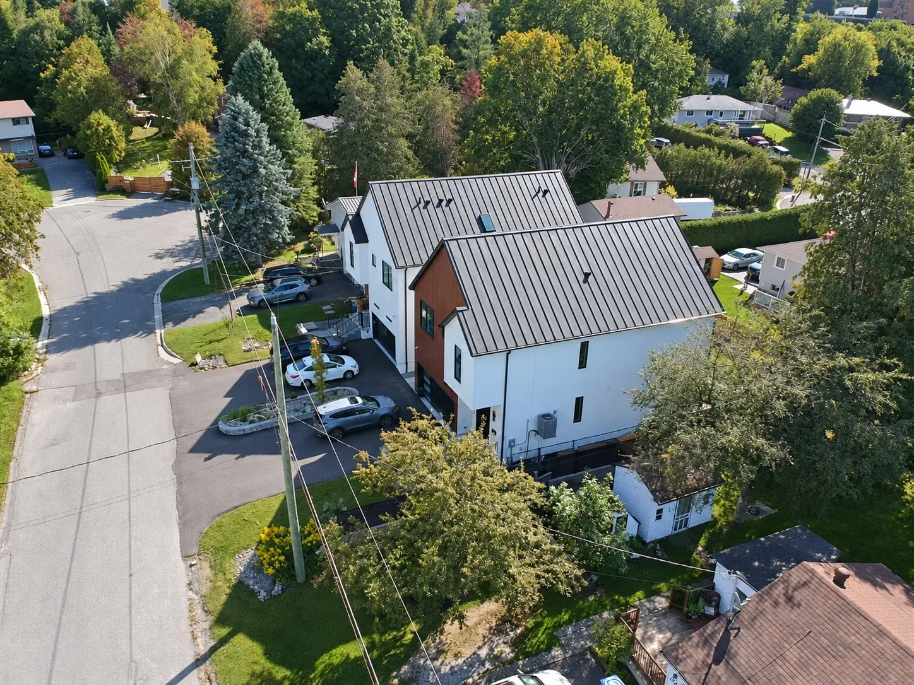
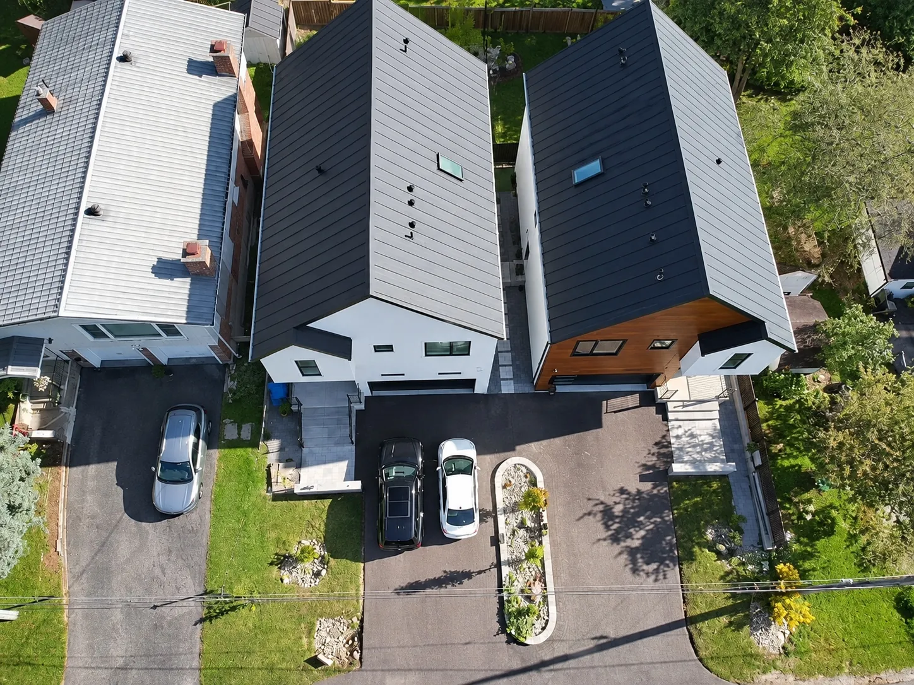
The house was finished in 2026 — the year built is MPAC’s, per the listing, which calls the home a custom build in a barn-inspired contemporary style: stucco over a concrete foundation under a metal roof, with the front gable clad in vertical wood-toned siding. The builder’s figure for the two floors above grade is 2,360 square feet, and the listing puts the living space at about 3,500 square feet with the lower level counted in. The main floor has ten-foot ceilings and the second floor nine, per the listing, with engineered hardwood throughout, recessed lighting, and no carpet anywhere.
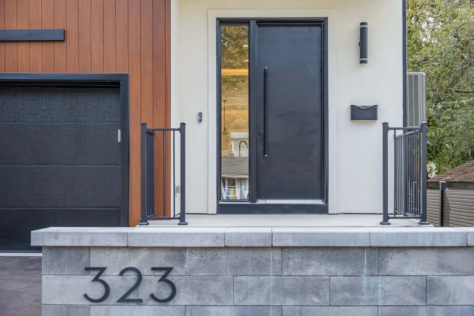
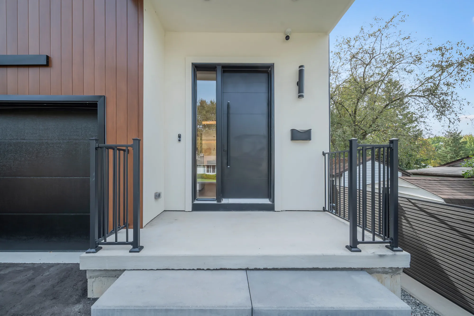
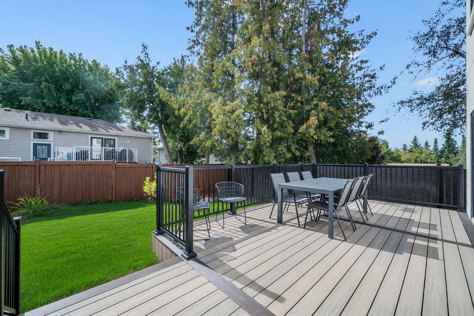
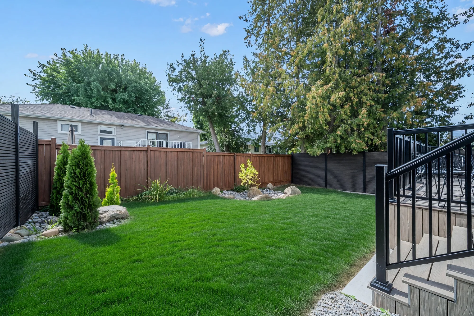
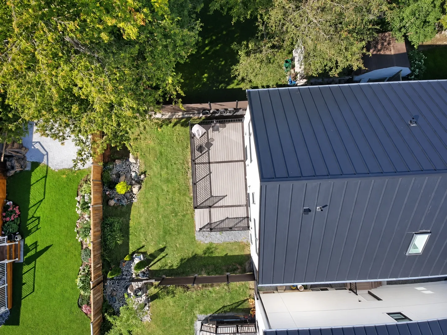
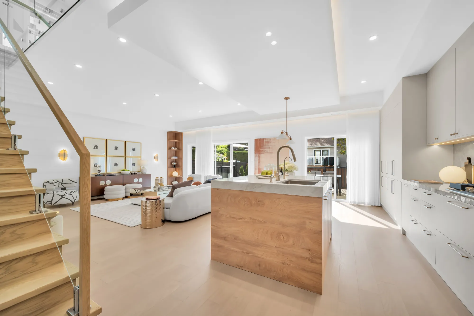
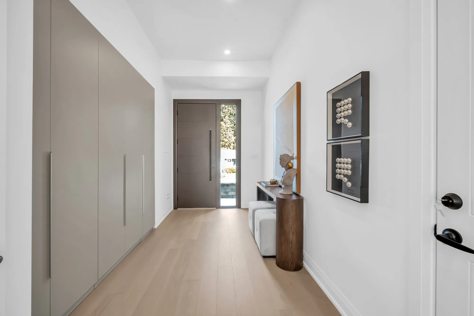
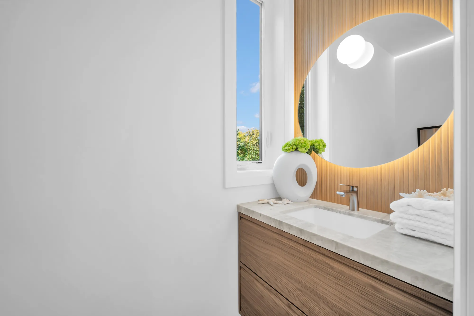
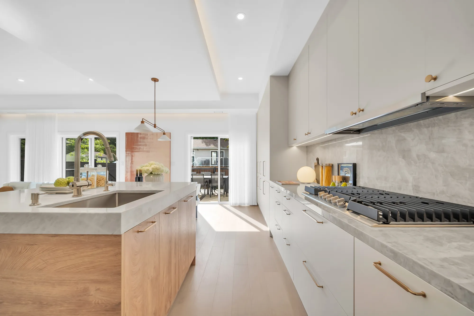
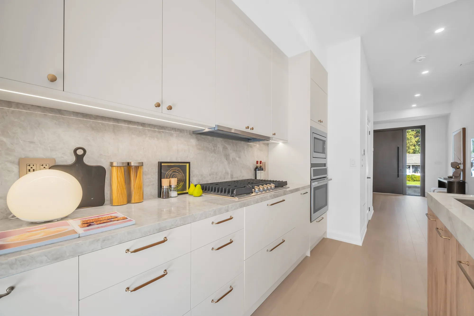
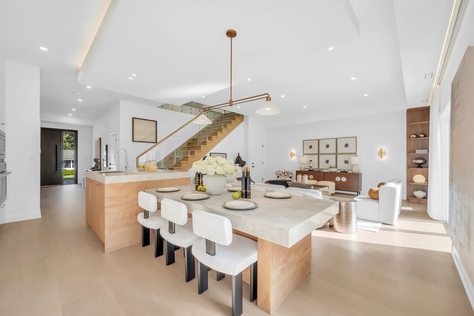
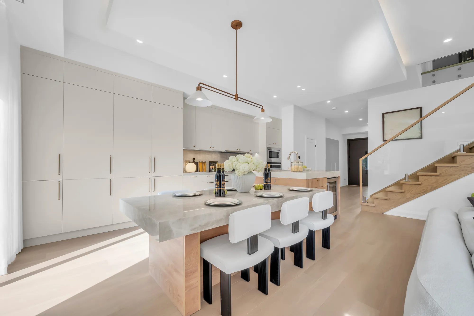
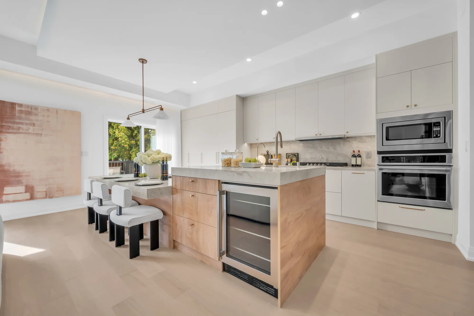
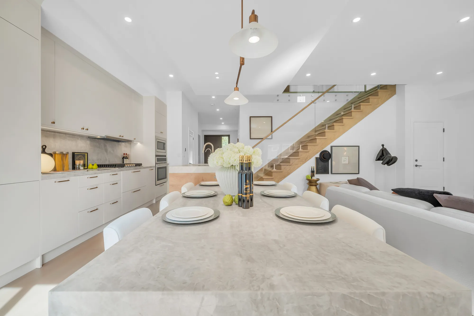
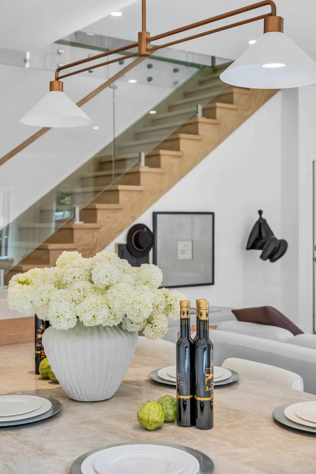
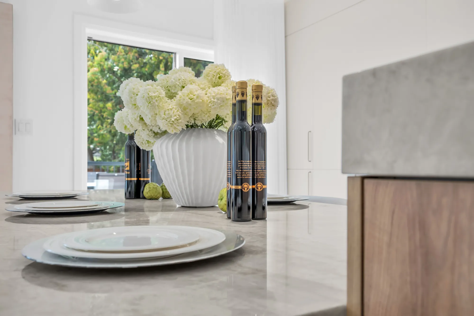
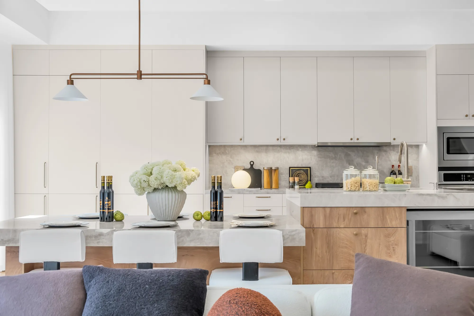
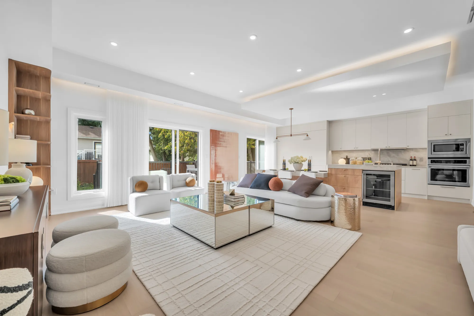
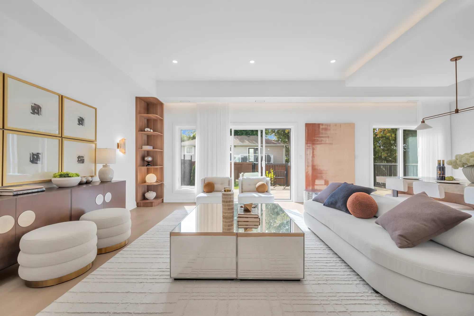
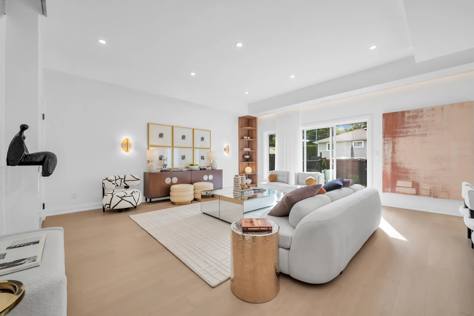
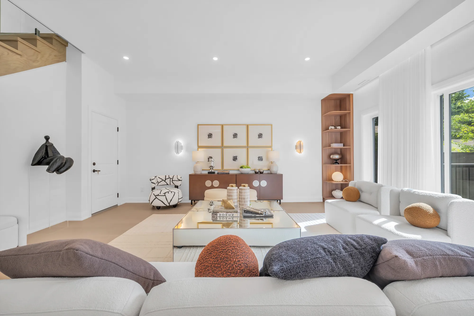
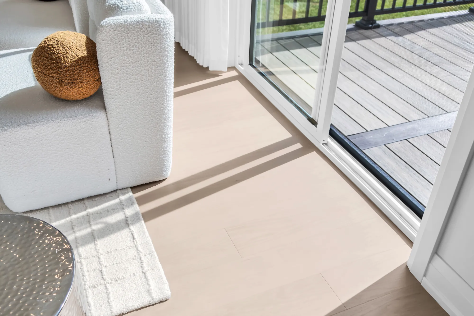
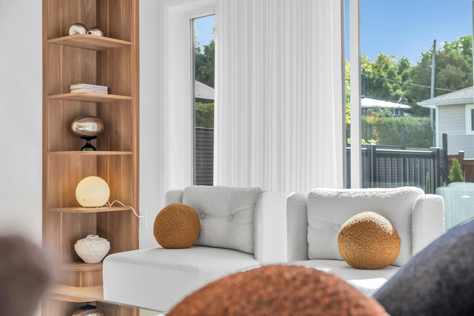
The front door opens to a hall lined with a wall of cabinets, with a powder room off it. The kitchen and the living room share one open space at the back: an oak island with a stone counter, a run of white cabinets with a gas cooktop, and a wall oven, a microwave and a wine cooler built in, all listed among the inclusions along with the refrigerator and the dishwasher. The living room’s sliding doors open onto a composite deck with a black railing and steps down to a fenced lawn; the fencing is composite too, per the listing. There is no fireplace.
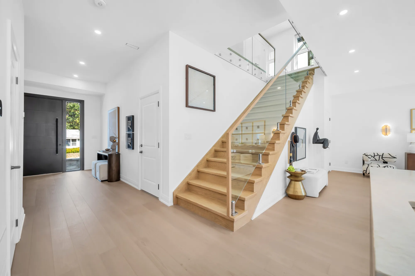
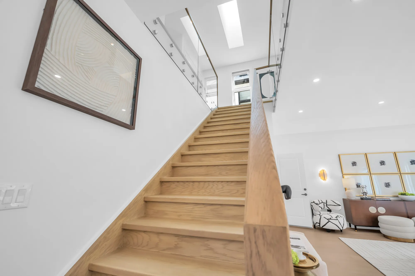
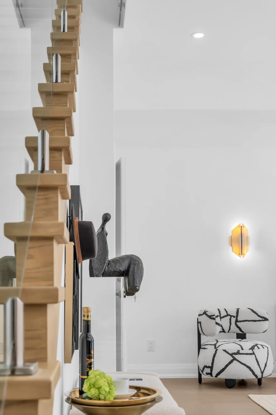
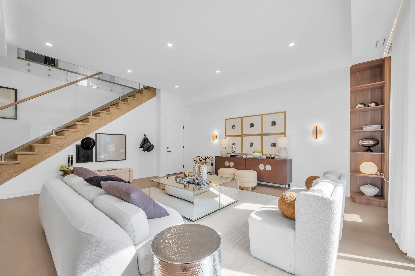
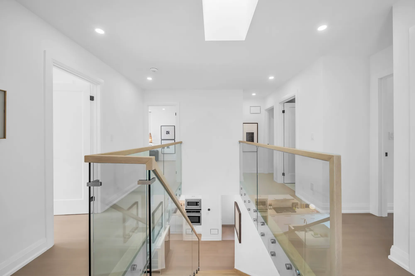
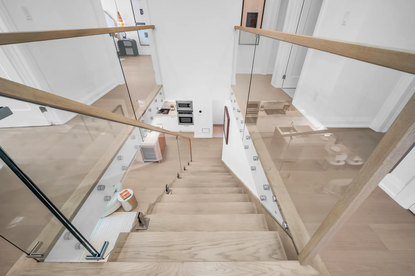
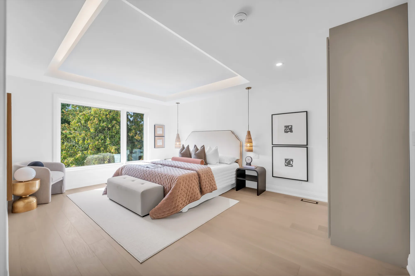
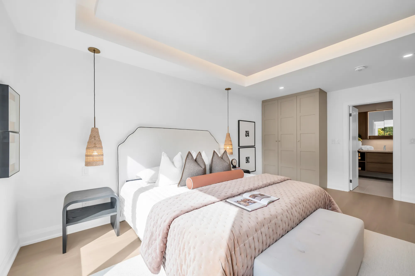
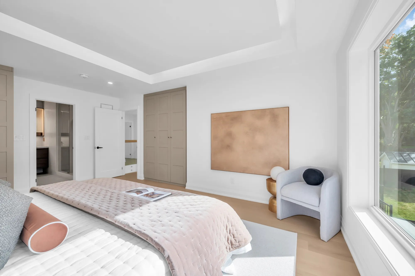
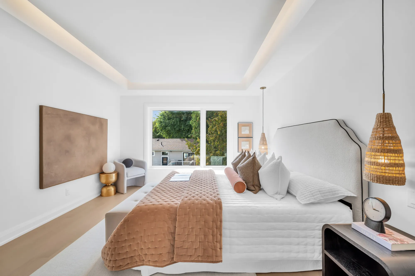
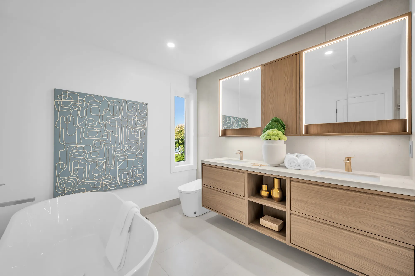
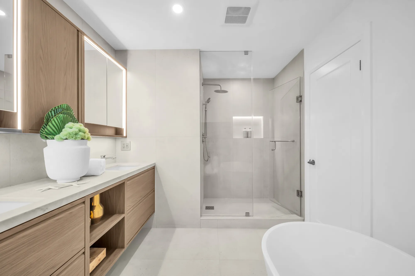
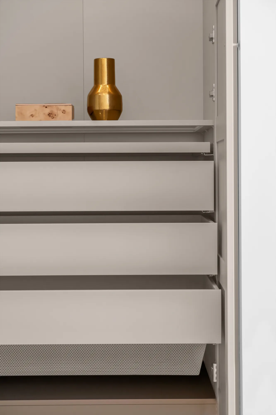
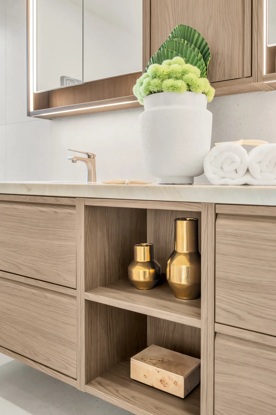
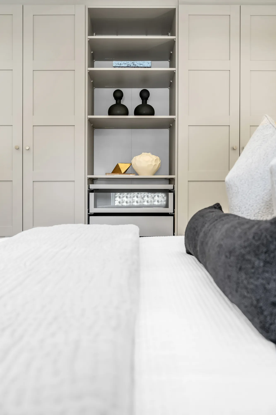
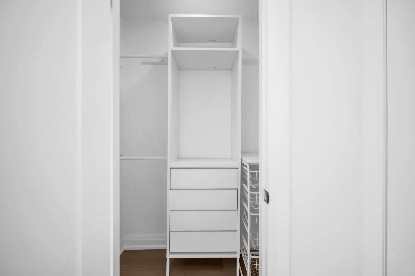
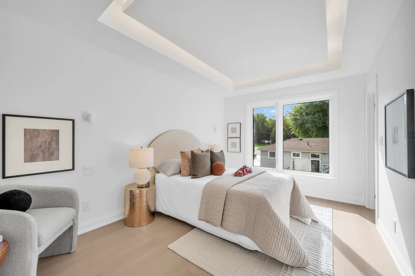
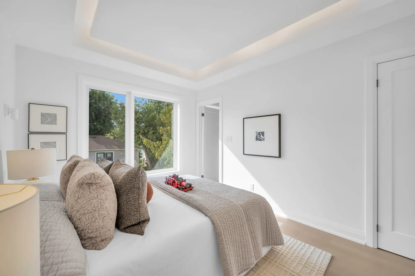
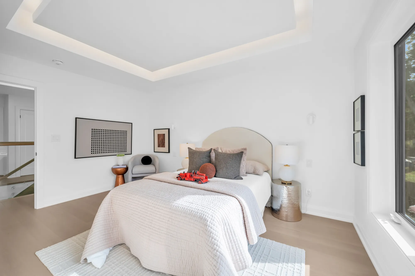
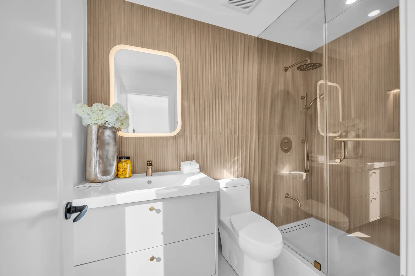
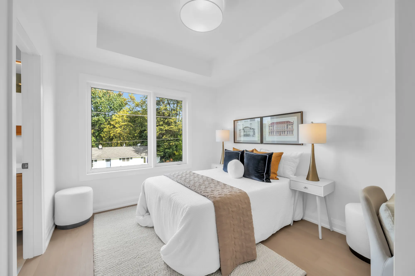
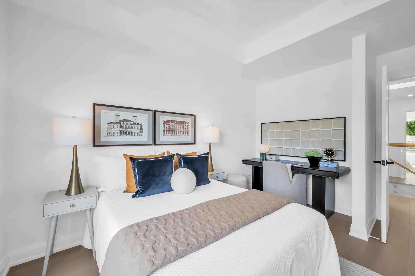
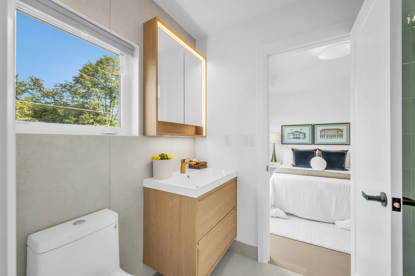
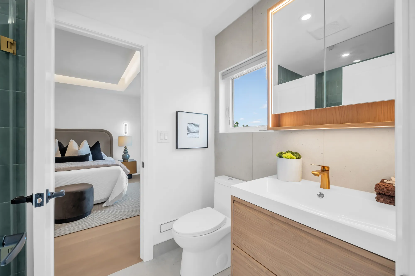
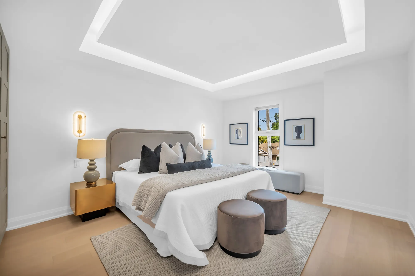
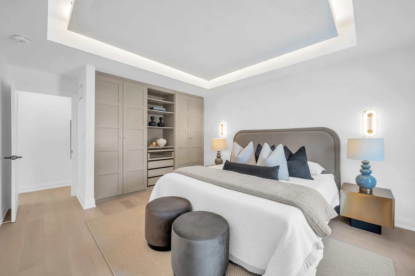
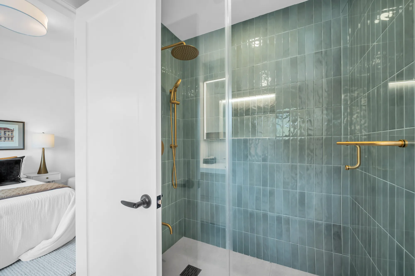
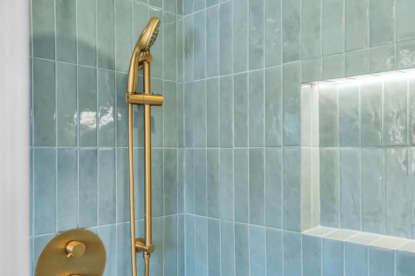
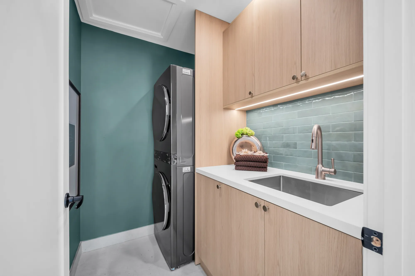
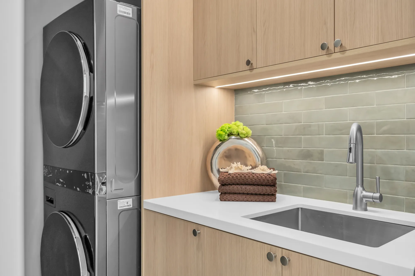
The stair rises behind a glass railing to a landing under a skylight. The primary bedroom has a wall of wardrobes, a walk-in closet and an ensuite with a freestanding tub, a long oak double vanity and a glass shower. The second bedroom has a bathroom of its own with an oak-slat wall; a third bathroom, with a green-tiled shower, opens to both the third and the fourth bedroom. The laundry is on this floor, in a closet with a sink and a green tile backsplash.
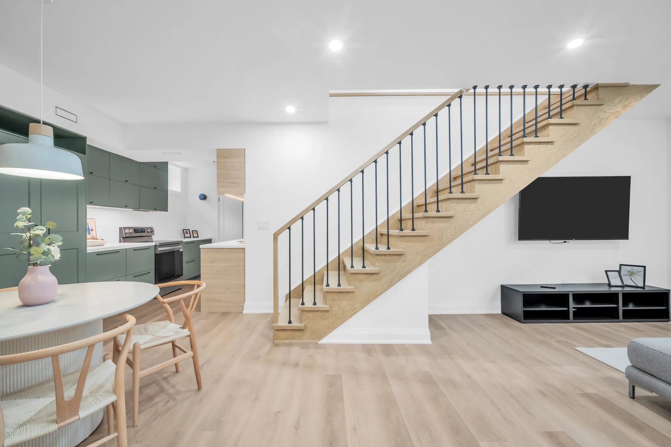
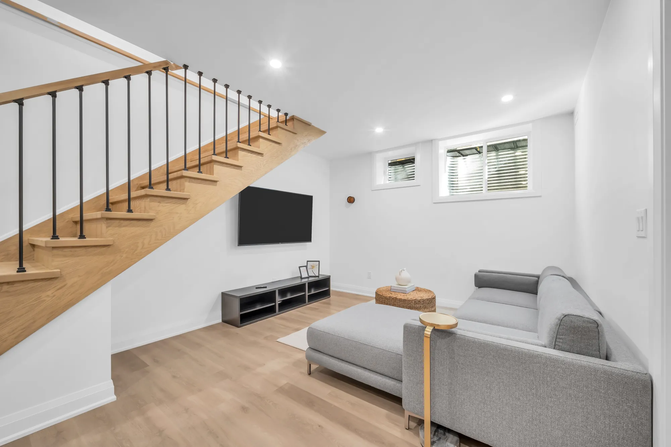
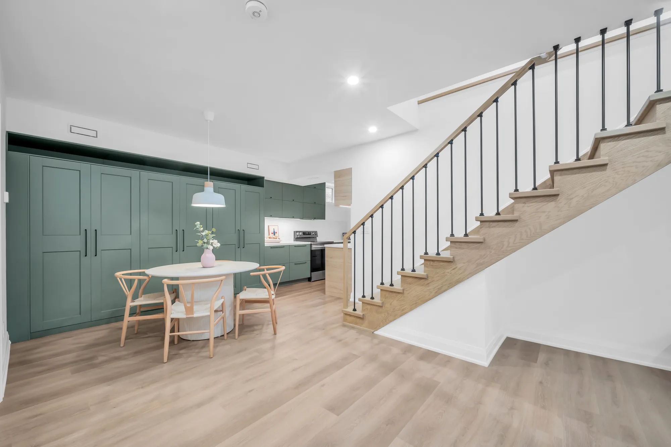
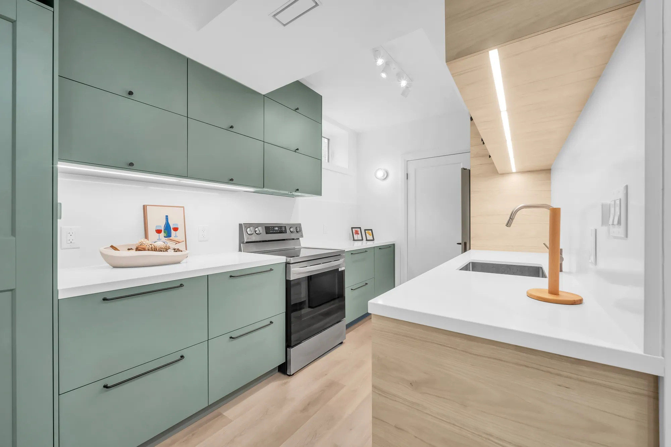
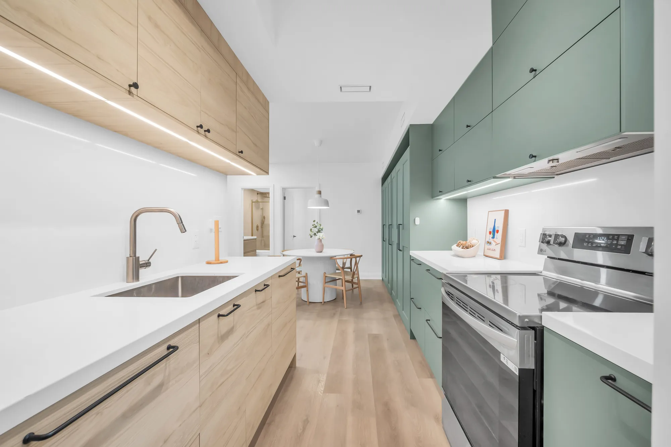
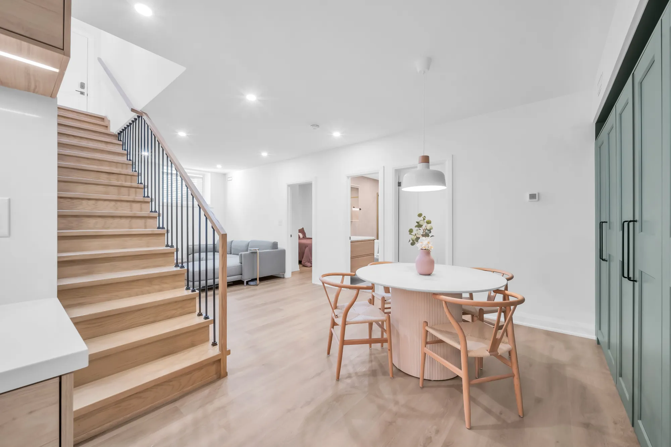
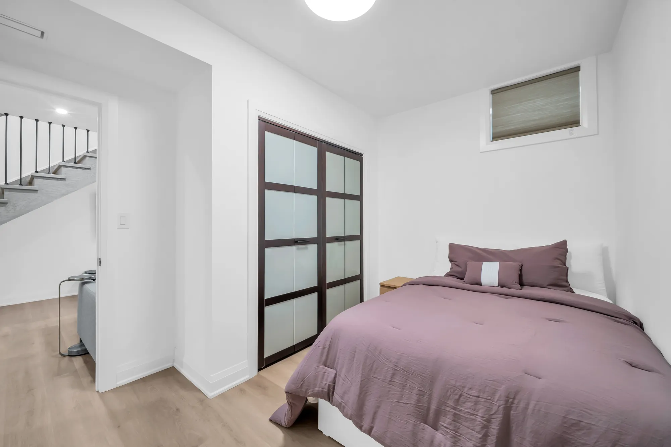
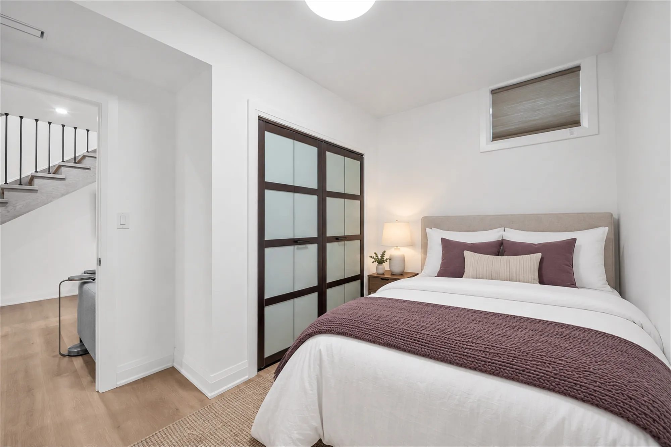
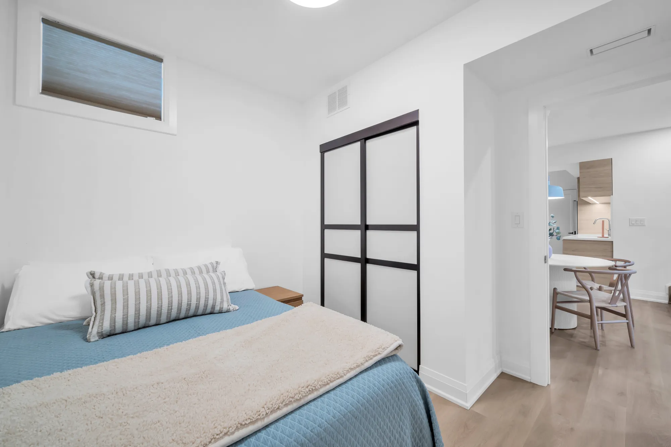
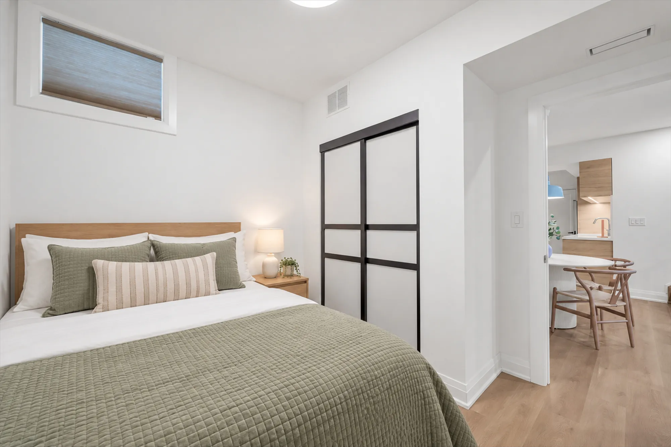
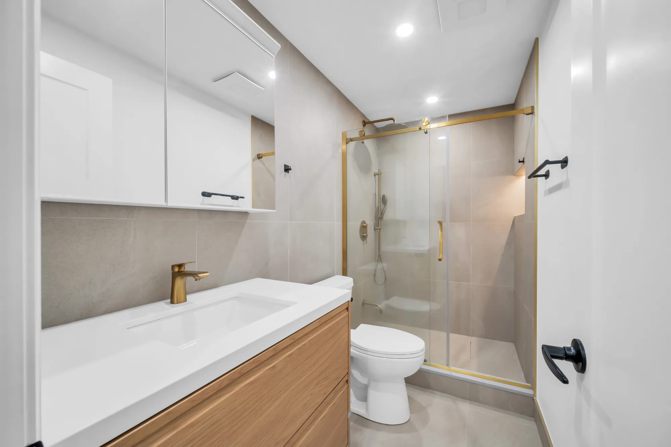
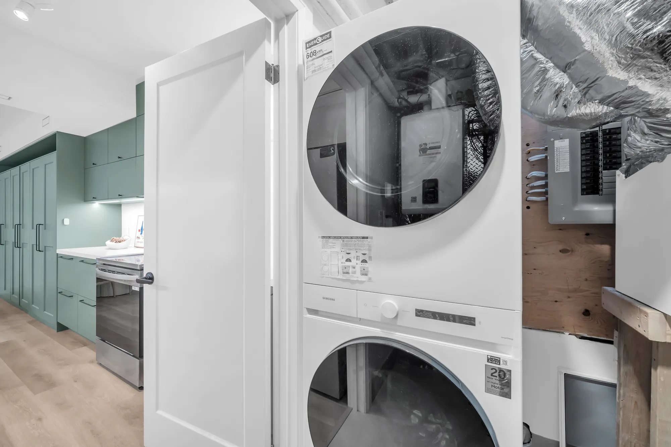
The lower level, per the listing, is a legal two-bedroom suite with a separate entrance, its own kitchen, a three-piece bathroom, its own laundry and radiant in-floor heating, built with enhanced sound and fire separation, separate HVAC controls and a security system. As photographed it has a kitchen in sage green, a living area under the stair, two bedrooms with sliding-door closets, a bathroom with a glass shower, and a stacked washer and dryer in the mechanical room. The lower level’s refrigerator, stove, dishwasher, washer and dryer are included, per the listing.
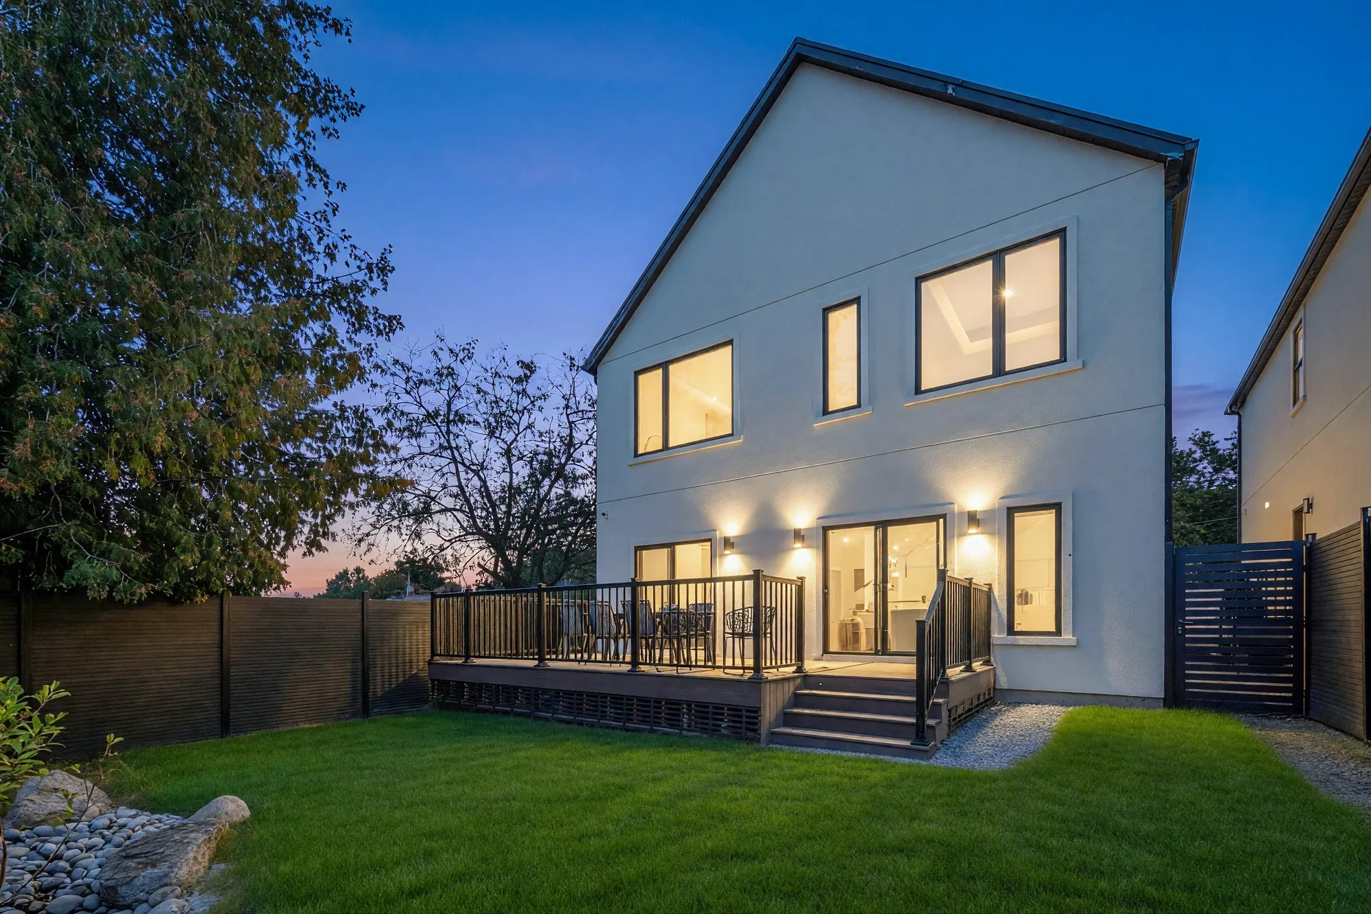
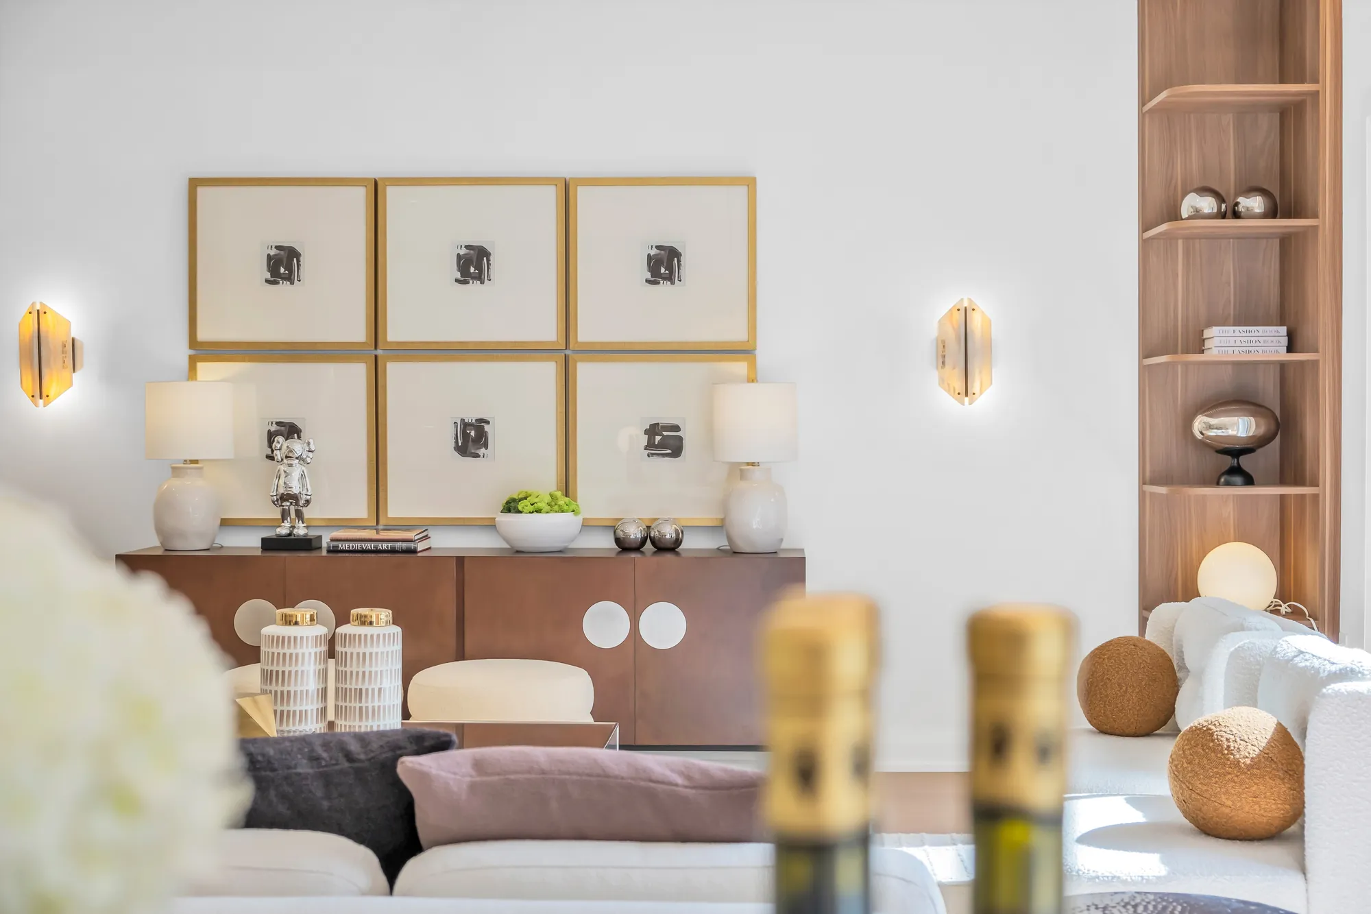
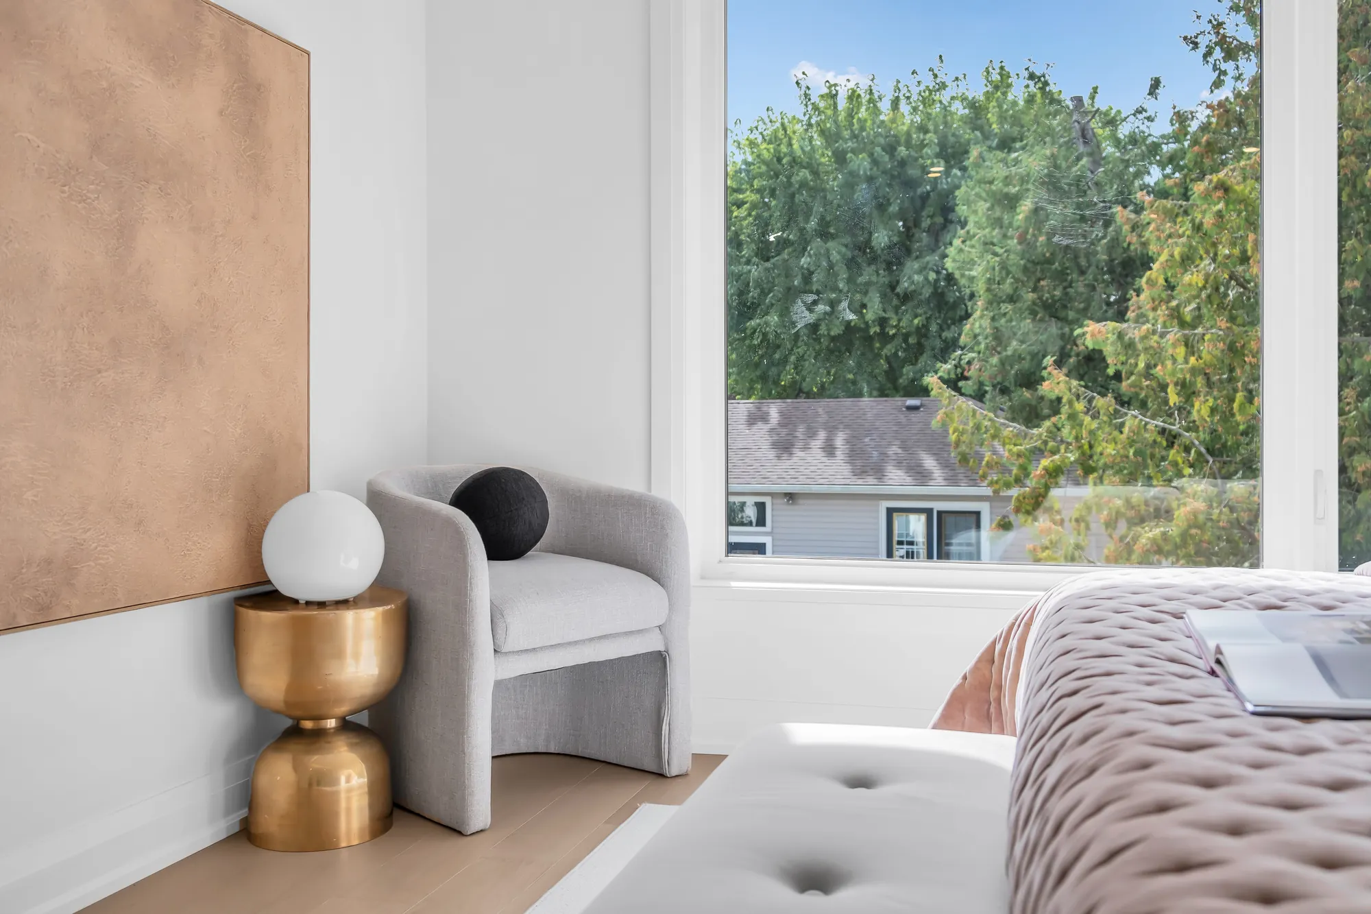
For sale at $1,338,000, listed by Nu Stream Realty (Toronto) Inc., Brokerage — Noah Zhang, Broker, with Wendy Chen and Yoanna Jiang, Salespersons — current at 22 September 2026, with the MLS® number to follow; HST is included in the price, per the listing. Seven of the photographs below are edited and labelled on the image: three dusk conversions, two lawn restorations and two virtually staged frames, each beside the frame it was made from. The aerial photographs and the walkthrough video were supplied by the seller. We did not draw a floor plan for this home; the sizes are the listing’s.